Galway House

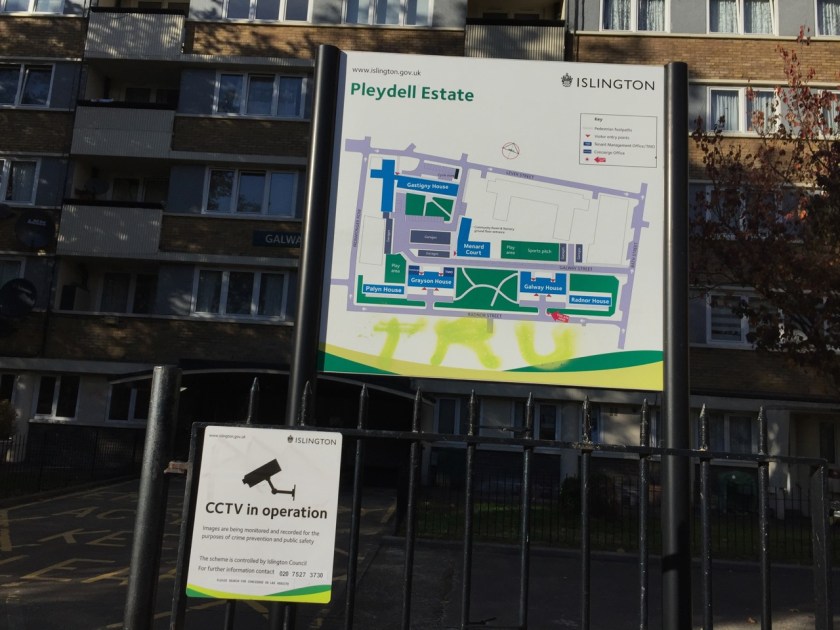
Galway House is one of the two Towers on the Pleydall Estate just North of Old Street. The other tower is Grayson.
IMG_0408

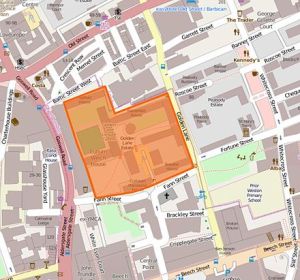
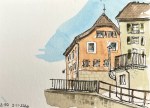
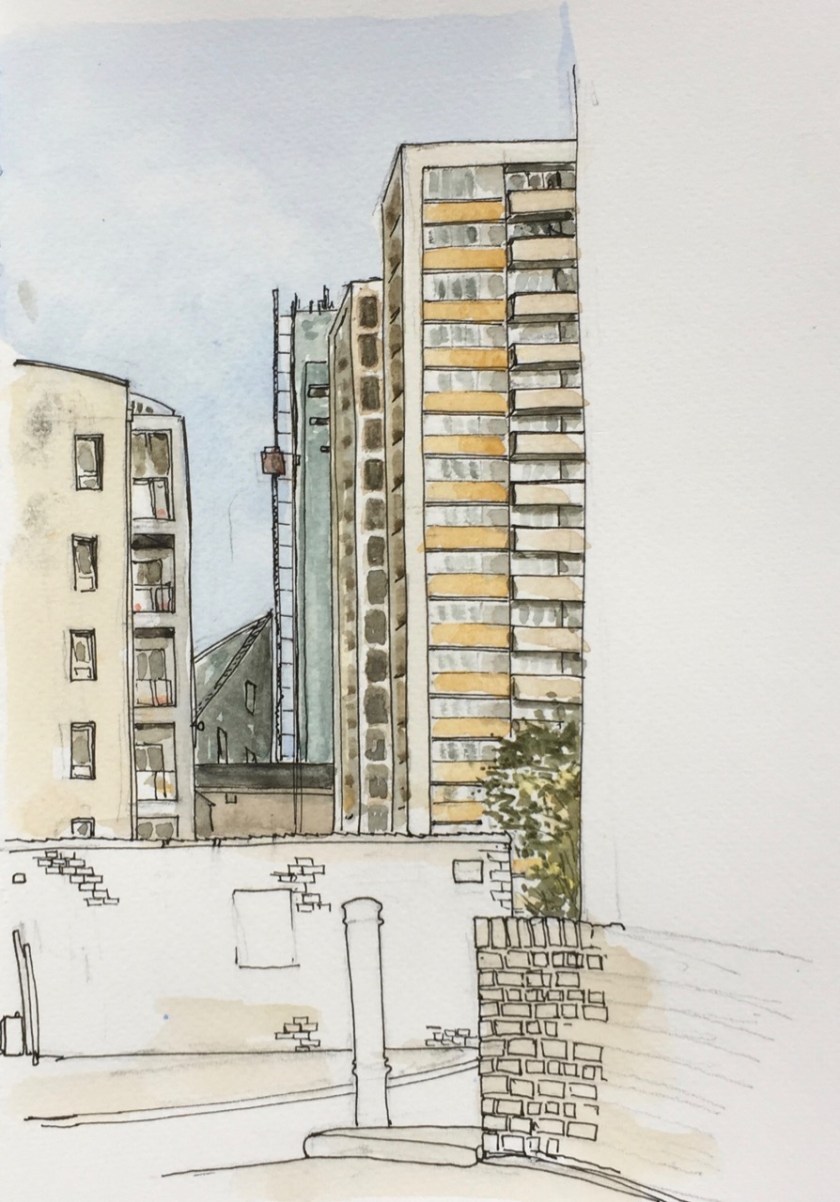
I drew this from behind Grayson House. There was a ferocious cold wind. I seemed to have picked the place where all the winds met. Here are maps showing the direction I was looking.


Version 2

Here are the blocks in the picture. It almost looks as though the Atlas Building continues the march of these majestic 1960s blocks. But it doesn’t, not really.

In the drawing you can see the scaffolding on the Atlas Building, and the external lift that was going up and down as I was drawing.

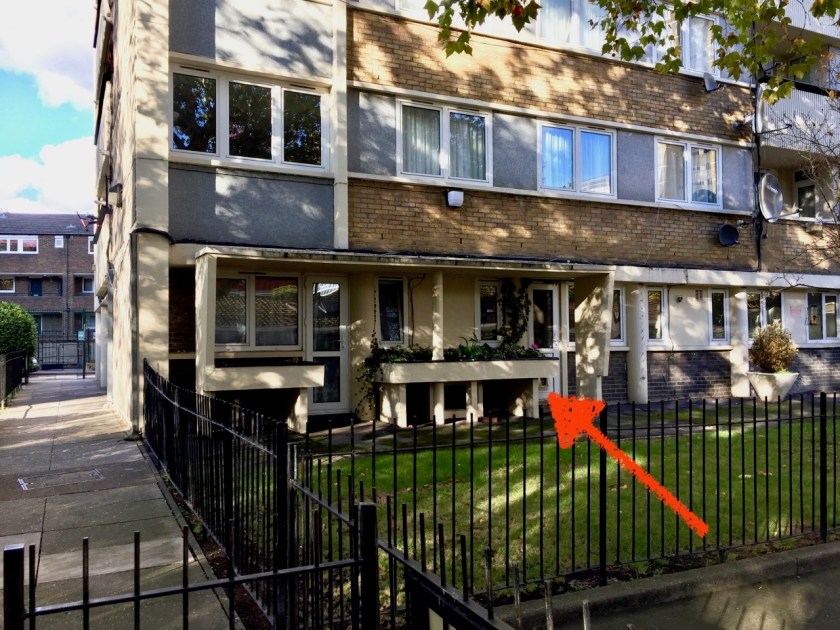
I was interested to see that the inhabitants of Galway Tower made use of their flower beds.
IMG_0399
Raised flower beds in Galway House, South side.

I’ve seen the same arrangement of raised flower beds next to the flats in Rahere House, where the beds were more exposed, and not used.

This whole area underwent huge changes in the twentieth century, although the street layout is unchanged.

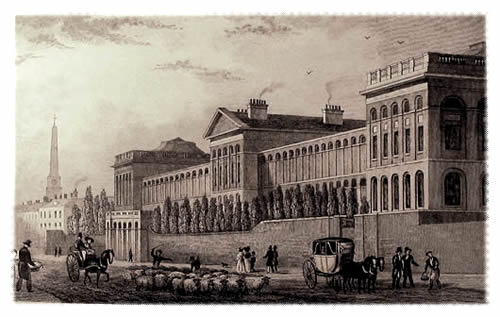
From 1751, on Old Street, there was a huge hospital for the mentally ill: St Luke’s Hospital for Lunatics.
St_Lukes_Hospital_for_Lunatics,_London.jpg
St Luke’s Hospital for Lunatics on Old Street. The obelisk in St Luke’s Gardens is in the background. Image credit: Wikipedia

This hospital was closed in 1916 and the residents moved out. The building was acquired by the Bank of England and used for printing bank notes.

CTsnwiBXAAA0b_S
Bank of England Printing Works on Old Street, 1925, image credit: Bank of England Museum.

Here is the area in 1940: map from http://www.maps-of-london.com, click to enlarge.

Screen Shot 2018-10-27 at 14.36.42
The Pleydell Estate area, Finsbury, in 1940. Picture credit: http://www.maps-of-london.com

You see Galway Street on the crease of the map, in the centre about a quarter of the way down. Below it, to the right is the “Bank Printing Works”.

In 1959 the London County Council sought to purchase the Printing Works site and use it as an annexe to Covent Garden. This was opposed by Michael Cliffe, MP for Finsbury and Shoreditch, on the grounds that it would create unacceptable traffic congestion, especially at the Old Street Roundabout.

Mr Cliffe is quoted in Hansard:

“…London County Council (General Powers) Bill, …. The Council, through the Bill, sought powers to acquire and redevelop St. Luke’s Printing Works as an annexe of Covent Garden Market….. I would ask the Minister what is the point of spending millions of pounds in trying to solve the problem of congestion in Central London if we are to convert the St. Luke’s Printing Works as an annexe to Covent Garden in an area where we know it must inevitably cause the kind of congestion that we are trying to avoid and which we are discussing every day. As the number of vehicles increases, further problems will have to be solved. Surely we do not want to create further difficulties after our experience gained in the past?” [Hansard: HC Deb 17 December 1959 vol 615 cc1738-47]

Mr Cliffe must have prevailed. I feel an affinity with him because earlier this week I drew Michael Cliffe House.

The Printing Works building was demolished in 1963. At around that time Finsbury Council was building council houses, including the 4 tower blocks in the area: Gambier House, Grayson House, Godfrey House and Galway House. So somehow the Council must have acquired the Print Works site. I can’t find the history online so I’m going to visit the London Metropolitan Archives and the Islington Museum.

The Towers also were allocated to different Estates: Galway is in the “St Luke’s Estate” which includes the Printing works Site, Gambier is in the City Road Estate and Grayson and Galway are in the Pleydell Estate.

From “Streets with a story, The book of Islington” (1986) by Eric A Willats FLA I learn that: “Messrs. Emberton, Franck & Tardrew were the architects of Galway House (Pleydell Estate)”.

Screen Shot 2018-10-27 at 15.30.41.png
From a map sent to Mr I Agar in 2010 in response to a Freedom of Information request [FOI 340742.pdf]
IMG_0398
The Pleydell Estate, Galway House in the Background.

Michael Cliffe House

Here is Michael Cliffe House, in the Finsbury Estate, from Tysoe Street.

IMG_0368.jpg
The lower level block in the low centre of the picture is Joseph Trotter Close, also part of the Finsbury Estate.

While I was drawing the picture a man came and told me that he had seen the original architect’s drawing of this low level block. In the architect’s vision it was “sleek and wonderful”. But the man said the reality was very different. The concrete had worn badly and the building had not succeeded, in his opinion.

Earlier a woman came when I was at the pen-and-ink stage. She said that her 11 year old grandson had started painting, which pleased her very much. She bought paints for him. I asked if she painted too. She said no, but she was inspired by her grandson and might now have a go herself. “After all,” she said, ” he just paints anything, and I could do that too!”. I agreed.

IMG_0370.jpg

The drawing took two hours. After I finished I went to have a look at Joseph Trotter Close. I saw a low-level set of bungalows, all very much inhabited, with children’s play things and outdoor chairs on the lawn. It may not be sleek, but it looked as though people enjoyed living there.

The entrance to Michael Cliffe House was cramped and congested, with cars manoeuvring awkwardly and a dark, obscured, entrance. Lovely typeface though.


The real surprise was inside the entrance. There, uncelebrated in the underpass, were some amazing mosaics of dancers.


Michael Cliffe (1903-1964) was a Labour councillor for Finsbury, Mayor of Finsbury (1956-7), and an active Labour MP (1958-64).

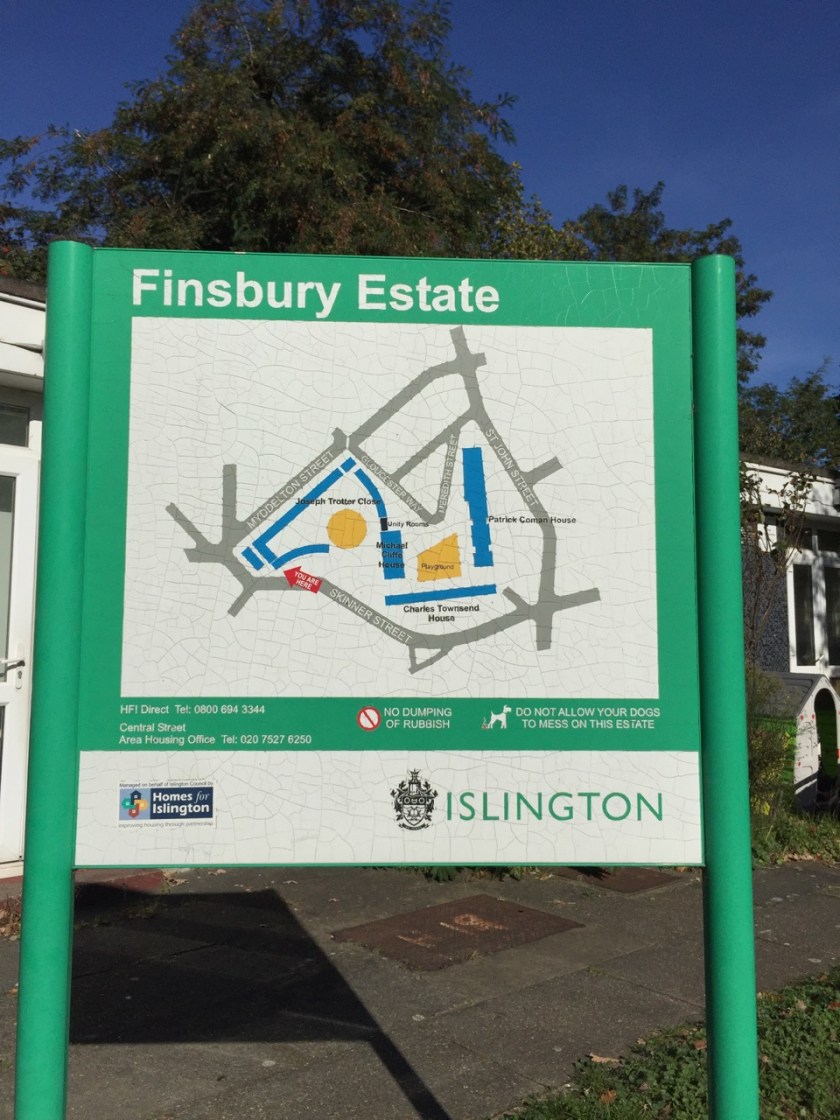
The Finsbury Estate was built by Finsbury Borough Council in 1965. The architects were Emberton, Franck & Tardrew. Finsbury Borough council was absorbed by Islington.

IMG_0356

Later note (7th Feb 2019): There is detailed information on the Finsbury Estate on “British History online” – try this link, which starts with a history of Spa Green, and goes on to describe the Finsbury Estate.

The boat on top of Haggerston Baths

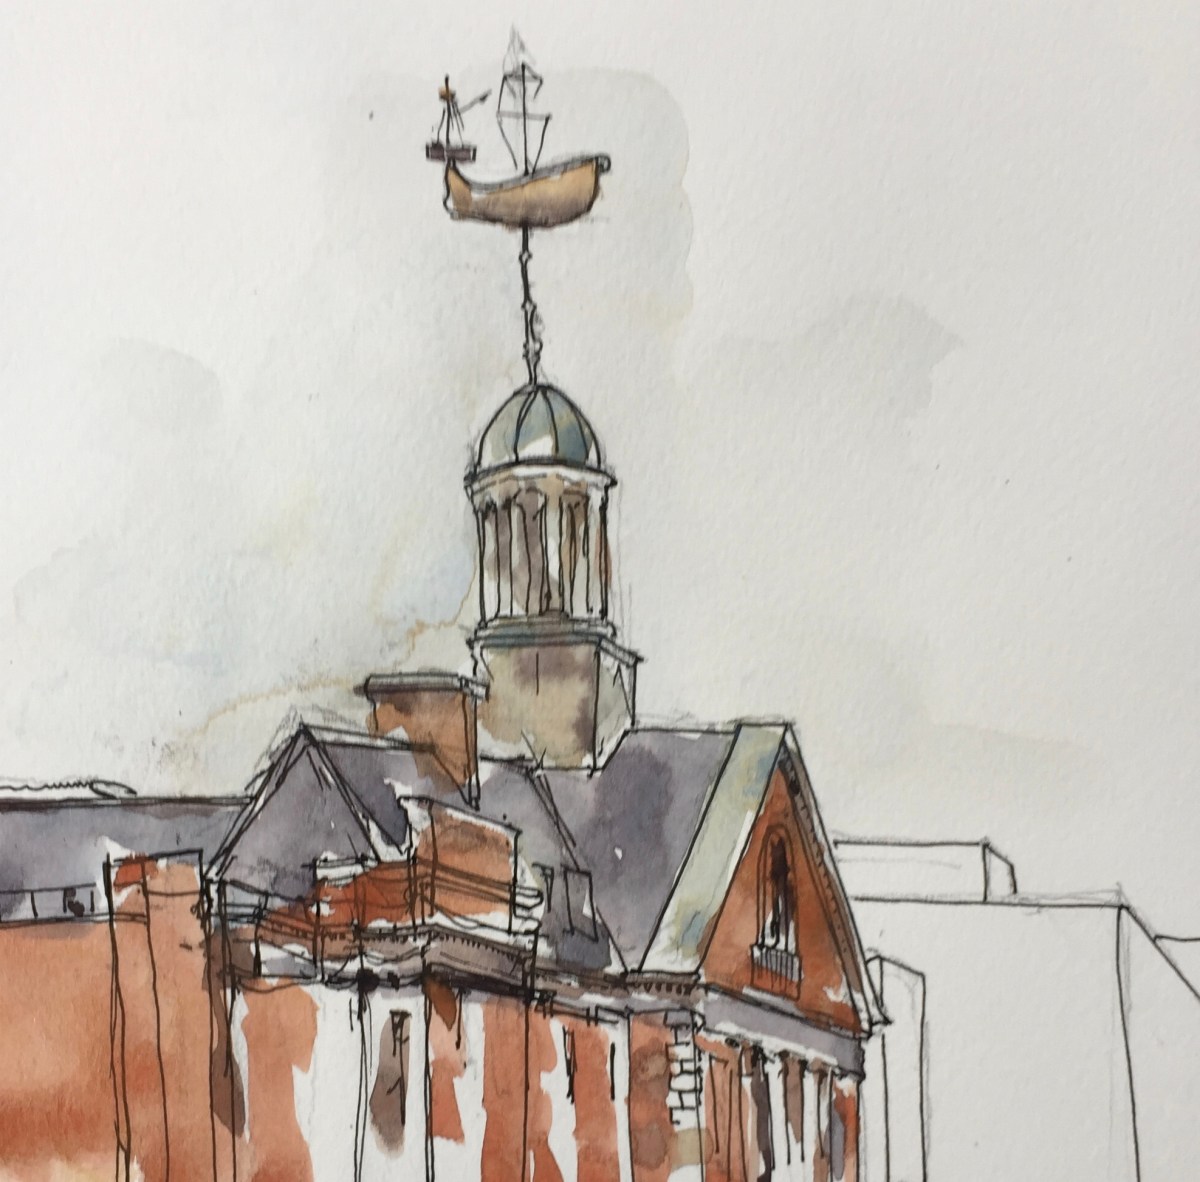
I cycled down Whiston Road last week and spotted this amazing boat, high up above the roofs. Today I returned to sketch it, and investigate further.

fullsizeoutput_307d

Whiston Road E2 is in Hackney, going off the Queensbridge Road.

I sketched outside Bryant Court. Then I went down “Swimmers Lane” and had a look at the back of the building. It’s a huge place. Clearly a former swimming pool, hence, presumably, Swimmers Lane.

IMG_0079 (1)

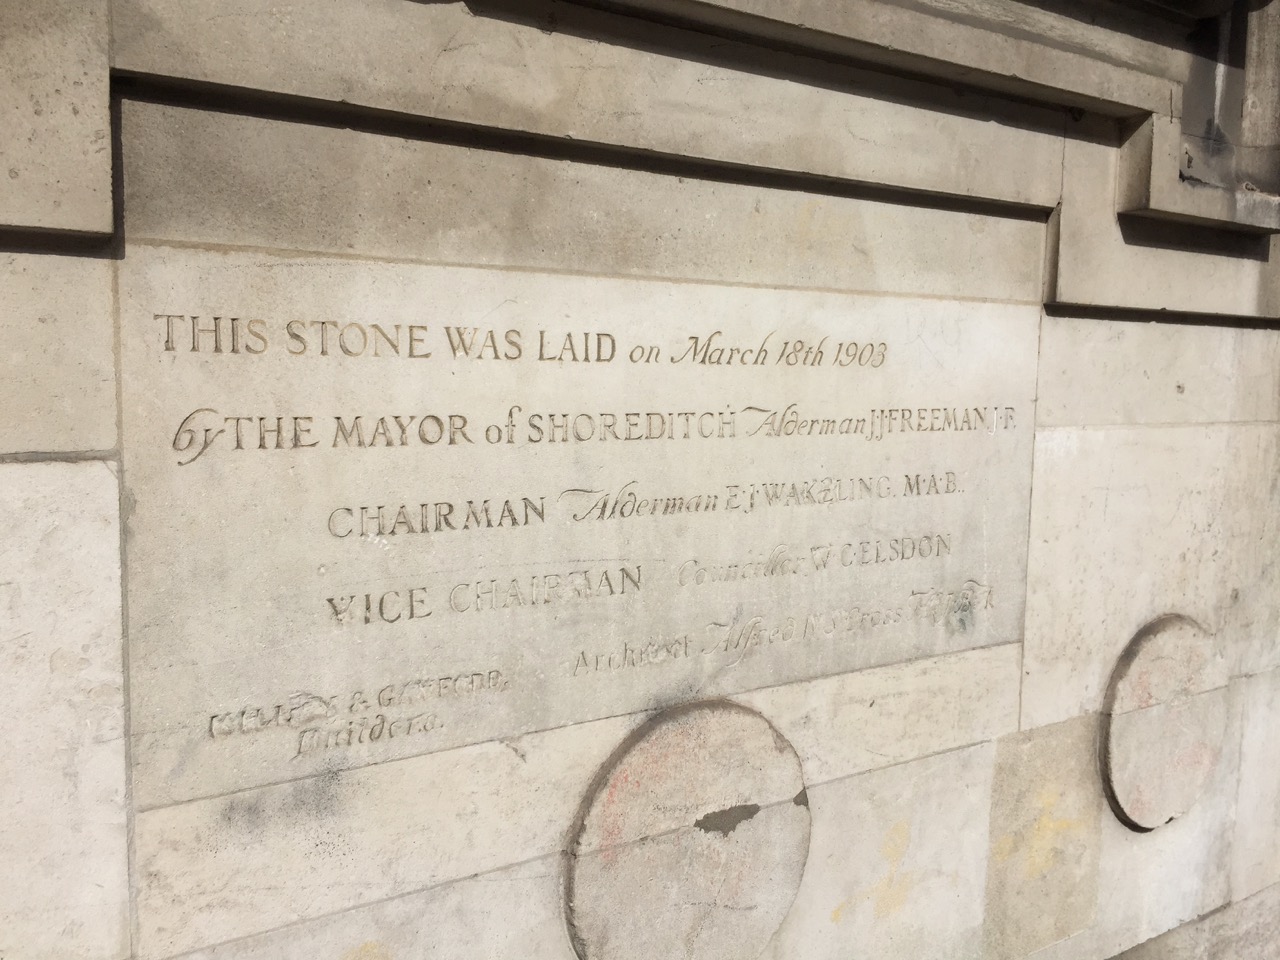
On the front is the Foundation stone, laid in 1903.

IMG_0068
Foundation Stone (click to enlarge image)

There are also huge entrance doors labelled “MEN” and “WOMEN”.

The whole place is sadly neglected.

I went and looked at the ship from the other side.

fullsizeoutput_307b
Boat on Haggerston Baths, from the Queensbridge Road

While I was drawing, birds settled on the rigging.

At home, I found that this is “Haggeston Baths”. It closed in 2000, due to underfunding and neglect. Many were sad and they protested. In November 2017 Hackney Council accepted a proposal to redevelop the building. But it will not be a pool any more. Here is the Mayor of Hackney, Philip Glanville, writing on the Hackney website November 28th 2017: 

“Hackney Council has chosen a preferred bidder to refurbish and redevelop the Haggerston Baths building. The agreement to lease will allow Castleforge Partners to apply for listed building consent and planning permission for a scheme to incorporate space for businesses, shops and a café, as well as community uses such as a clinic, health centre, day care centre or public hall.”

Mr Glanville continues:

“I know that local residents were keen to restore the swimming pool, so the council spent the best part of a year negotiating with a bidder whose proposals included a pool. As I said when we consulted on the shortlist, we could not get the reassurances we needed that the scheme with a pool would actually be delivered.”

He makes no mention of the boat. What will happen to it?

IMG_0073
Stone, art, in Swimmers Lane

Someone found some money for strange stone artworks, clearly referencing the pool.

Both sketches done on location, the first one about an hour, the second one 35minutes.


Turnpike House from Seward Street

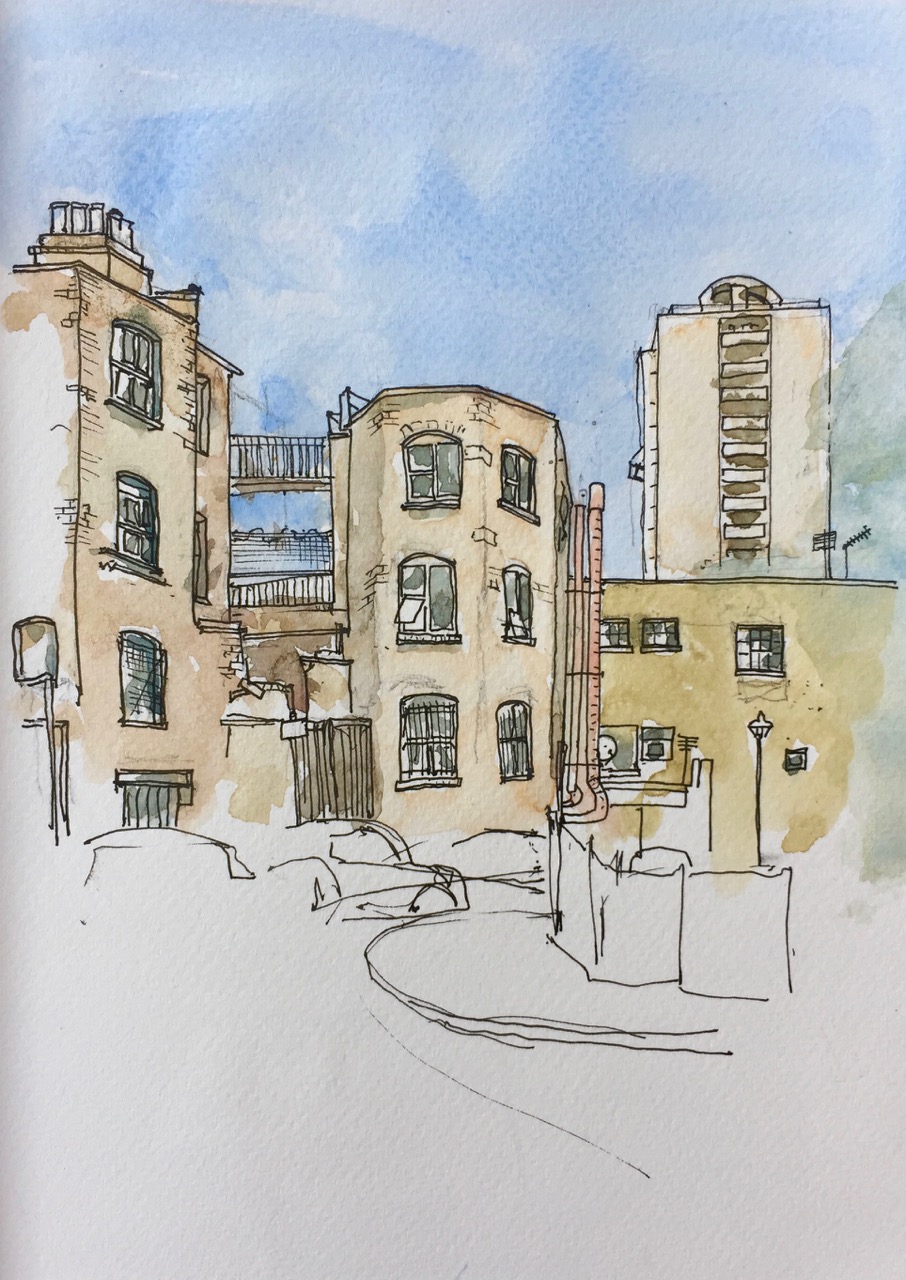
Here is a view looking North from Seward Street EC1 up the wonderfully named “Mount Mills Road”.

IMG_0034

On the left are the backs of houses which front onto the Goswell Road. See the aerial walkways!

These houses are very old and much altered, somewhat provisionally. On the extreme left, for example, a drainpipe seems to have been routed right across a door. No doubt they said to each other “We’ll sort that out later.” Below the window on the second floor is one of those extensible clothes dryers. The vertical red pipes seem to be flues from a café, but it’s difficult to tell.

Turnpike House is part of the “Kings Square Estate” managed by Islington. It has 20 floors and was built in the 1960s as council housing.   There is a current renovation programme, which is why there is scaffolding down the left hand edge of the tower in the drawing.

About 1 hour, drawn and coloured on location.


Godfrey House and the Atlas Building

IMG_0015

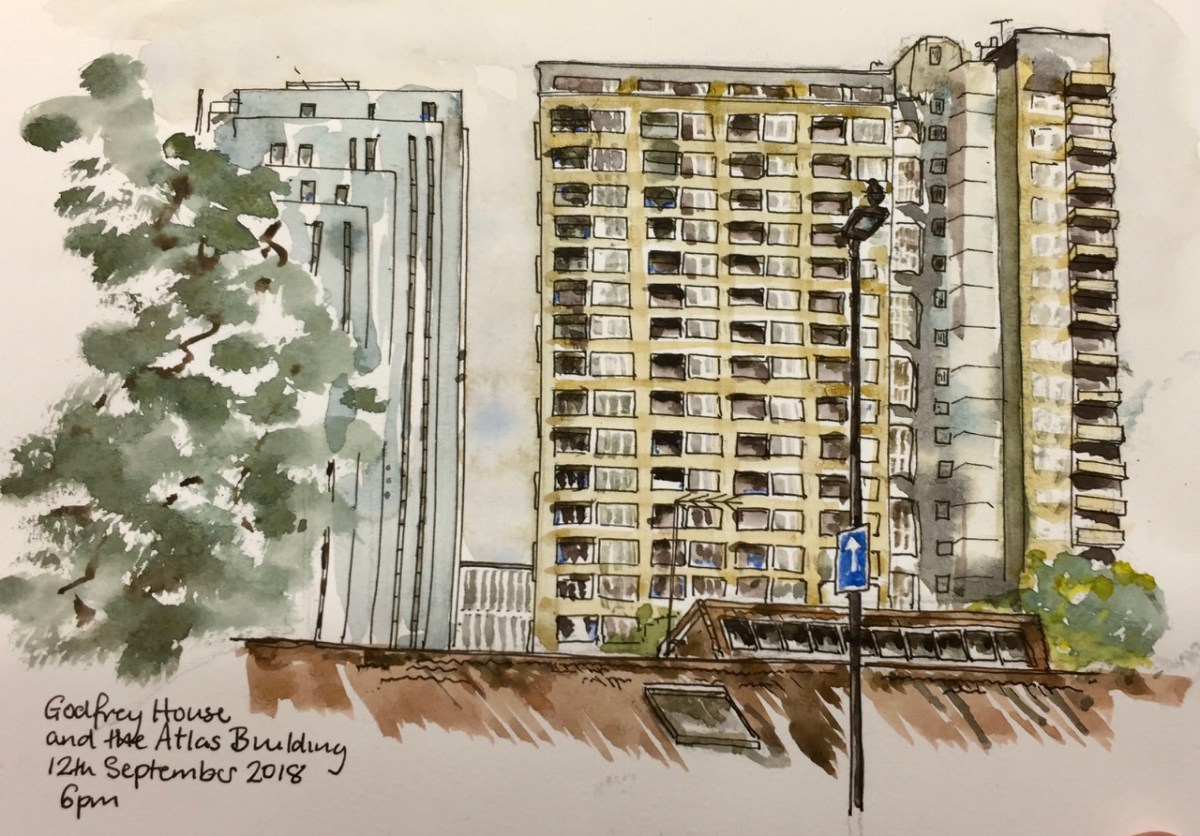
On the right is Godfrey House, Bath Street, Islington, part of the St Luke’s Estate managed by the London Borough of Islington. It’s former “council housing” built in 1965. Today many of the flats are privately owned, as is evident from the number listed for sale.

On the left is the Atlas Building, on City Road, nearing completion. Atlas is taller than Godfrey House, but further away. Atlas Building is 52 floors, of which 38 are residential, Godfrey House is 21 floors.

“Atlas epitomises luxury-living in an exciting and vibrant urban landscape. Standing tall with 38 residential floors of exquisite apartments, Atlas stretches across London’s prominent skyline” (from the Atlas Building website)

In the foreground is the roof of Saint Luke’s Church of England School.

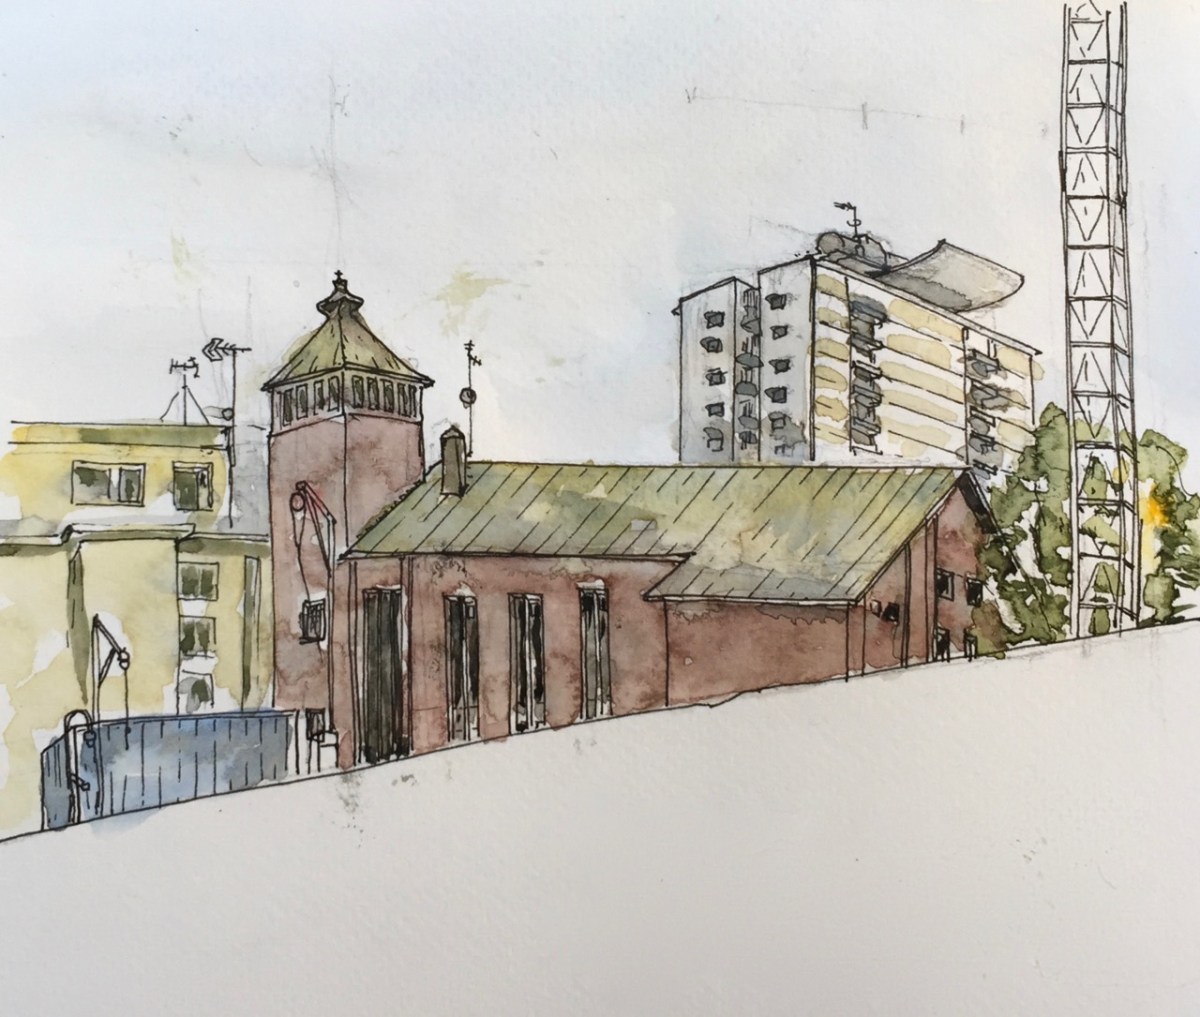
IMG_0011I drew this picture sitting on a stone in Radnor Street Gardens, off Lizard Street. After a while I noticed that the place smelt of dog excrement. It has rained recently, after a dry spell.
At 6pm a personal training session started behind me. A large man was training a slim woman. They were doing kick-boxing. Between rounds, she told him about government procedures to find out about your earned income, and thus check your tax payments. They can access your bank accounts, she warned him. He laughed and said, “Hey, that’s not making me feel good. I thought you’d have some good news for me.”

The stone I was sitting on was damp.

1hour 45 minutes, drawn and coloured on location.

Data about Godfrey House from the “Tower Block UK” website of the University of Edinburgh: Contractor Kirk and Kirk, Committee approved 1965, 120 dwellings on the St Luke Printing Works Site.

 “Tower Block UK is a project supported by the Heritage Lottery Fund, bringing together public engagement and an openly-licensed image archive in an attempt to emphasise the social and architectural importance of tower blocks, and to frame multi-storey social housing as a coherent and accessible nationwide heritage.”

Here is a link to a Freedom of Information request which gives a very detailed map of the estates in Islington (2010):  FOI request from Mr I Agar

Welsh Church and Great Arthur House

Here is the Welsh Jewin Church seen from Brackley Street.

IMG_5326

This is one of those ephemeral views: a huge new building is about to go up behind the hoarding, and this view will be completely obscured.

The church is Eglwys Jewin, the Welsh Church. I have drawn it before, from Fortune Park. Here’s the link – Eglwys Jewin from Fortune Park

Golden_Lane,_London
Map showing Golden Lane Estate. credit: Wikipedia.

In the background is Great Arthur House, on the Golden Lane Estate. This estate was designed by Chamberlain Powell and Bon, before they did the Barbican Estate.

As I was drawing, a man came and told me about Great Arthur Tower. It was the tallest residential building at the time of its completion (1957).  At the top is that strange construction which I was told was described by the architects as a “brise de soleil”, a sun shade. Nicholas Pevsner, the architectural writer, was scathing about it, saying that there wasn’t much sun. However, as the man and I agreed, today was very sunny, and the sun shade was needed.

Great Arthur House has recently been refurbished.

“JRA has designed the new curtain walling to replace the original cladding, mirroring the bright yellow panels that have distinguished it since the 1950s. The Grade II listed residential tower had become environmentally inefficient in recent years leading to the residents’ discomfort due to water ingress, heat loss and condensation. Replacement curtain walls for the West and East elevations, double glazed timber balcony doors, external redecorations, localised external concrete repairs, and a cleaning and maintenance system for the new façade are also being provided to help revive the landmark building.” JRA website, 30th Sept 2016

Screen Shot 2018-09-01 at 19.13.00

And then insulation was removed after the Grenfell Tower fire. Here’s a cutting from CityMatters, the local paper:

As I was packing up a woman came and asked, “Can I be curious?” I said she could indeed, and showed her the picture, which she admired. She looked at other pictures in the book, including one of Peabody Tower. “I look at that, from my window”, she said, “I’d love to live there. I see a balcony with flowers….”. I said it was called Peabody Tower, and the other, similar one was St Mary’s Tower. “Oh! Are they Peabody buildings?” she asked. I said they were, part of the Banner Estate. She lives in Tudor Rose Court. This is the building on the left of the picture, in yellow brick. She’d just been to see a film. She found the ticket to show me the title. It was “Distant Voices, Still Lives”, about a family in Liverpool, she told me. She loves Liverpool.

This picture drawn and coloured on location, about 1 hour and 45 minutes.

IMG_5327

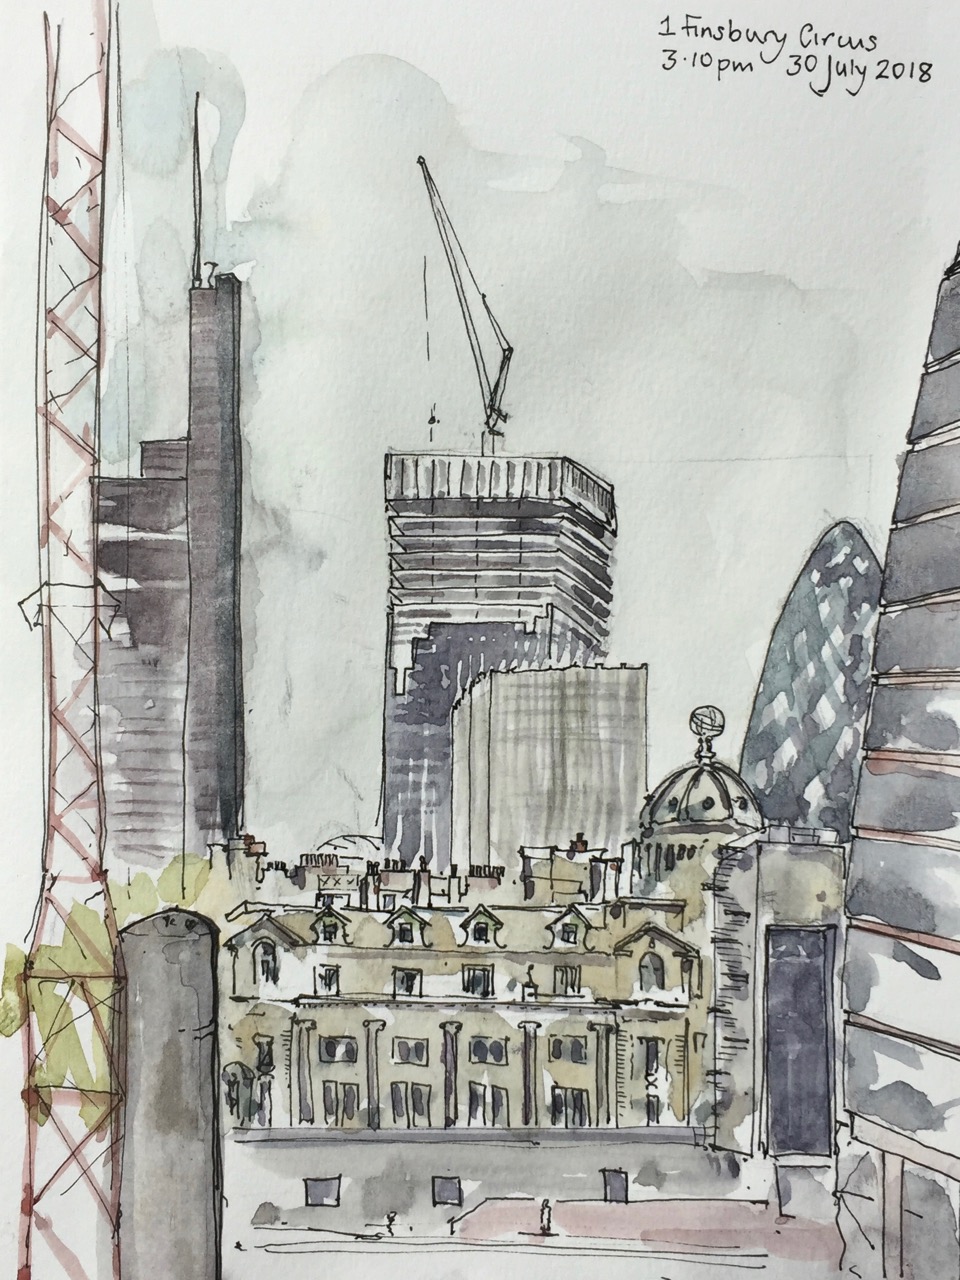
1 Finsbury Circus, across the Crossrail site

Here is the building 1 Finsbury Circus, called “Britannia House”:

“Fronting the northwest quadrant of the oval, with fronts on roads entering the Circus from the west stands Edwin Lutyens’s massive Britannic House (1921–25, listed Grade II), designed for the Anglo-Persian Oil Company, which became BP; its free-standing architectural sculptures are by Francis Derwent Wood. It was built on the site of the last remaining original houses, and is now home to international law firm Stephenson Harwood.” (Wikipedia)

Behind it, buildings under construction on Bishopsgate, and the Gherkin on the right.

IMG_4694

I enjoyed the contrast between the careful detail on the Lutyens building (1920s), and the more brutal façades of the 21st century buildings. The totally functional windows of the temporary construction buildings are in front.

The black thing on the left is some sort of storage tank.

Drawn from the Barbican podium, looking East across the Moorgate Crossrail site.

About 1 hour.


Here is another drawing of the Crossrail site I did a while back, showing the bridge across New Union Street:

IMG_0974

This bridge is due to be removed:

IMG_1328
CityAM 22nd January 2019


Sainte-Croix, Vaud

I’m just back from another visit to Sainte-Croix in Vaud, Switzerland. Mostly I was working, but I managed to do a few sketches.

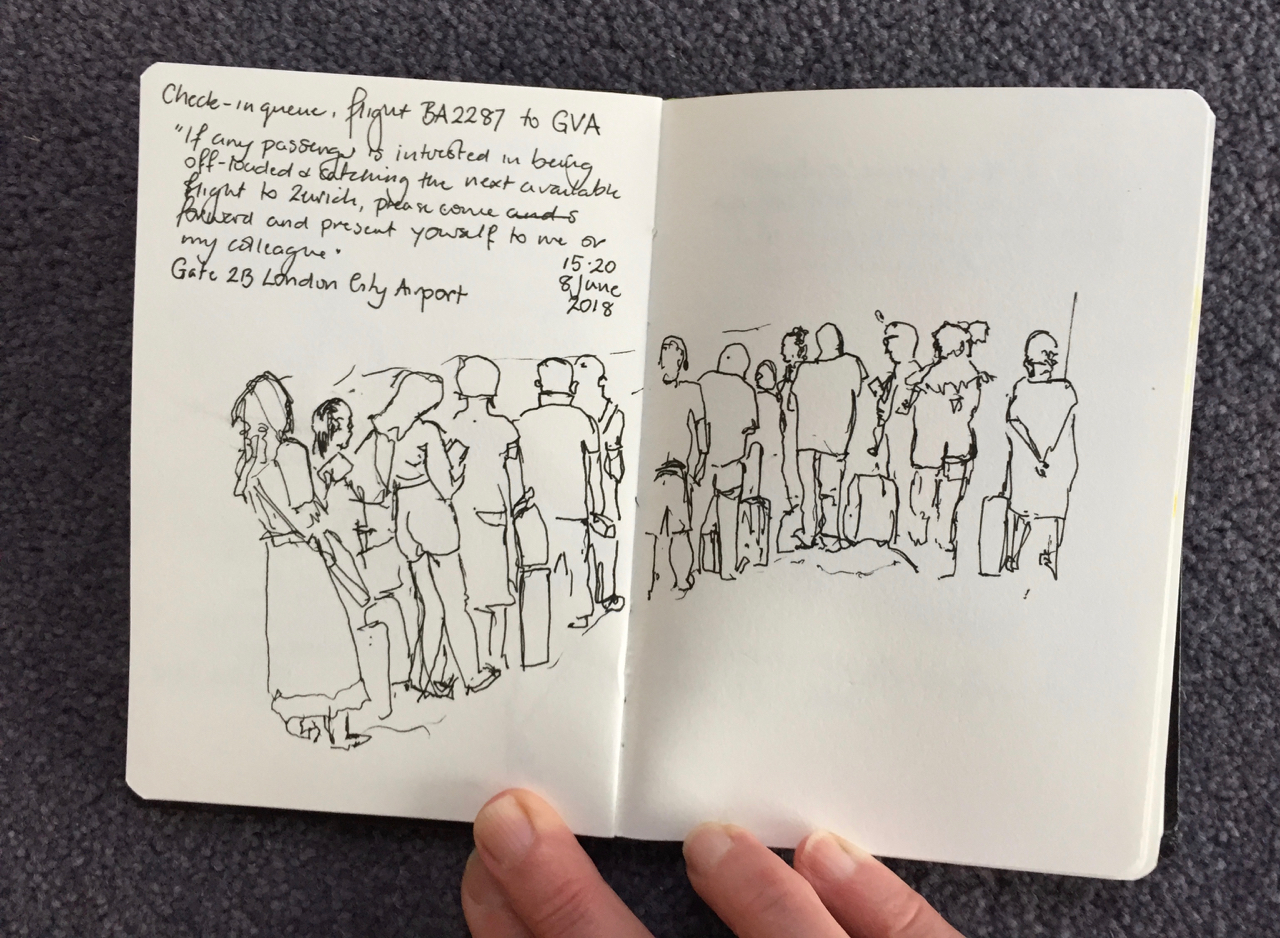
I started sketching at the airport. The flight was full.

Check in queue IMG_4636

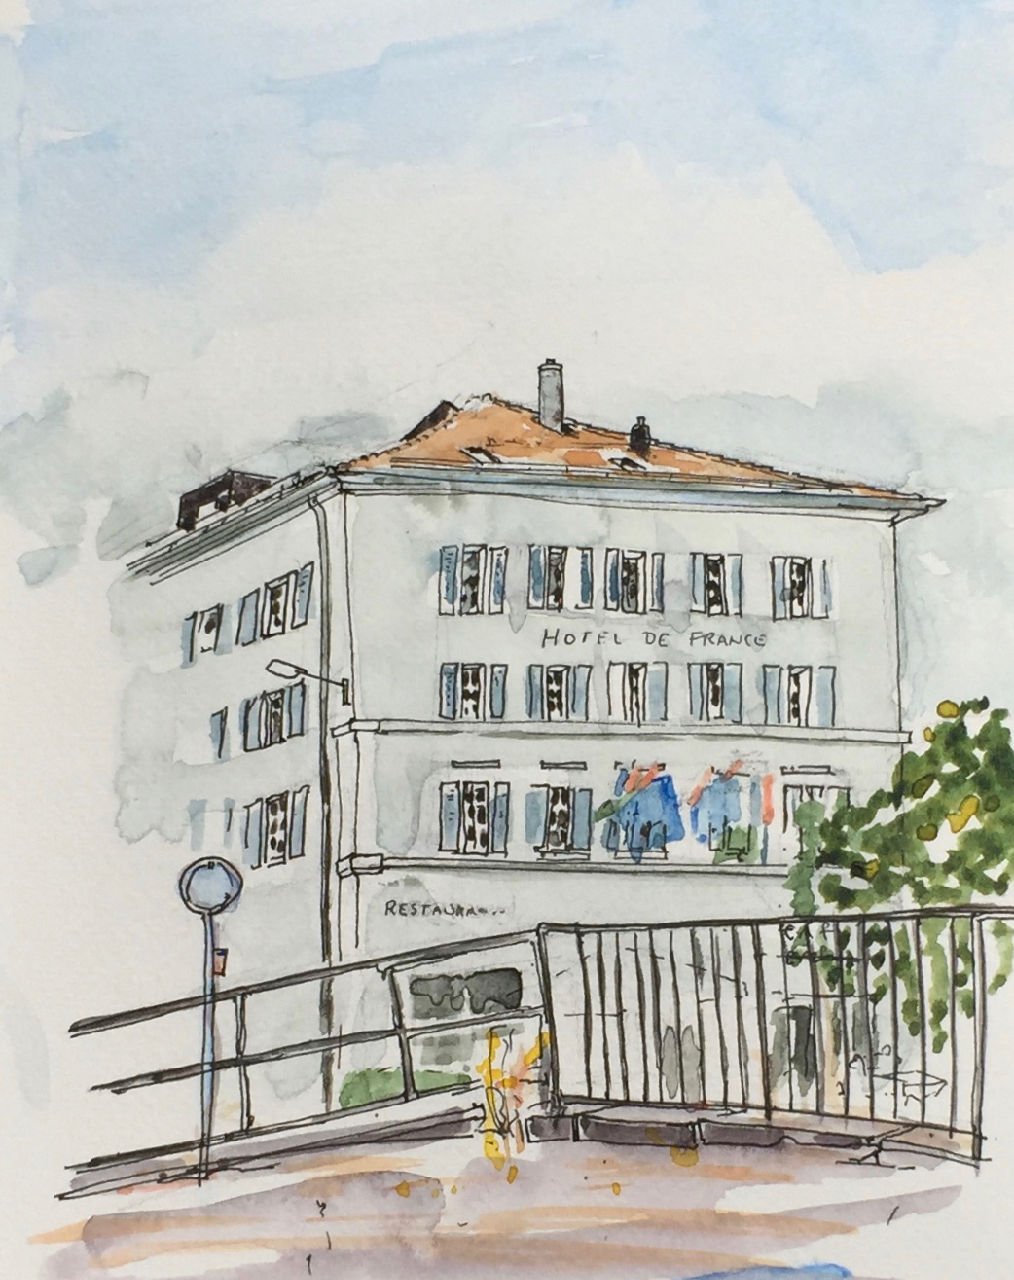
Here’s one of the outside of the hotel, done in 1 hour and 50 minutes, sitting on the pavement in the sun.

IMG_4606 Hotel de France

In between work on the computer and discussions, I made small quick sketches of what was in front of me. I experimented with watercolour sticks, which are very messy, but deliver strong bright colour.

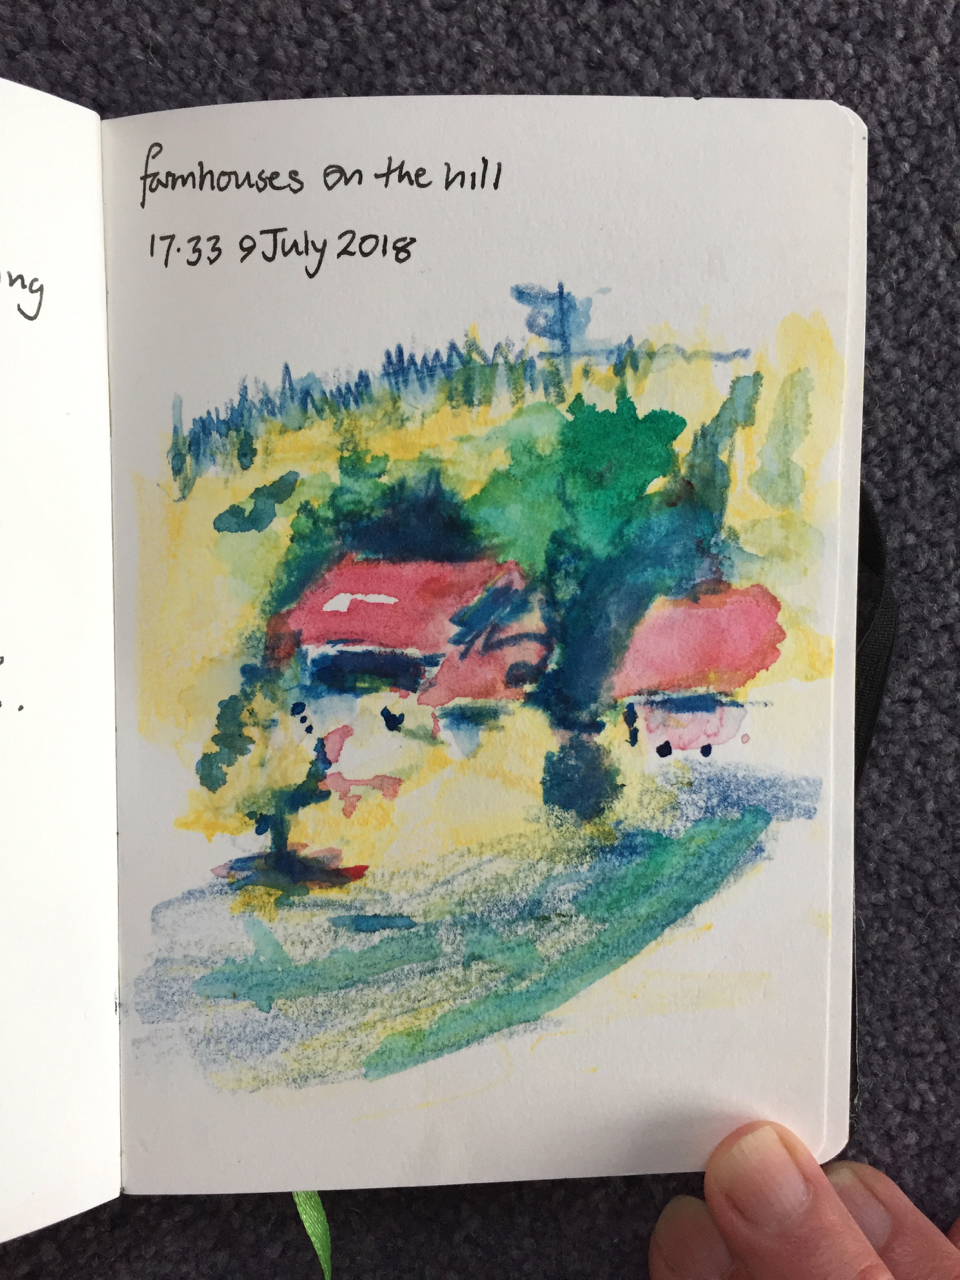
Here’s another experiment with the watercolour sticks. I was walking back from the swimming pool, and saw this sweep of land and the farmhouse sheltered by trees.  I was shortly due back at the hotel, so I made this sketch in about 10 minutes, sitting on the road. The watercolour sticks throw the colour on very quickly, and don’t allow me to fuss.

IMG_4628 Farmhouses on the hill

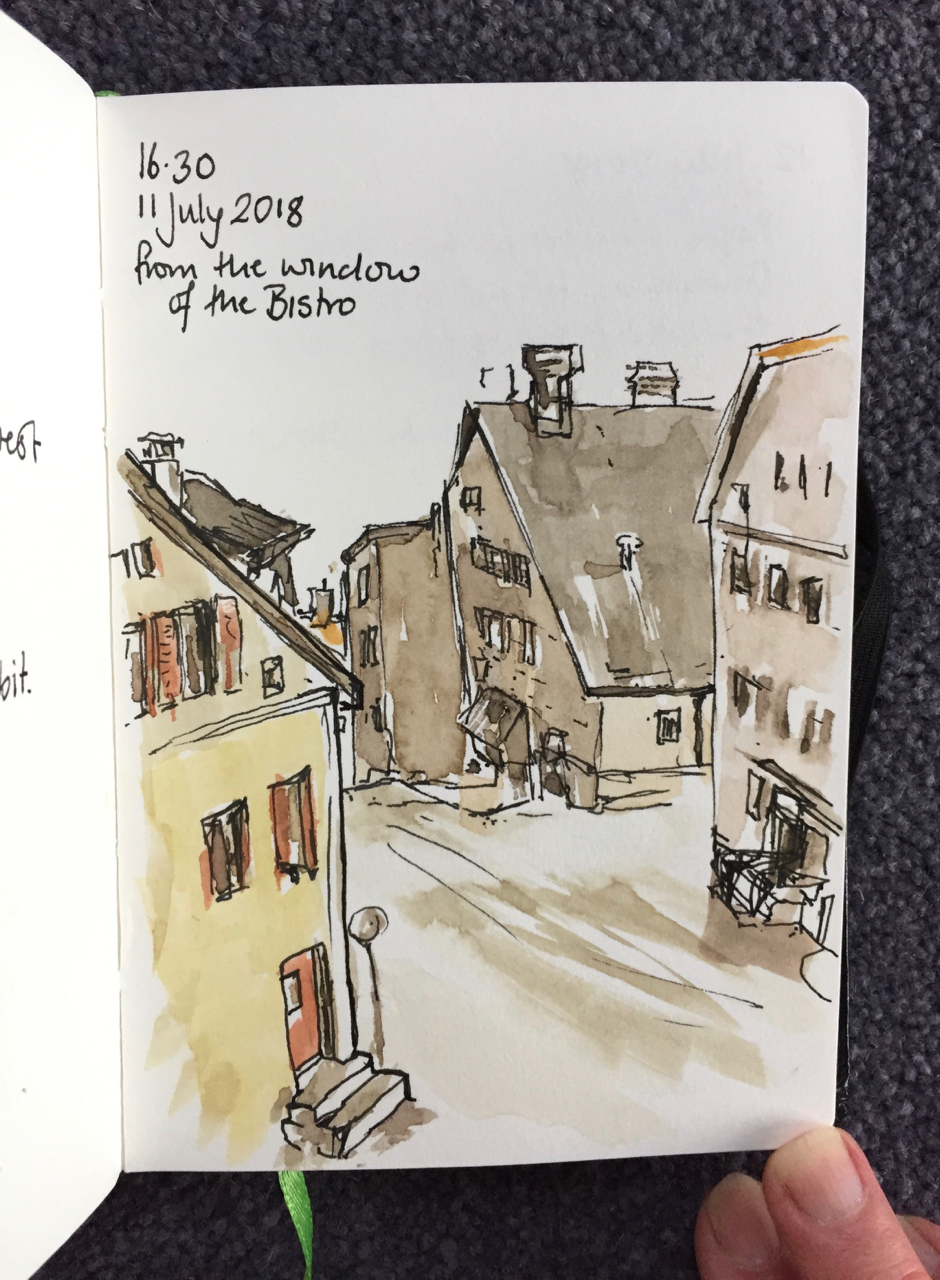
Here is a sketch made in about 20 minutes, while waiting for a meeting to start. I was looking out of the window…..

IMG_4626 From the window of the Bistro

At the end of my visit I sat at a table on the terrace and looked across to the Mont de Baulmes.

IMG_4624 from the terrace

Pen and wash, 20 minutes plus 20 minutes later.

Here are the watercolour sticks in their new/old box. It’s an old cigarette box. I just discovered they all fit into it nicely.

IMG_4639

Here’s a drawing on location:

IMG_4573

With thanks to Marina and Rolf, proprietors of the Hôtel de France, 25 rue Centrale, Sainte-Croix, Vaud, Switzerland. www.hotelfrance.ch

I have sketched here before:

Oxford: Pitt Rivers annex and Merton Chapel

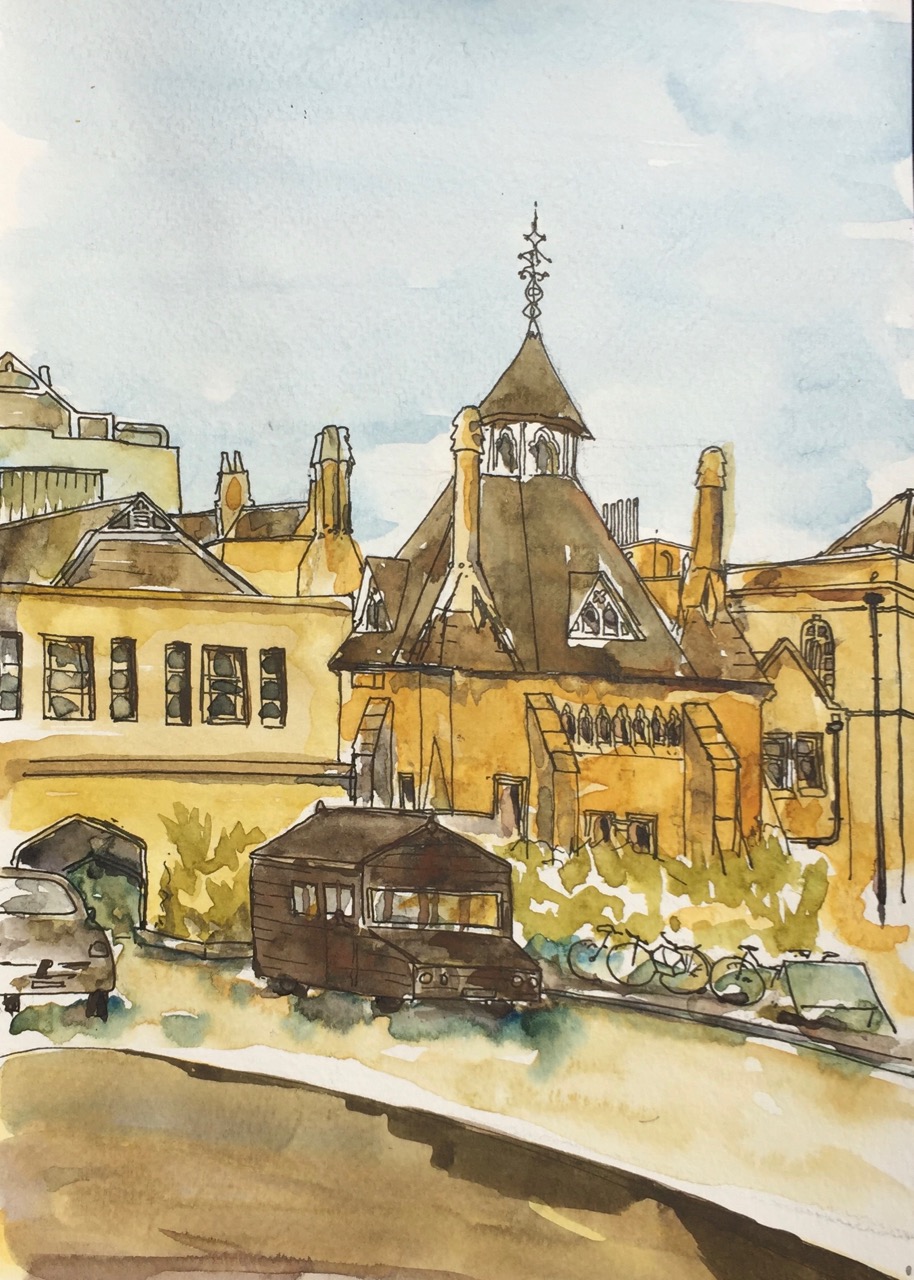
This little building to the right (South) of the Pitt Rivers Museum has often intrigued me. It has four chimneys. one in each corner.

After I’d drawn it, I went to try to find out what it is. It appears to be connected to the Pitt Rivers Museum, but has no special name itself, and its purpose was not stated.  Since I finished the drawing at about half past seven in the evening, the door was closed and locked and no-one was about. It is in the same style as the main Pitt Rivers Museum.

“The new Museum building was structurally completed in 1860, and is now considered a gem of middle Victorian neo-Gothic architecture”

says the museum’s website.* In the background you can see the roofs and pipework of the science site. On the right is the Radcliffe Science library.

The strange vehicle in the foreground trundled in while I was drawing. It looks like a garden shed on wheels. The registration number is: Q710 LBW.

IMG_4436

On my way home after the lecture I drew this quick sketch of Merton Chapel looking down the marvellously named “Magpie Lane” off the High Street.

IMG_4435

Pitt-Rivers Annex: 1 hour 40mins

Merton Chapel: 40 mins

Both in Jacksons Watercolour Sketchbook. Pen and wash.

I have drawn pictures in Oxford before:

Oxford, St Giles , 

Two sketches in Oxford,

Old Observatory, Oxford


*The Pitt Rivers Museum Website contains a document on its history (consulted July 1st 2018) http://web.prm.ox.ac.uk/sma/index.php/articles/article-index/436-prehistory-of-the-pitt-rivers-museum.html


Grayson House

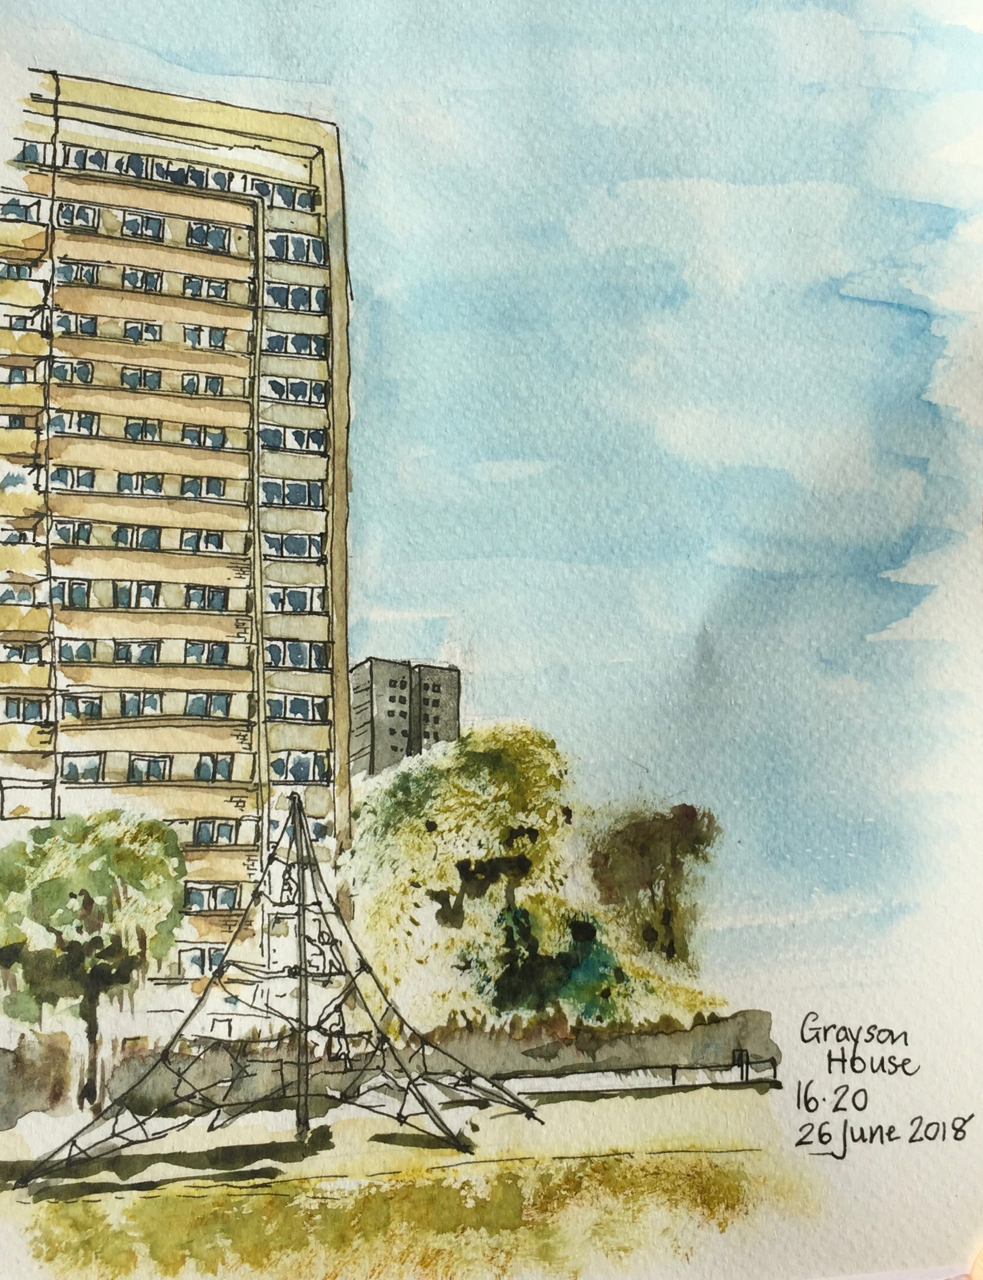
Grayson House is part of the Pleydell Estate.

IMG_4325 (1)

1 hr 40 mins from the small park called Radnor Street Gardens.

Grayson House on the left, and Gambier House in the background.

Next to me, for the entire duration of the drawing two men played ping-pong. The children came out of school at 4pm, and wanted to use the ping-pong table. But the men said no.

IMG_4605

I drew Gambier House from the same park, in March, on  a peregrination around City Road

fullsizeoutput_1b96

Later note:
I discover from the amazing “Streets with a story, The book of Islington” by Eric A Willats FLA, that “Grayson House (1961)” was ” named after Frederick George Grayson, a superintendent of Radnor Street Sunday Schools and Mission, formerly in Radnor Street.”

Mr Willats’ book lists streets and some buildings in Islington, including as he says “what has come to my notice up to the early summer of 1986.” It is in the Islington Museum.