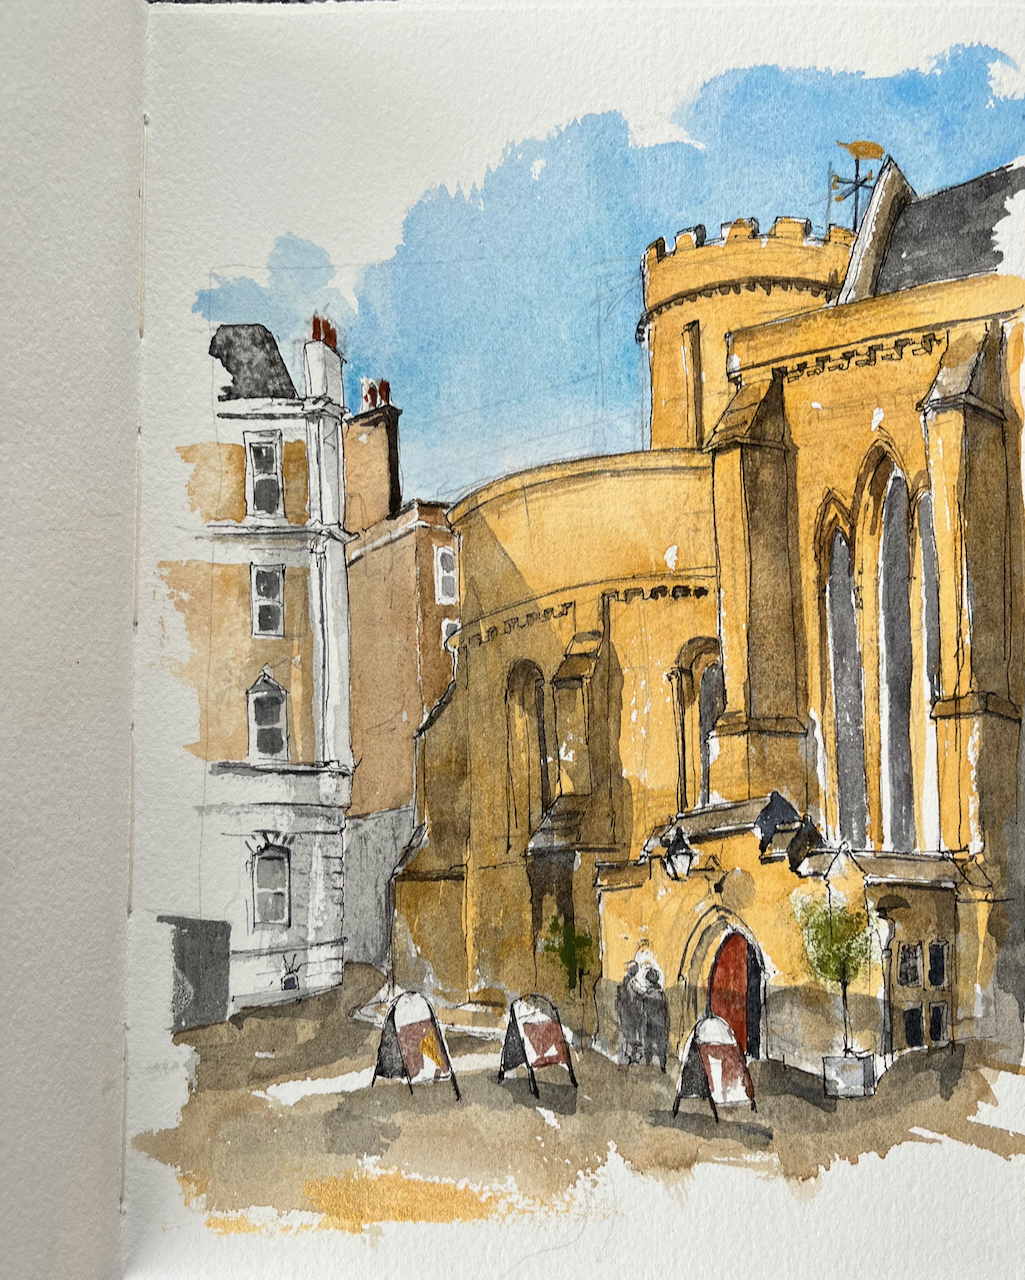
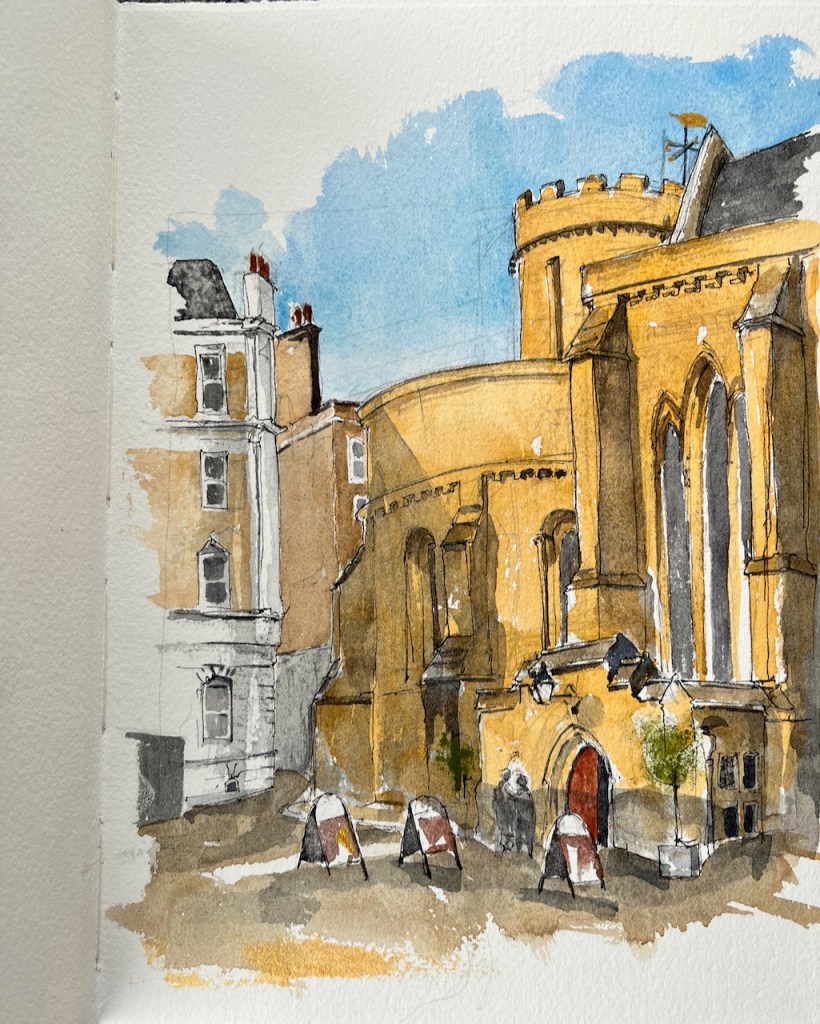
The Inns of Court are an ancient area of London, around Fleet Street, close to the Royal Courts of Justice. It’s an area of narrow lanes and quiet courtyards. Lawyers’ practices are there.
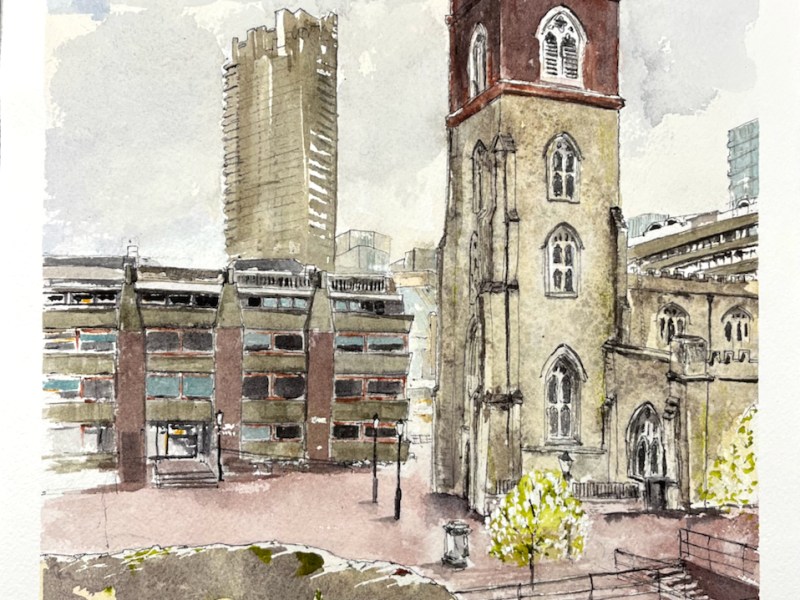
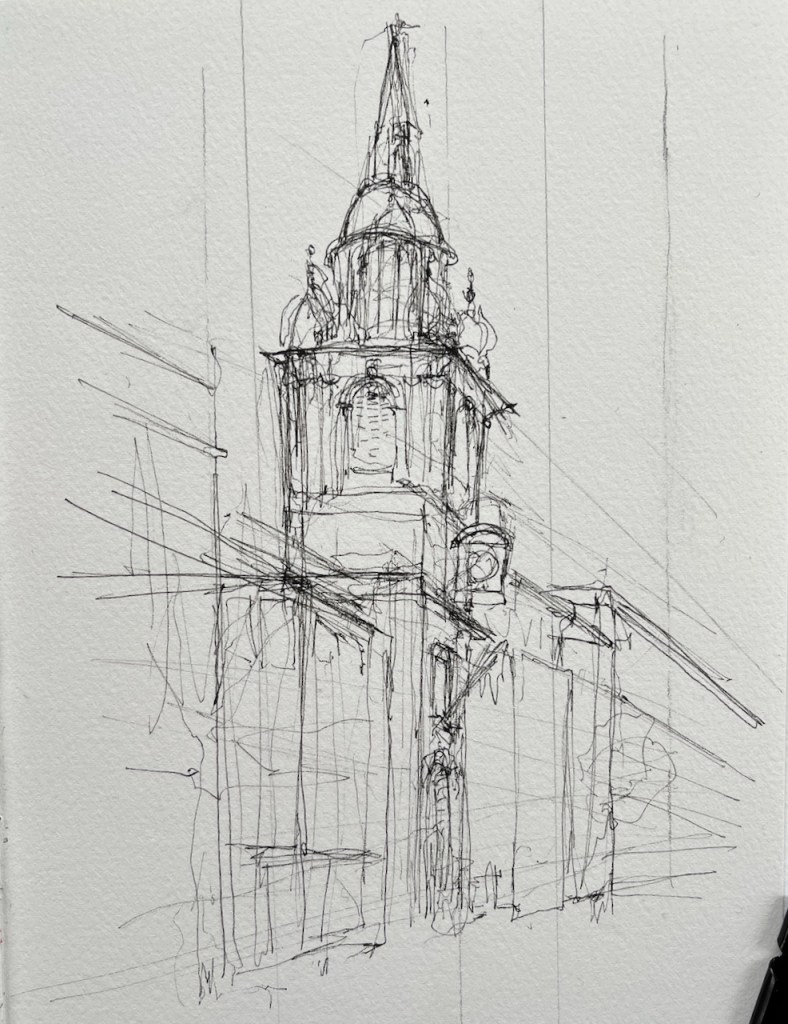
In amongst the buildings is this church, which opened on 10 February 1185.
Temple Church, 14th February 2023, in sketchbook 13
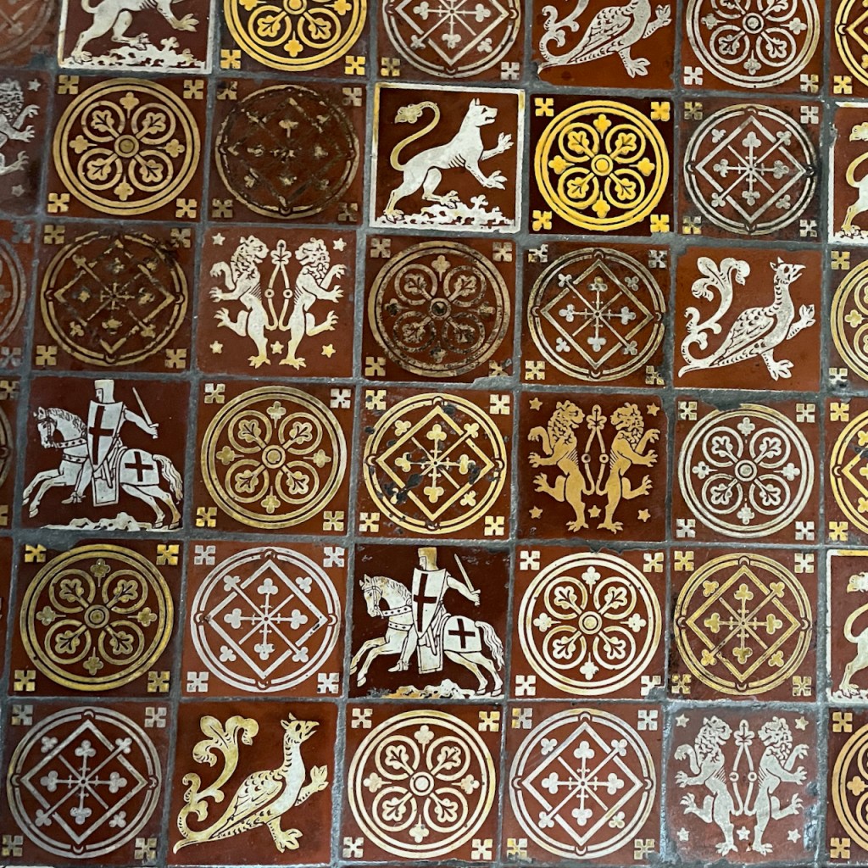
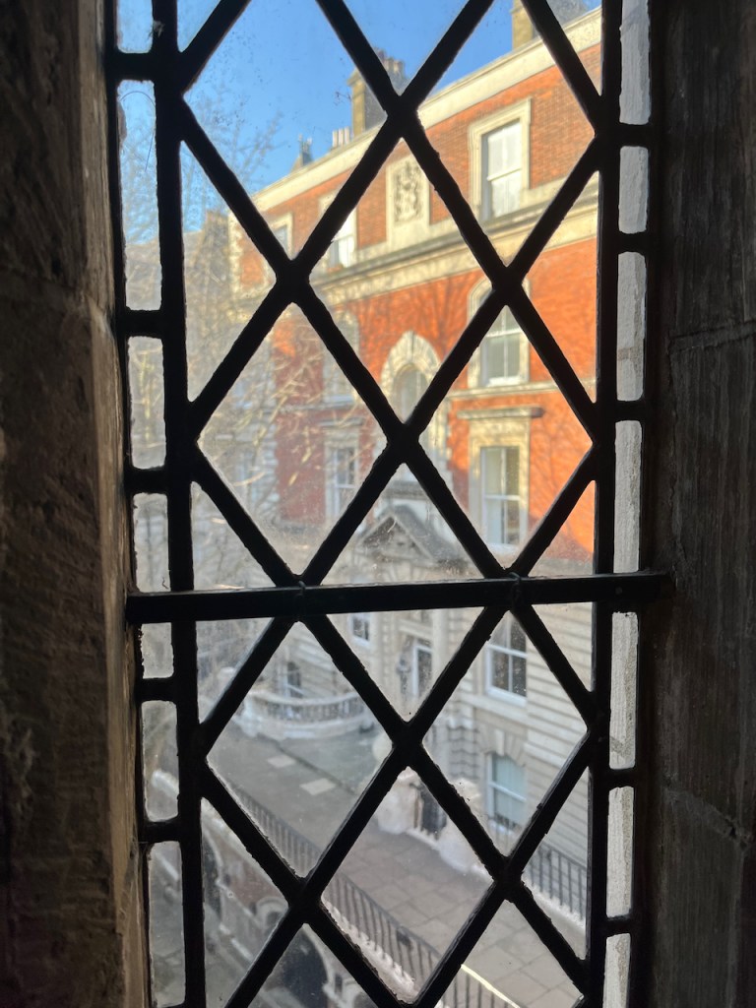
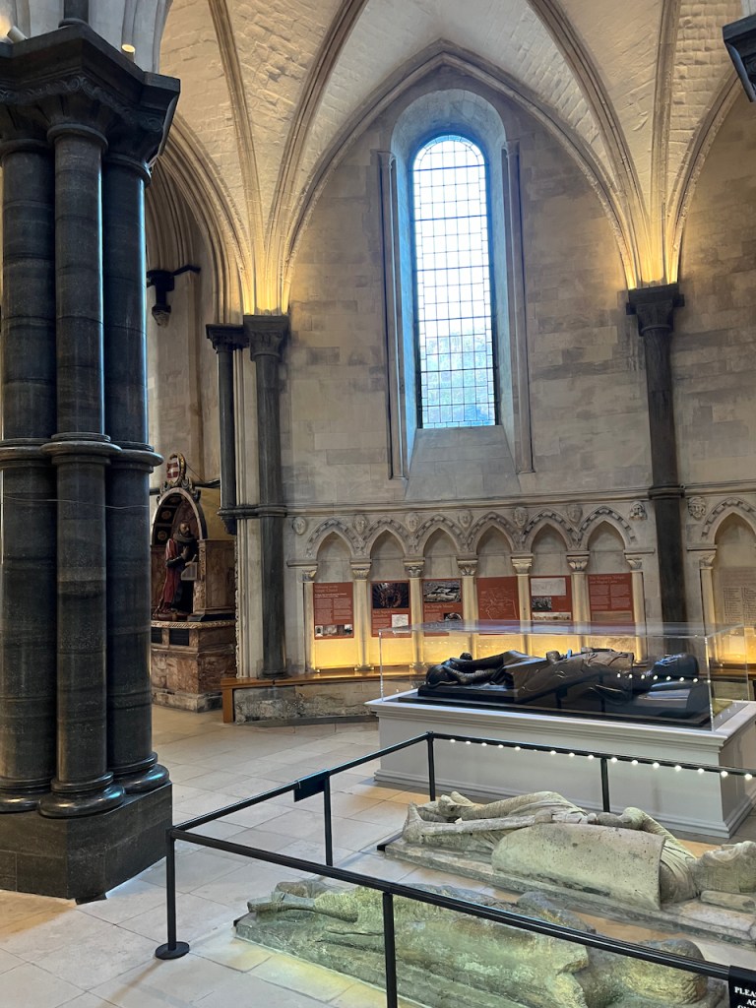
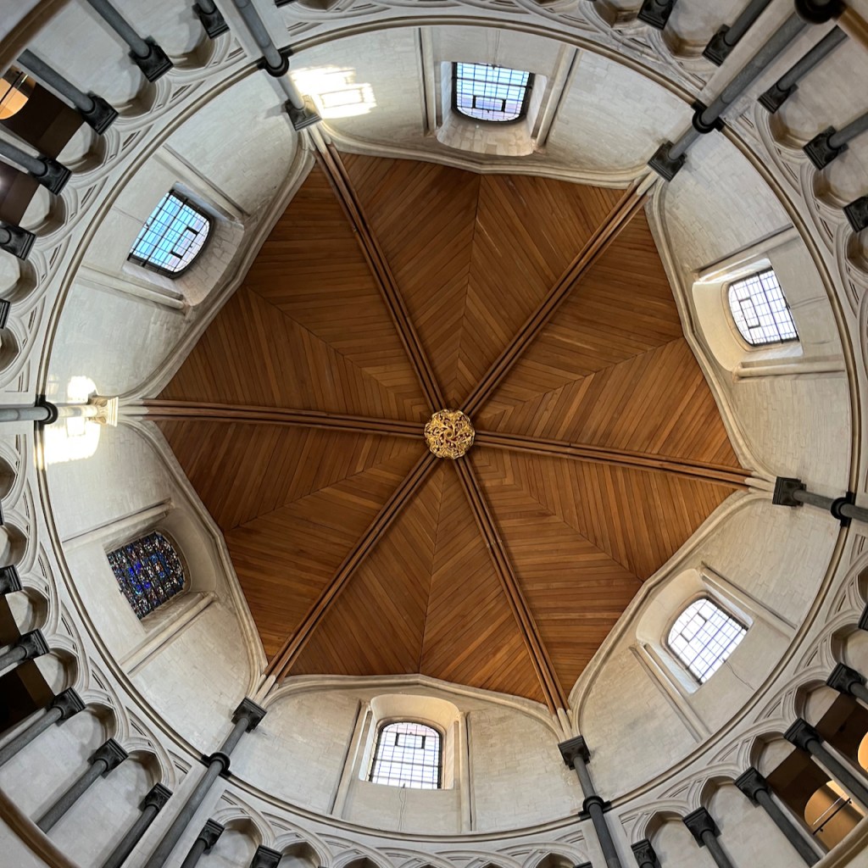
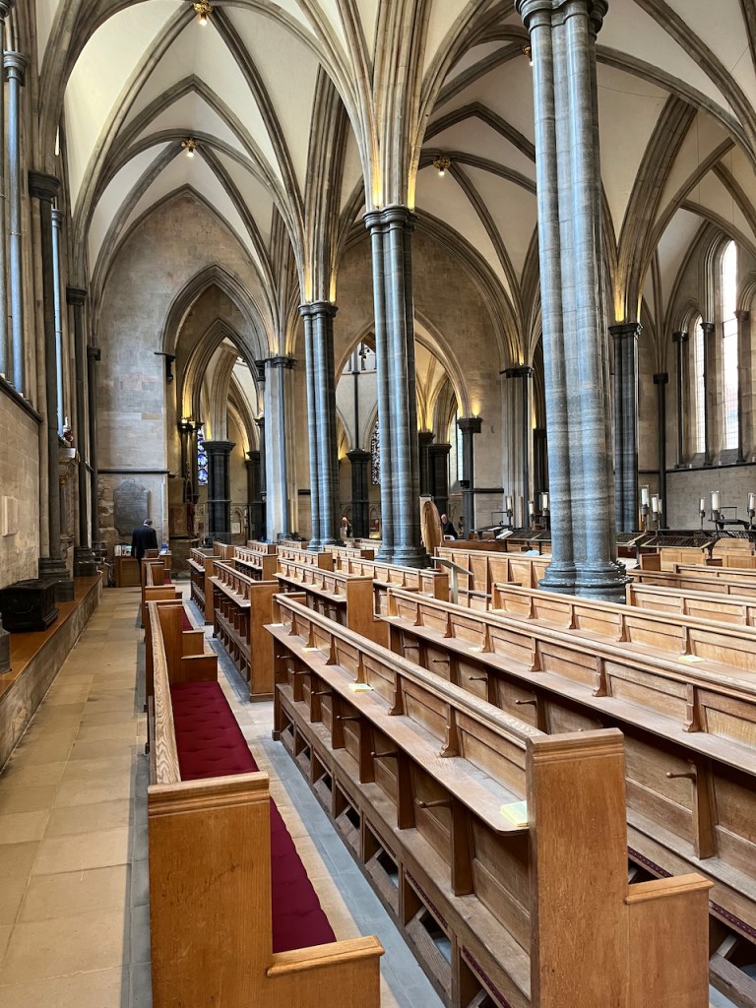
The church is open to visitors. I went in. It’s a splendid space, very calm, beautifully vaulted. You can even go up a narrow winding staircase inside the round structure I have drawn. Here are some photos of the inside.
Victorian tilesA view out over the buildings of TempleThis is a window in my drawing, now inside looking out.Looking up towards the roof A calm space
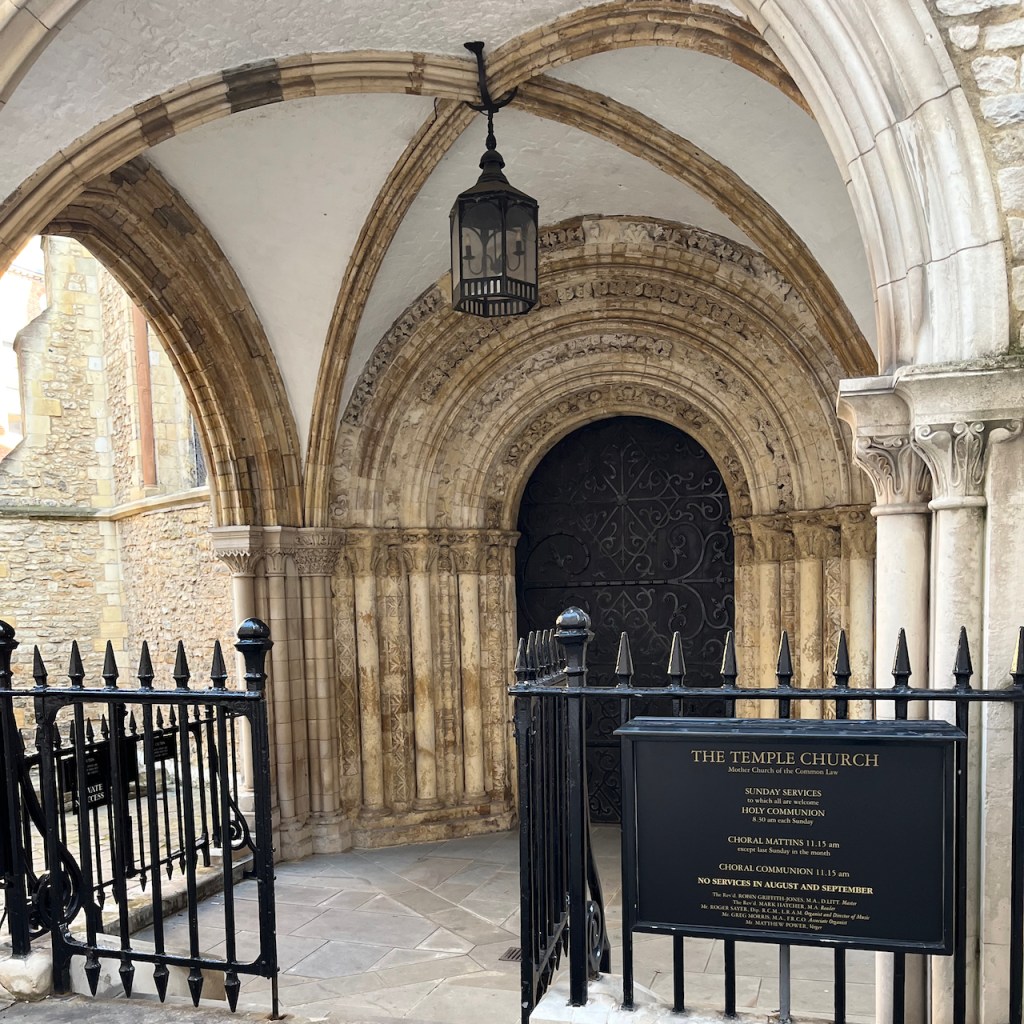
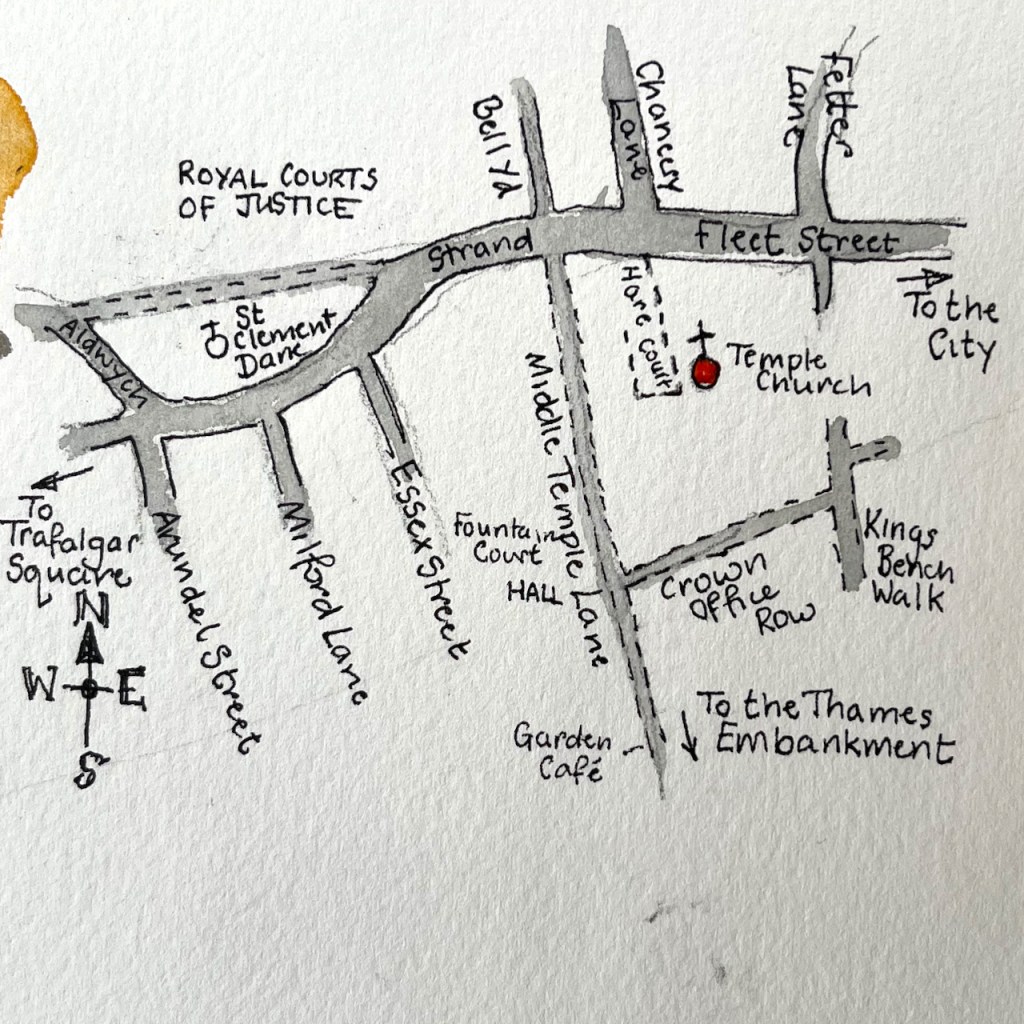
Here’s a map and a photo of the Norman arch on the outside
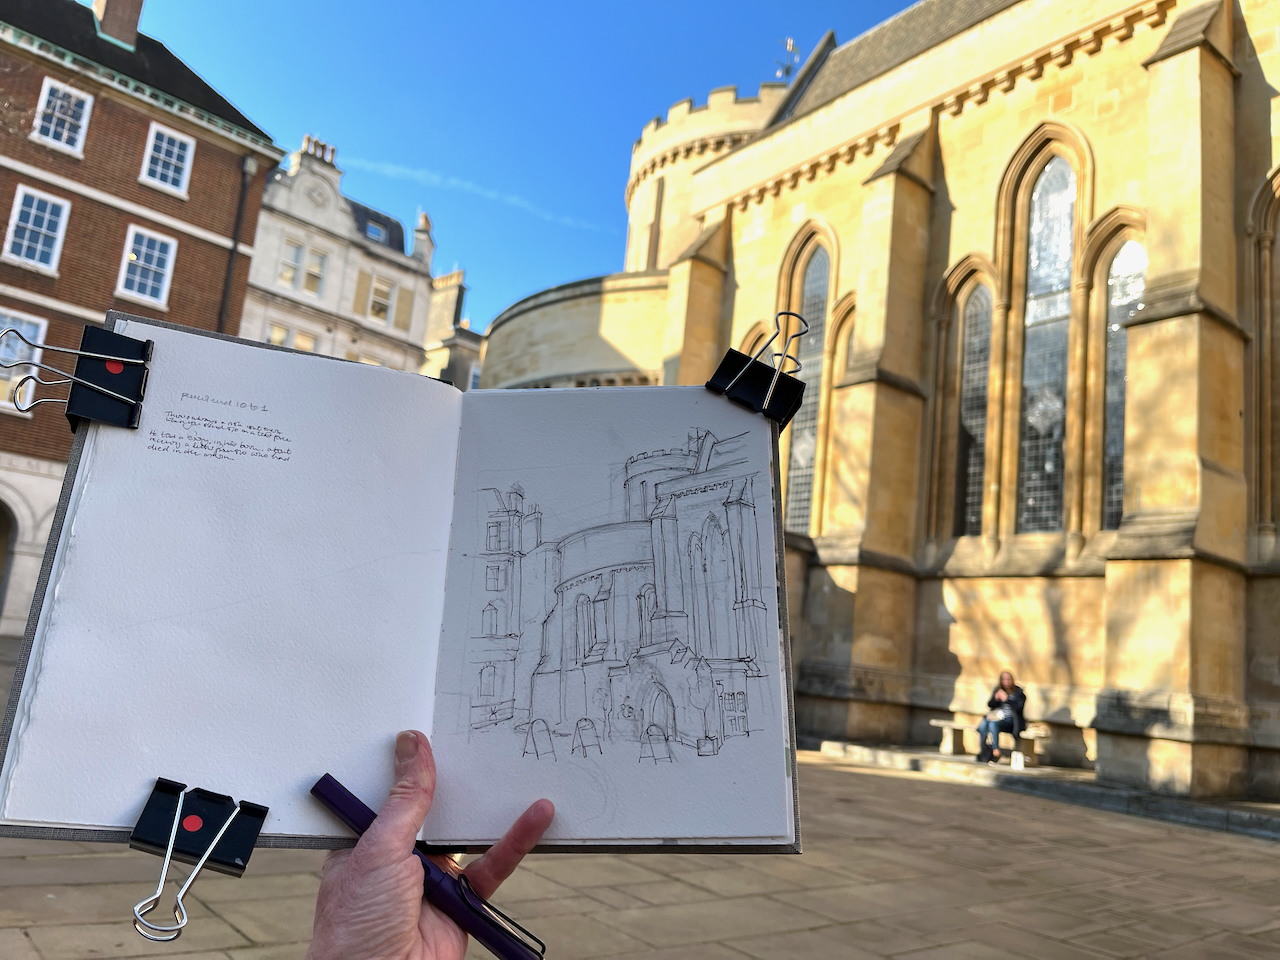
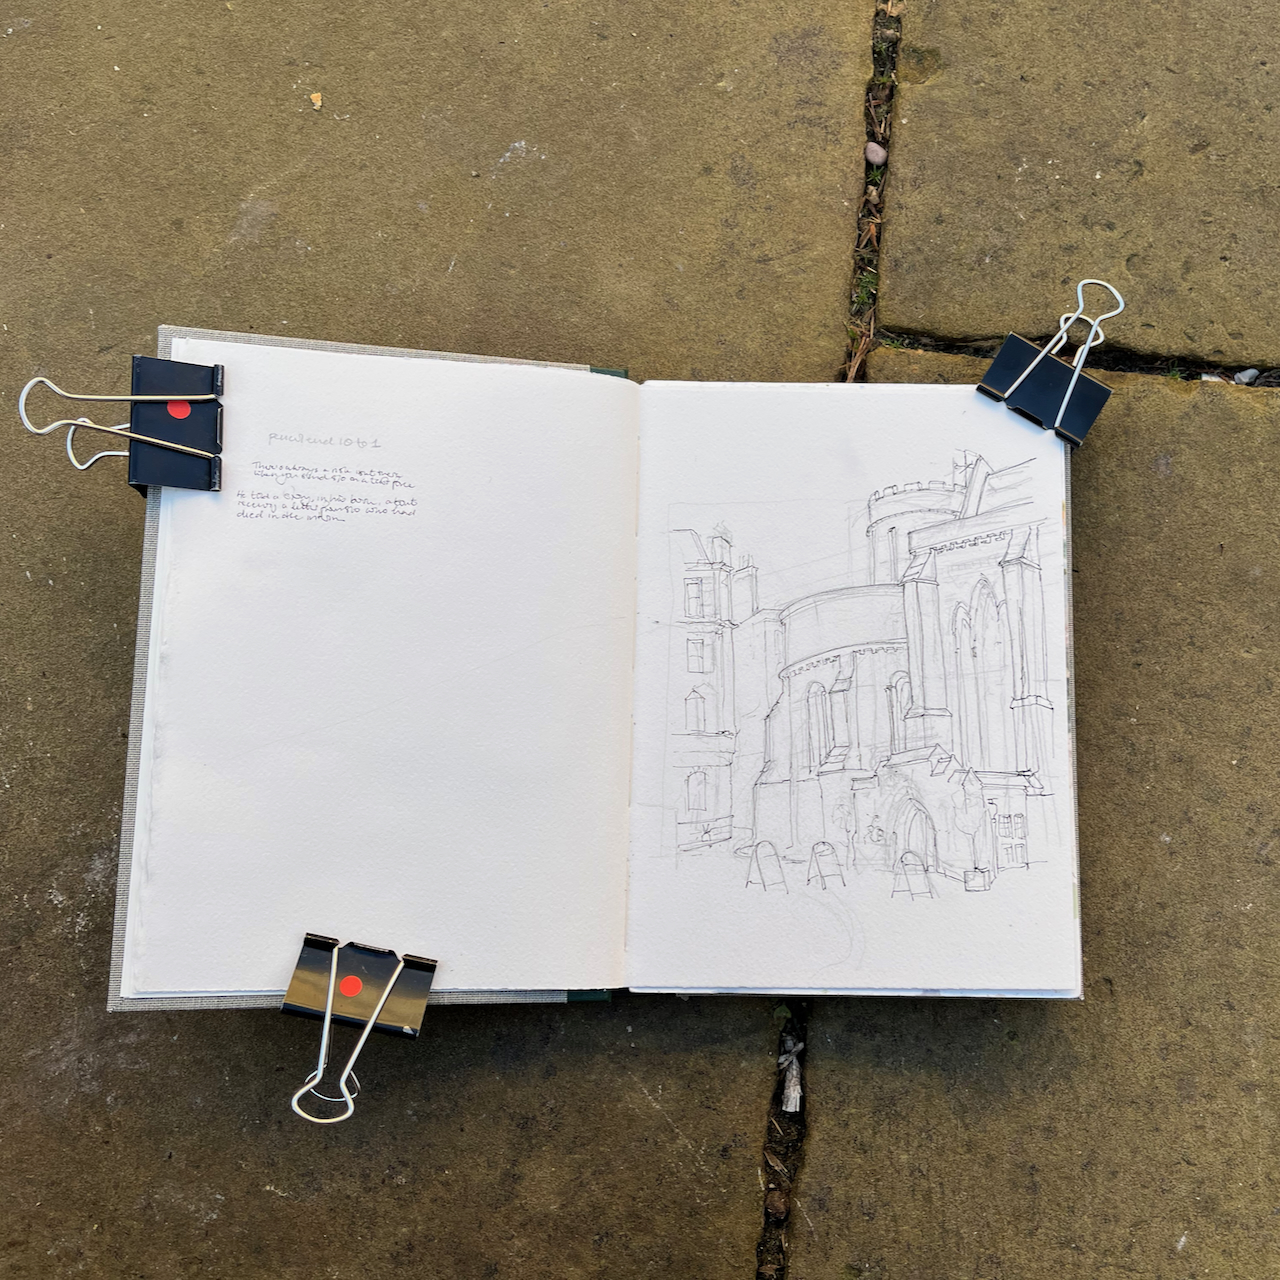
Here are some work-in-progress photos.
Working on the pen drawingIn Pegasus Court
Click a button below to share this post online, email it, or print it:
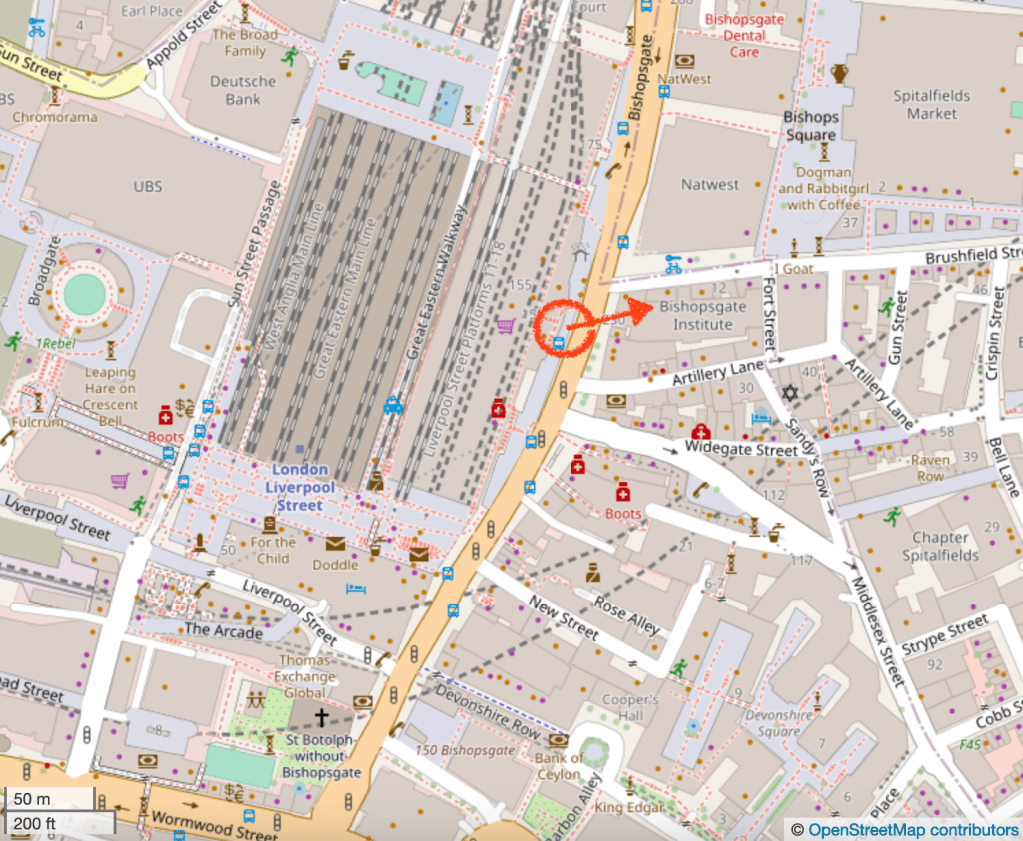
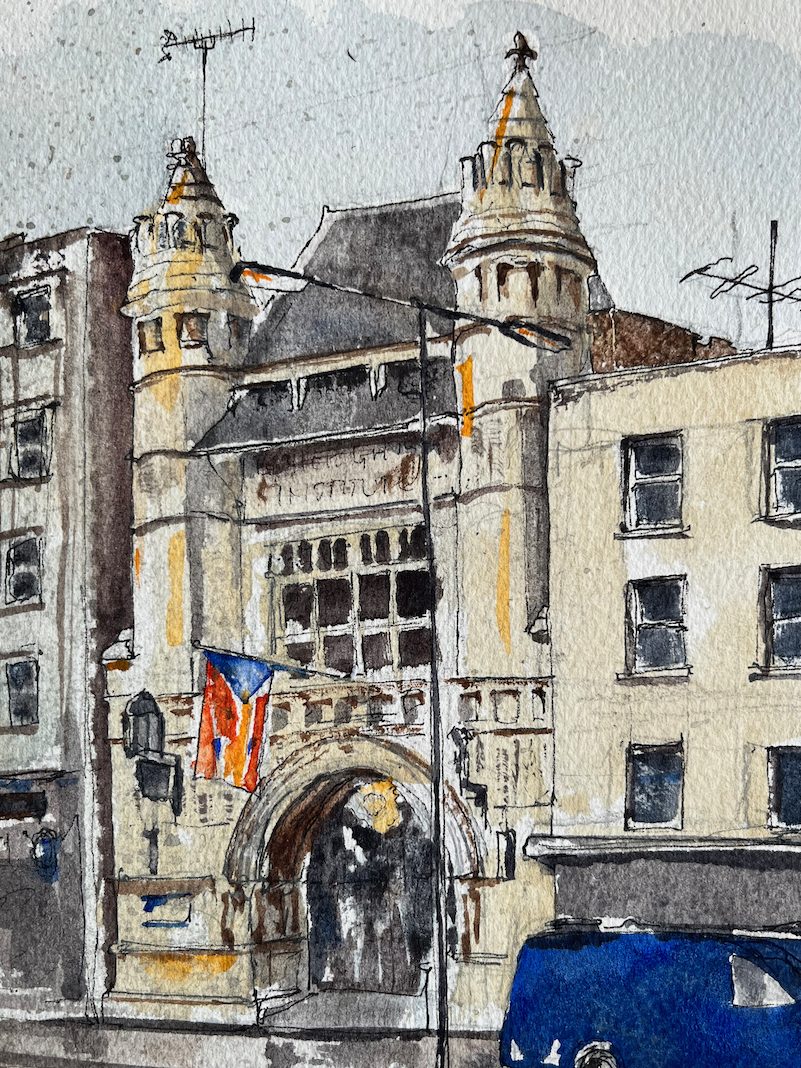
Here is the Bishopsgate Institute entrance, seen from the other side of the road.
Bishopsgate Institute, west entrance, 28th Dec 2022 in Sketchbook 12
The Bishopsgate Institute opened in 1895, as a centre for adult learning. Amazingly, it continues this mission to this day, with a huge range of courses and classes, as well as a library and an event programme: https://www.bishopsgate.org.uk/
The Institute was founded by Reverend William Rogers (1819-1896), a clergyman who took action to improve the lot of London’s poor and provide educational opportunities for people of all backgrounds. He secured funding for his educational initiative by using charitable funds from the City of London:
On arriving at St Botolph’s, Rogers discovered that a pot of charitable donations had been accumulating in the City for over five hundred years. These donations were often death bed bequests, with the donor hoping to secure his or her place in heaven by making a gift of money to the poor.
In Rogers’ view, these funds were no longer being fairly distributed. Rather than going towards “jollies” for the local great and the good (one purpose to which he suggested they were being used by the nineteenth century) he believed the bequests should be redirected towards his proposed polytechnics of the people scheme.
William Rogers began exploiting personal connections established at school and university to petition his friends in high places to introduce a change in the law that would make it possible to divert the City’s charitable income towards educational initiatives. He was successful in this.
The terms of the City of London Parochial Charities Act (1883) allowed Rogers to work with like-minded educationalists to draw up a visionary plan of action. According to this plan, three new learning institutions would be built in the City: the Cripplegate Institute, the St Bride Institute, and our own Bishopsgate Institute.
The building was designed by the architect Charles Harrison Townsend. I particularly enjoy those complicated spires, which Pevsner describes as “sturdy, oddly detailed spires” [Nicolas Pevsner, City of London, p288]
The blue van is a police vehicle. There is a police station just south of Middlesex Street, so the police vehicles park on Bishopsgate.
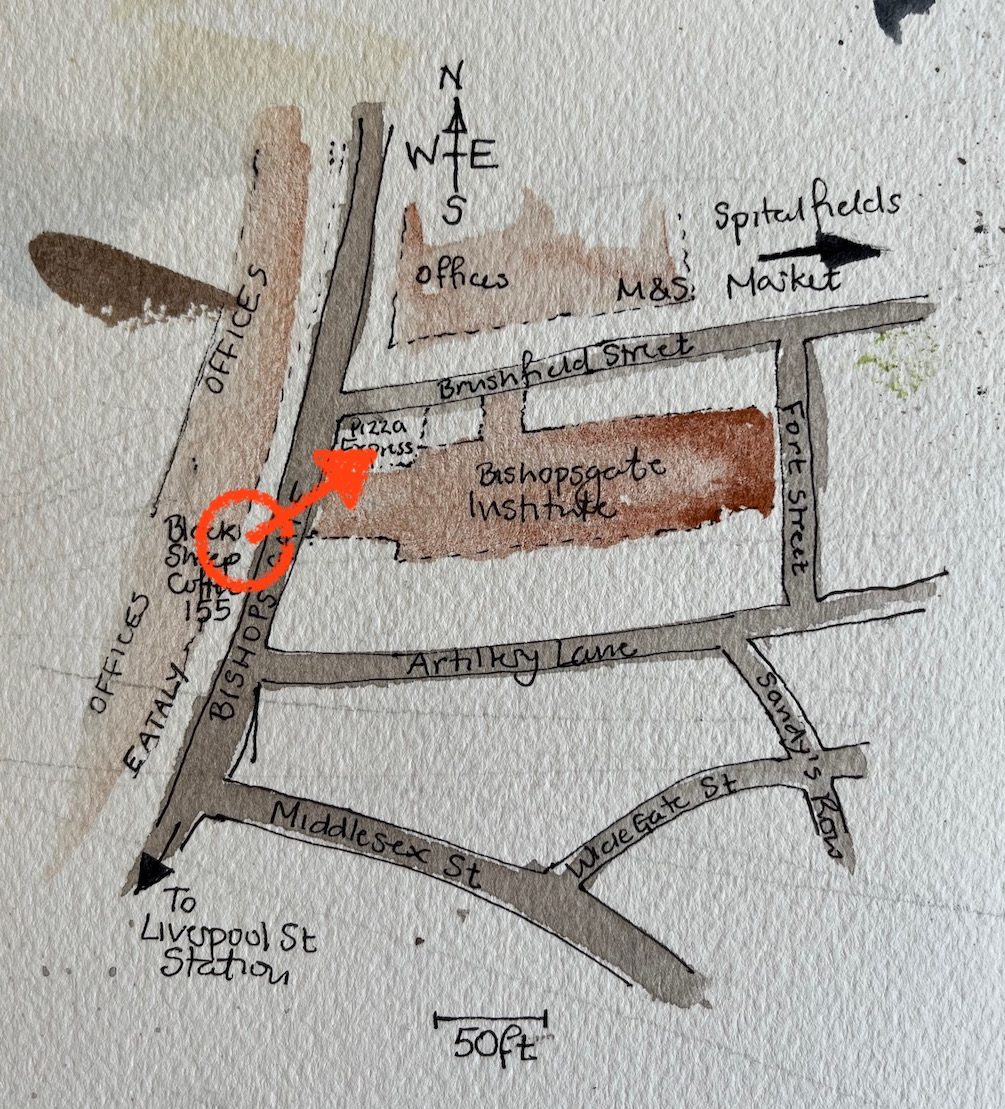
Location of the drawing
Here is work in progress on the drawing:
Preliminary drawingPencilPenTime to go home
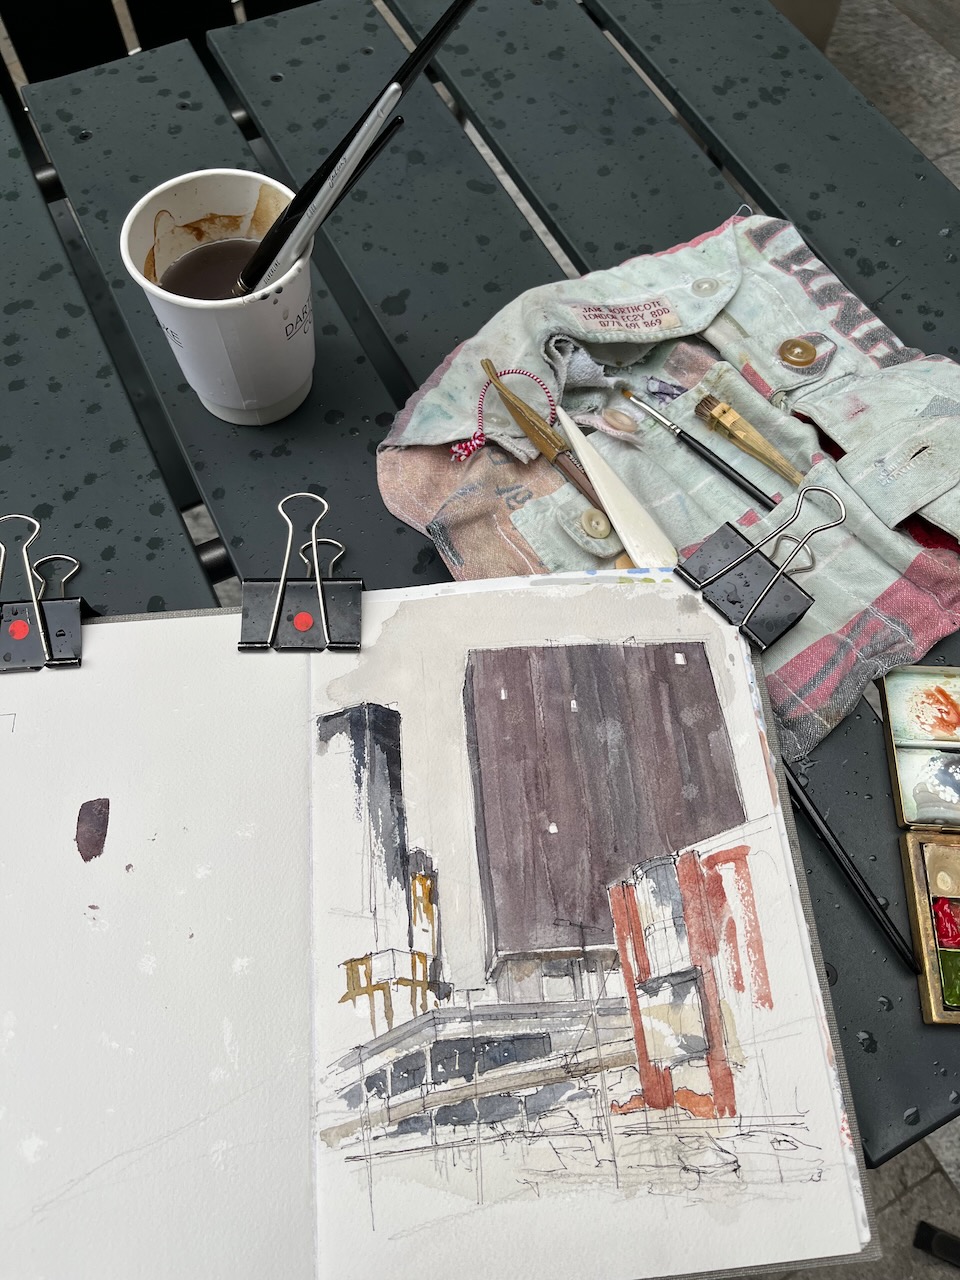
It was cold and raining, so I completed the pen on location and then did the colour at my desk.
Click a button below to share this post online, email it, or print it:
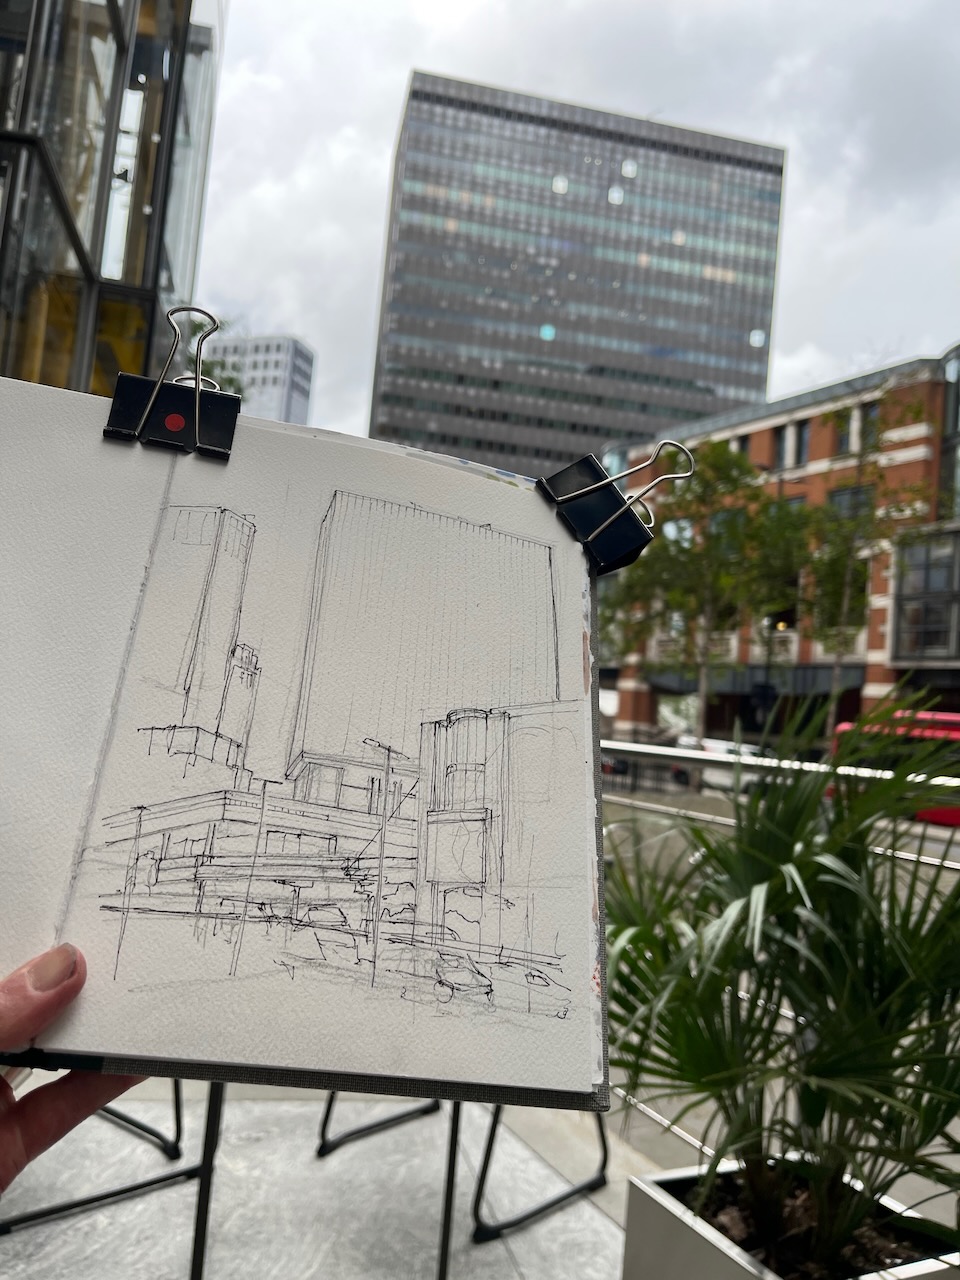
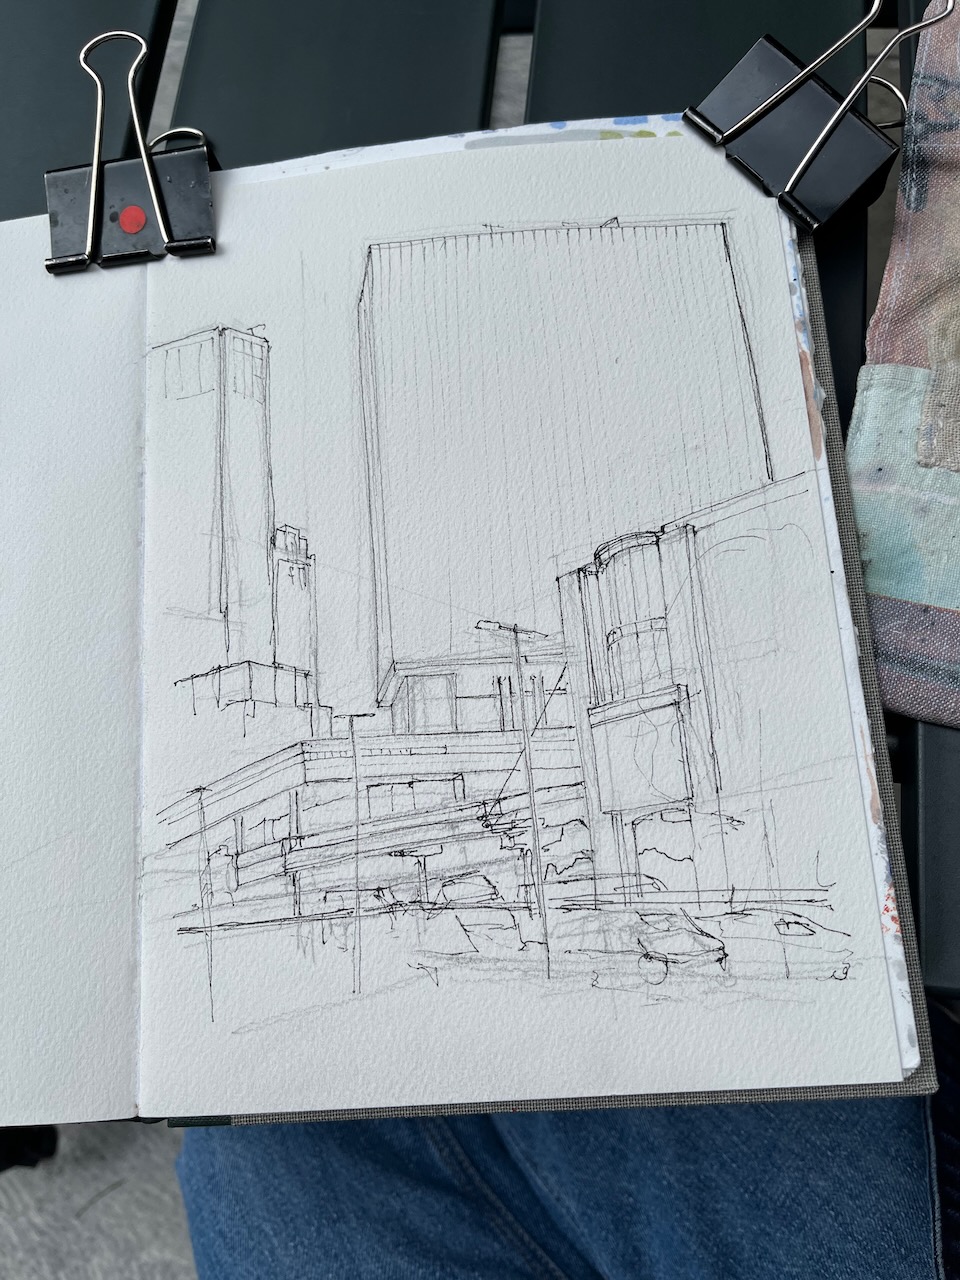
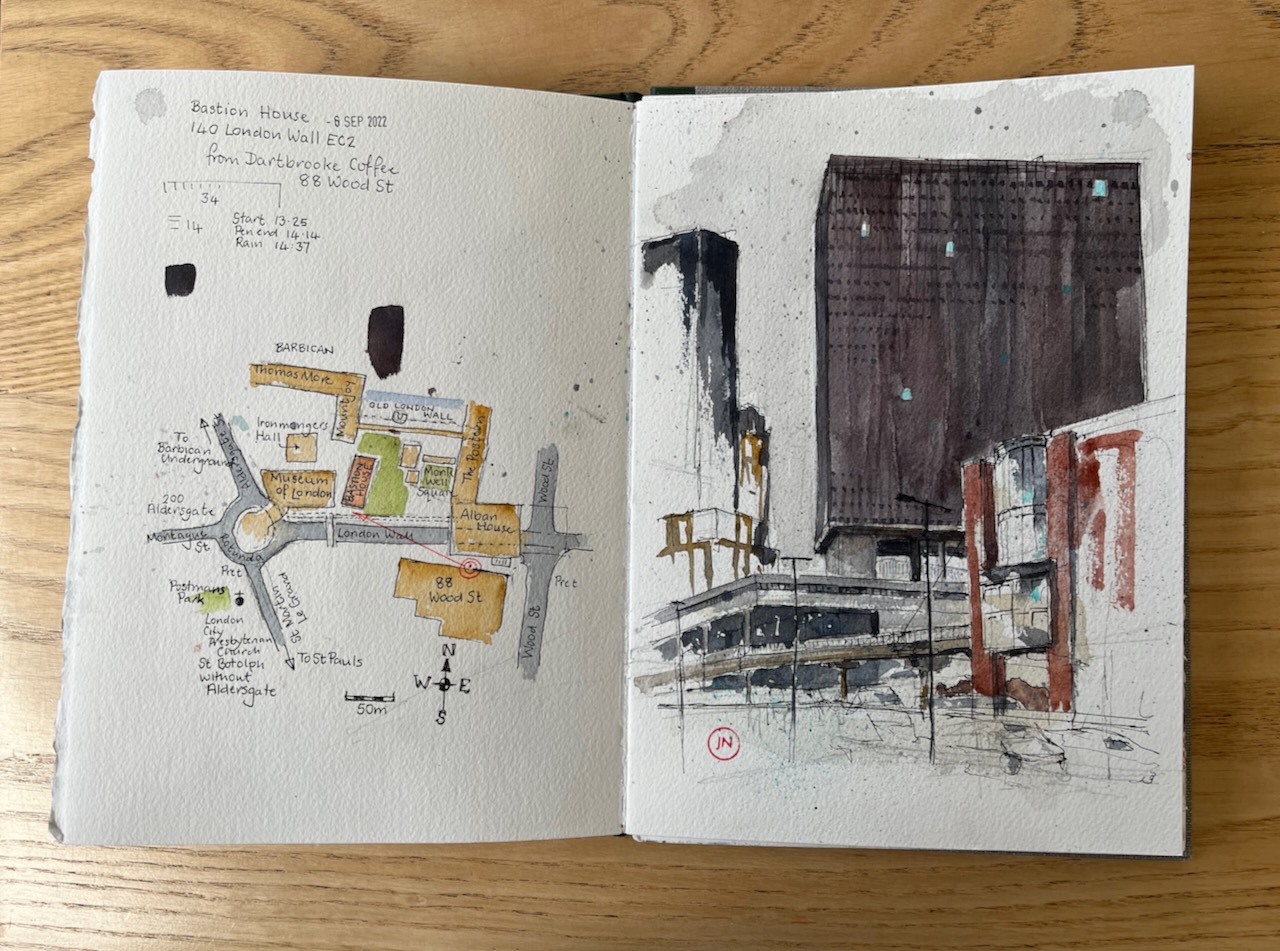
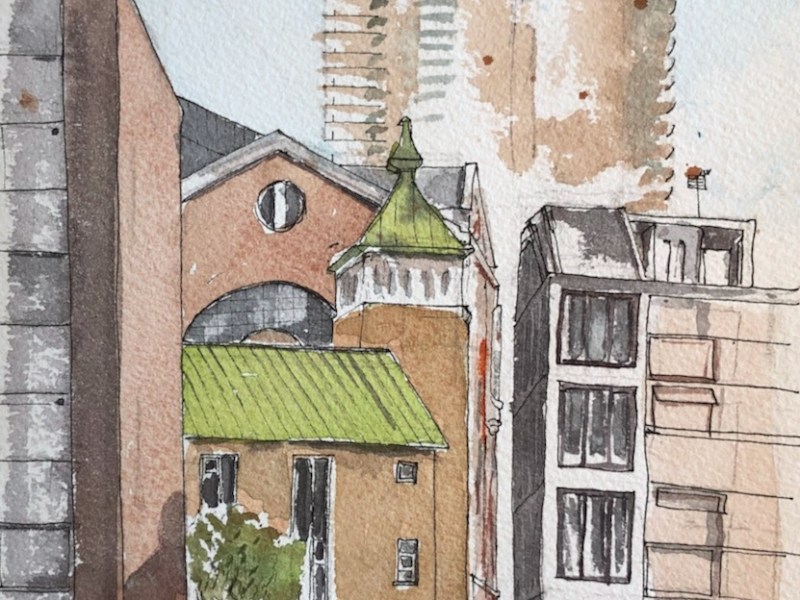
I sketched this from the outside tables at 88 Wood Street. A small coffee shop run by Dartbrooke Coffee has opened in this office block. The coffee was superb, the welcome warm, and they had a selection of food. Also they had tables both indoors and out. Here’s the view from an outdoor table overlooking London Wall.
Bastion House EC2 from 88 Wood Street, 6th September 2022 in Sketchbook 12
I liked all the angles.
That’s rain you see in the sky. I had to pack up quickly as the rain came down.
Rain on the painting!
This picture took 1hour 10 minutes up to the point in the photo above when it started raining. Then another 20 minutes at my desk to finish off.
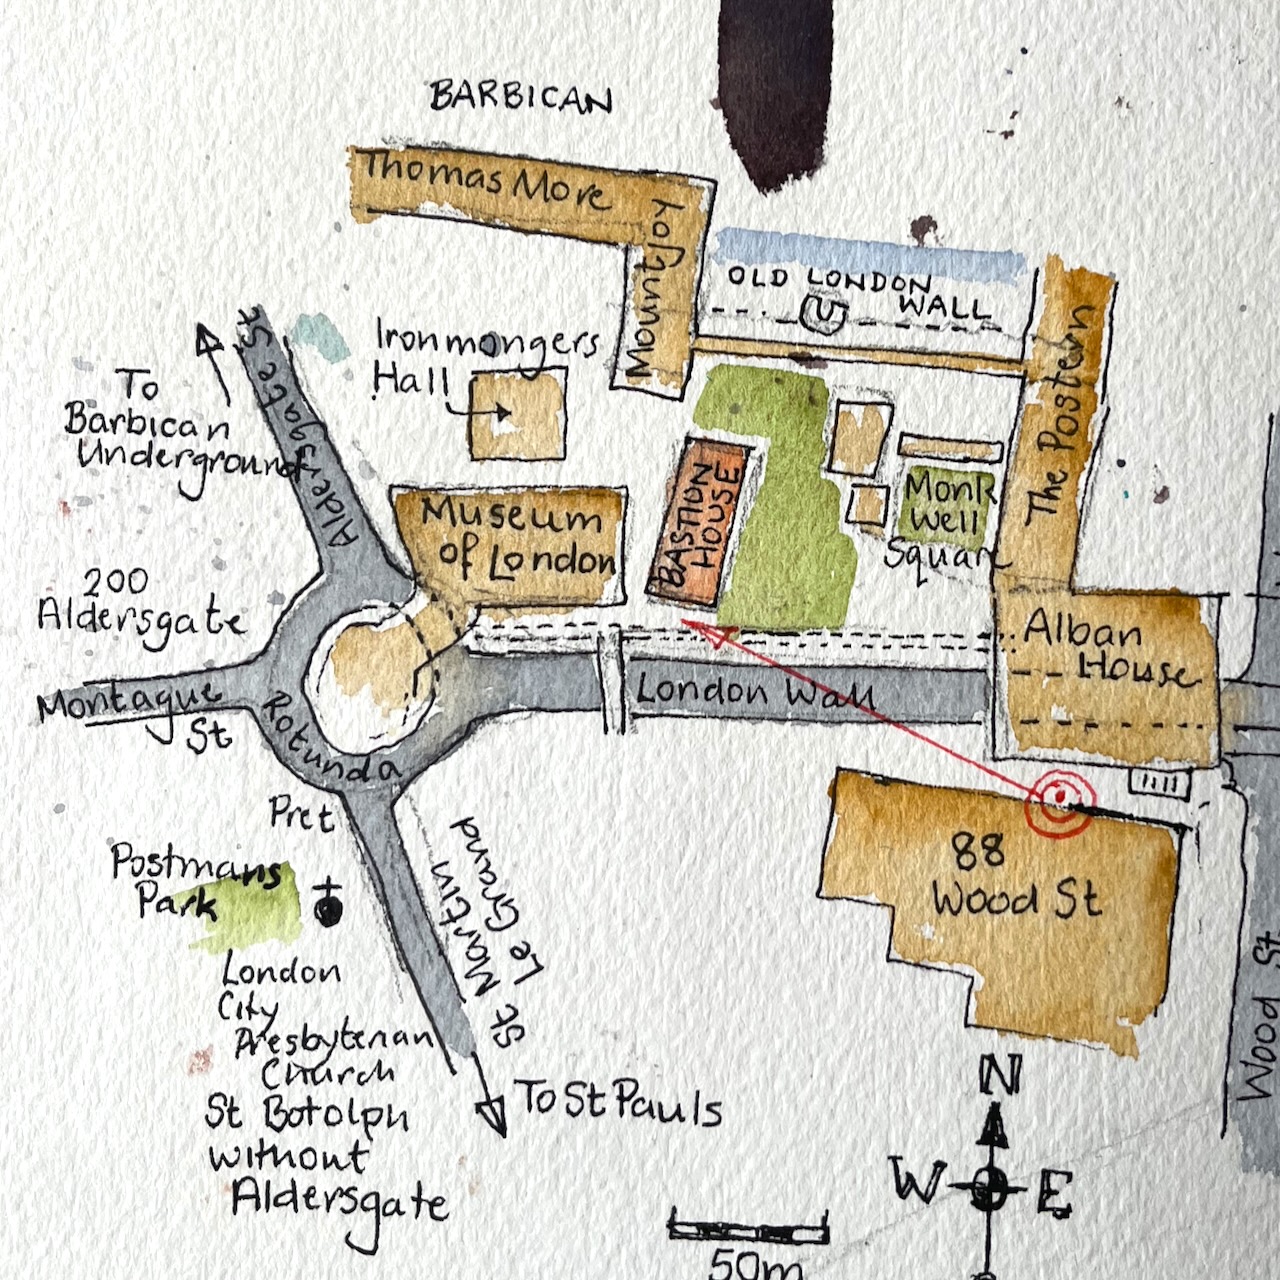
Here’s a map. The building on the left of my drawing is 200 Aldersgate, a huge office block.
Map showing where I was sketching and my viewpoint.
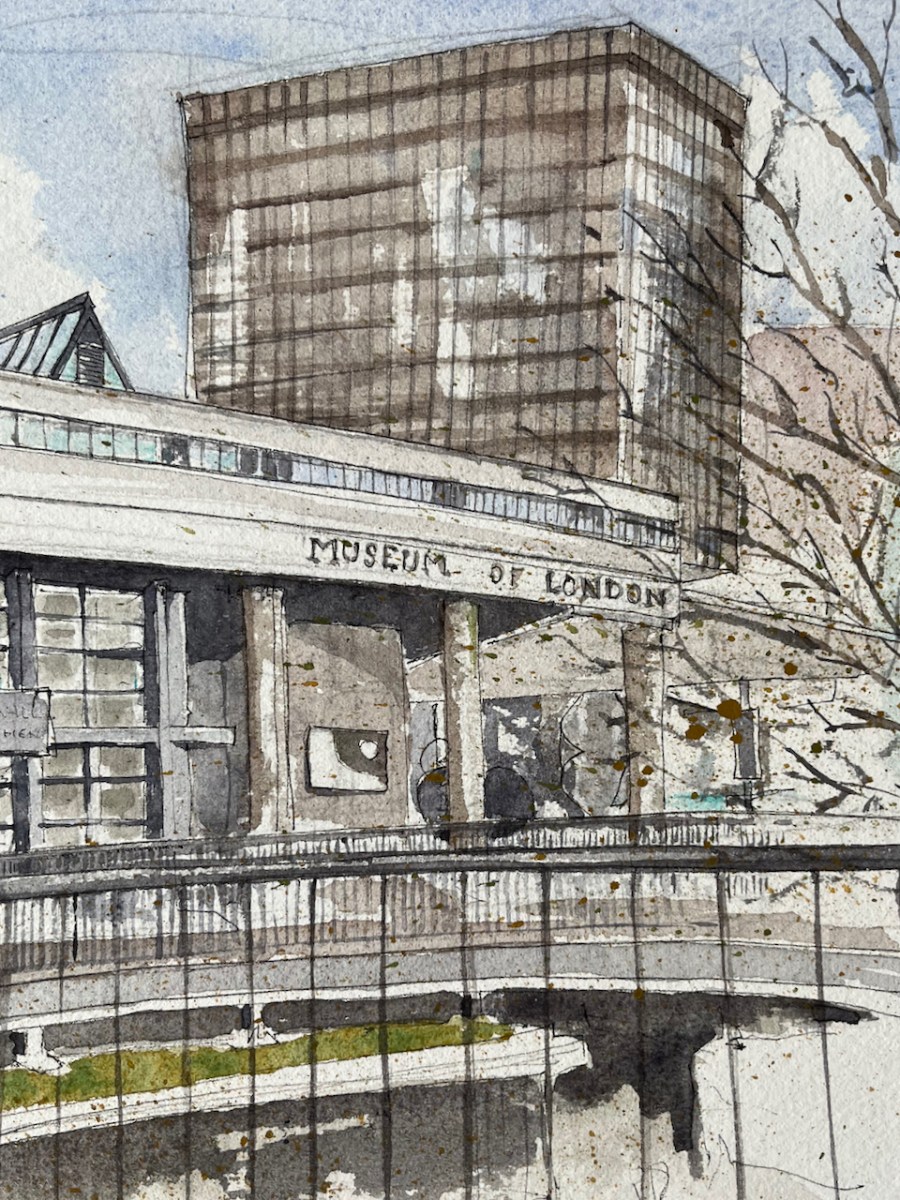
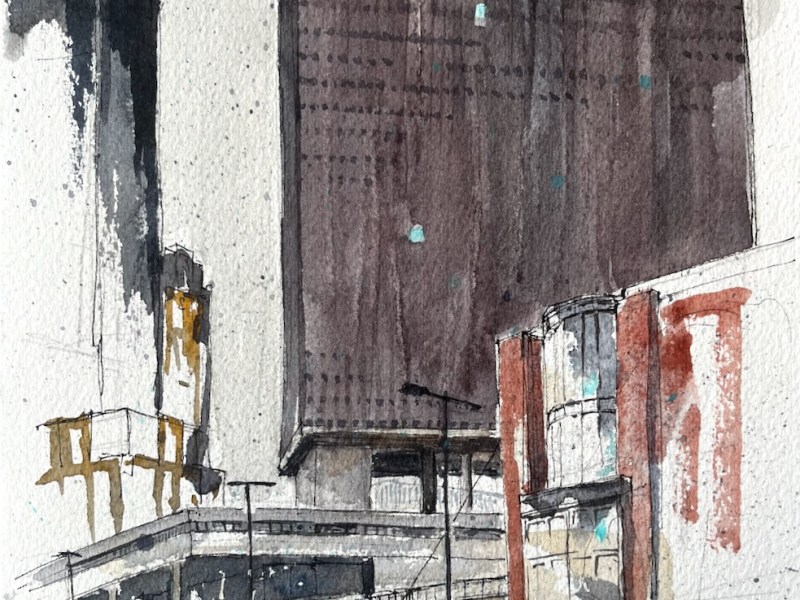
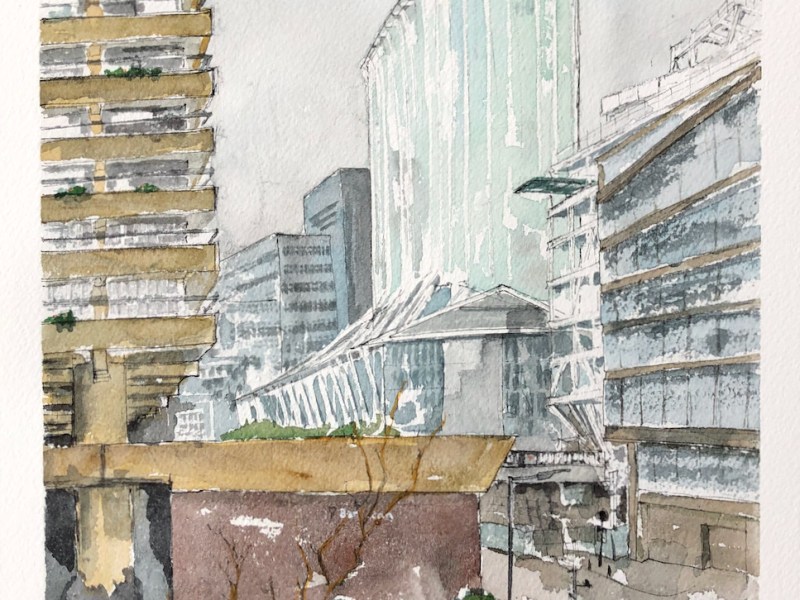
Bastion House is the monolith in the centre of the picture, with the Barbican Highwalks below leading to the Museum of London.
Bastion House, the Highwalks, and the Museum of London are all under threat of demolition by the City of London and replacement with three huge office blocks, overshadowing the Barbican. All the bridges will be removed, and all the highwalks in this area. This is not a good idea, in my view, and I support the residents’ call to the City to stop and think. Do we need yet more huge office blocks…really? Can we not refurbish the existing buildings, as has happened successfully to nearby blocks?
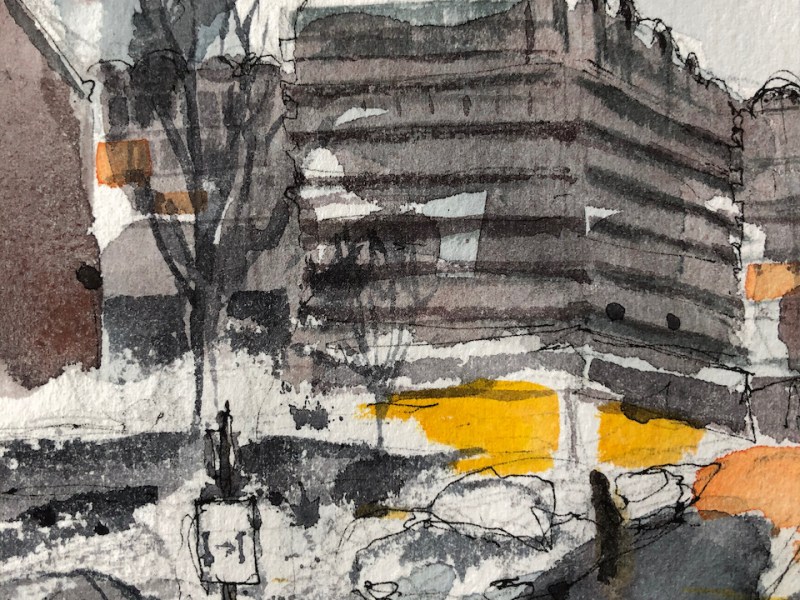
Earlier this month, I made a quick sketch of Bastion House, from London Wall. Here’s a map: The architect was Philip Powell of Powell and Moya. The building…
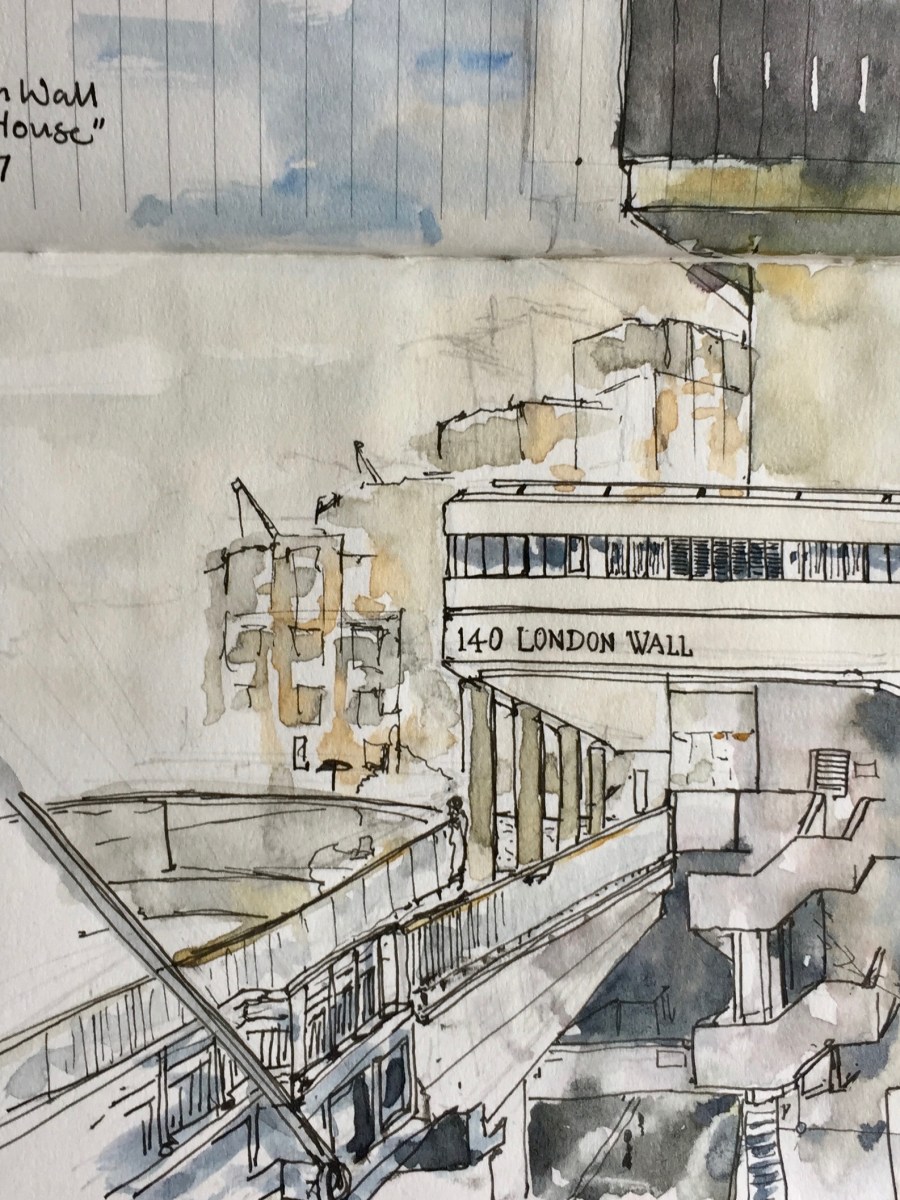
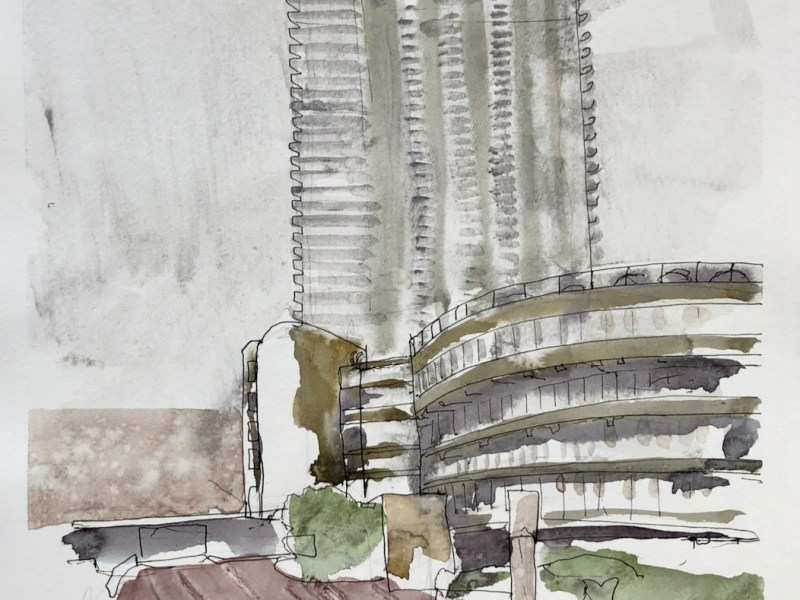
Bastion House aka 140 London Wall is a huge modernist monolith, reminiscent of the monolith in “2001 – A Space Odyssey”. I couldn’t find a site to draw…
I hastened to draw the magnificent Bastion House, on London Wall. It is due for demolition. In the foreground you see the balcony and privacy screen of the…
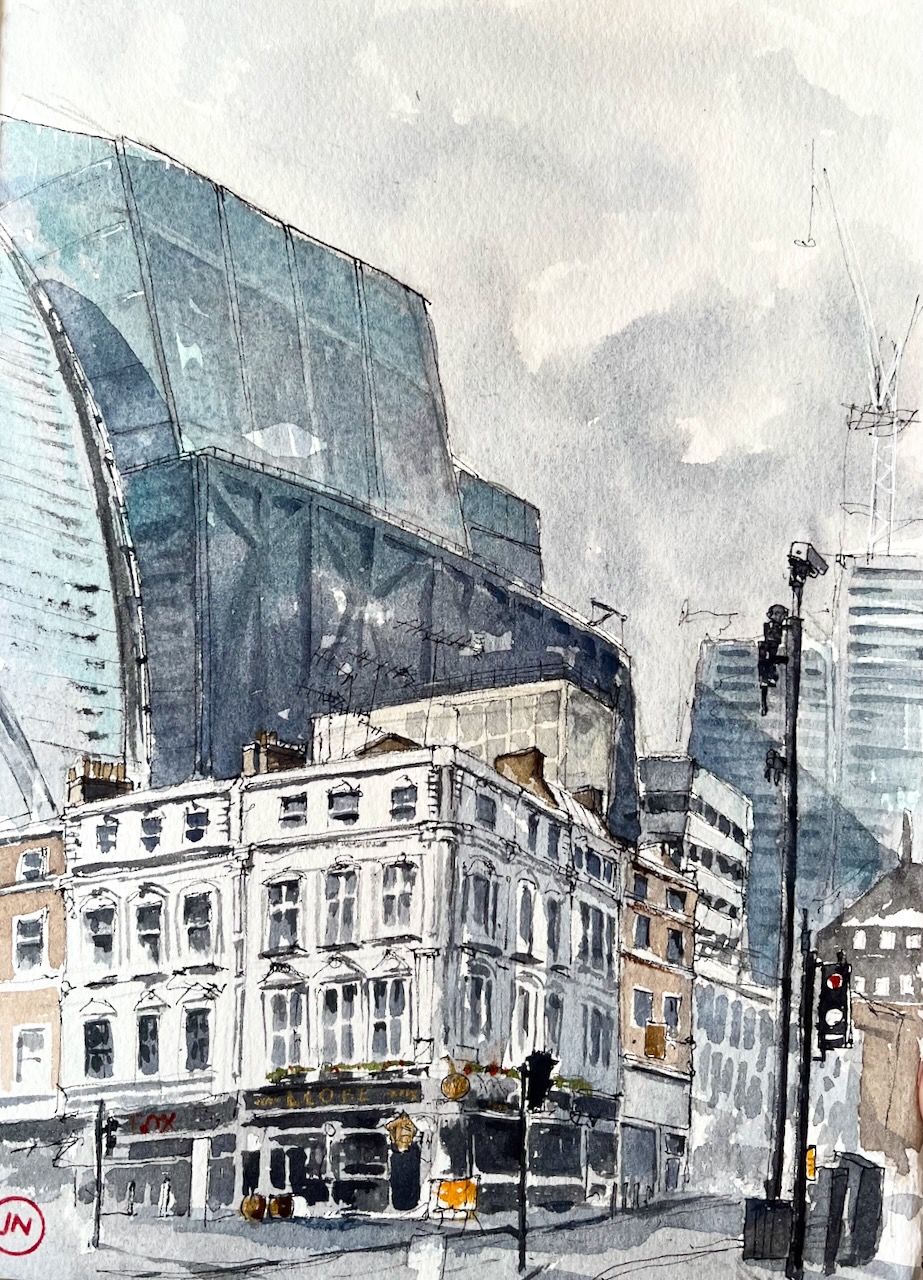
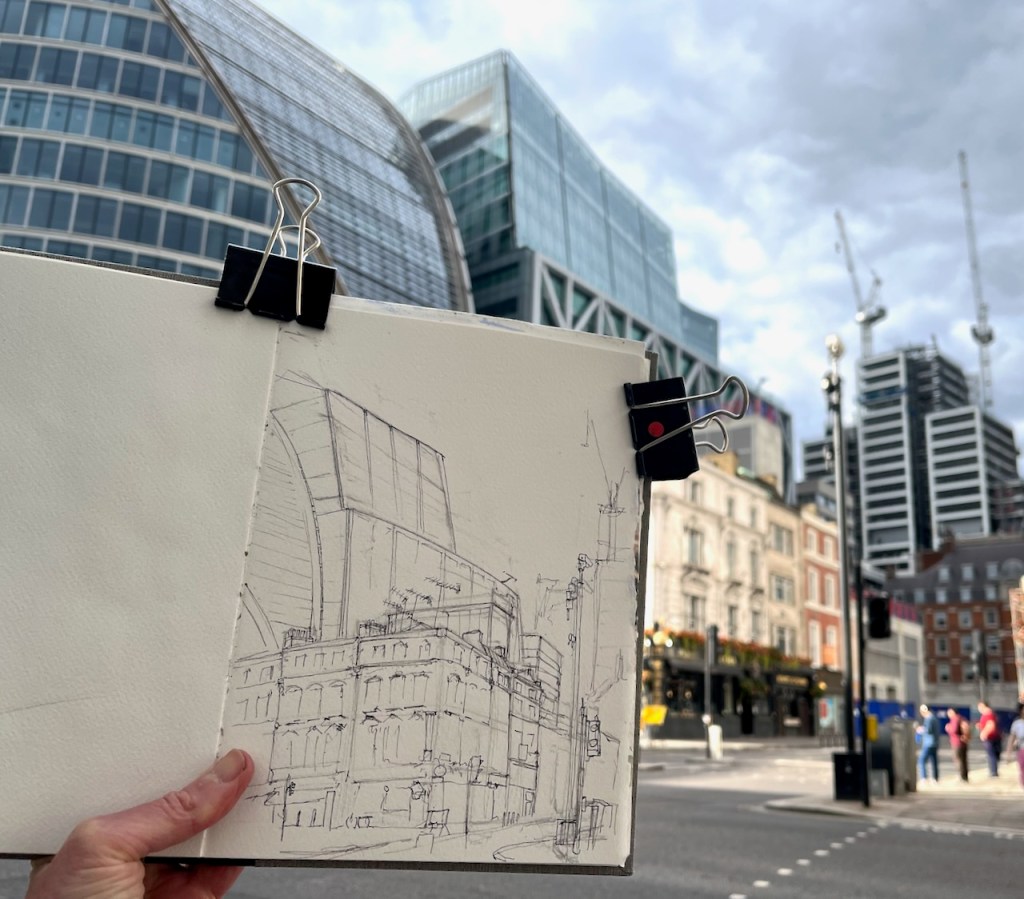
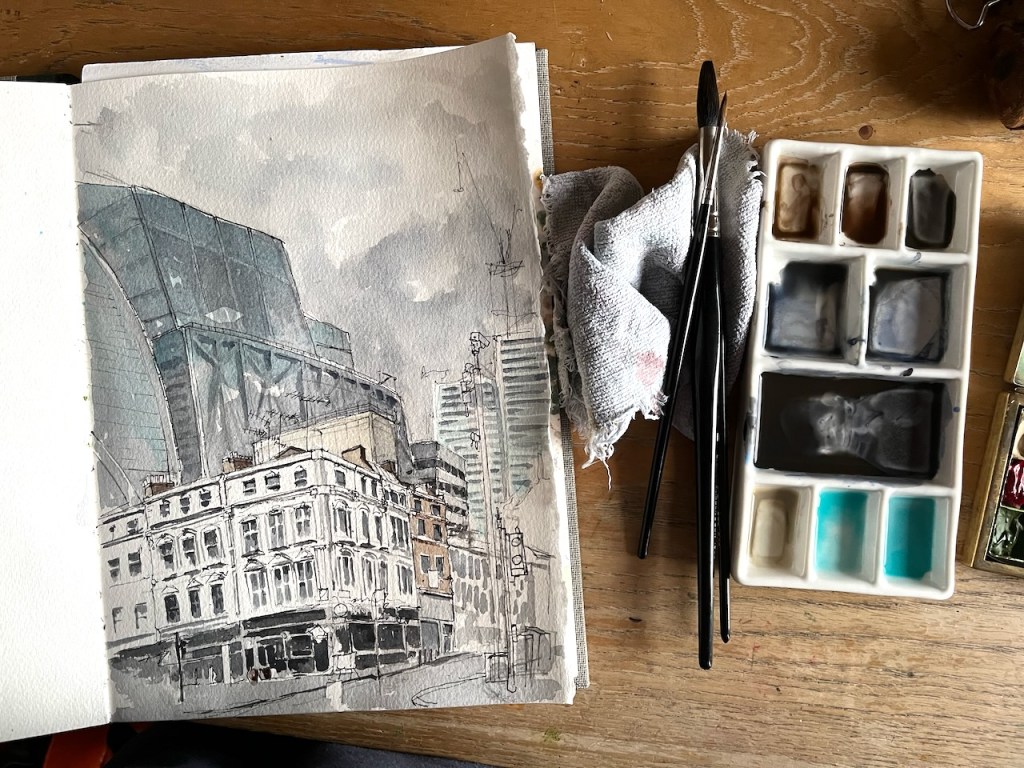
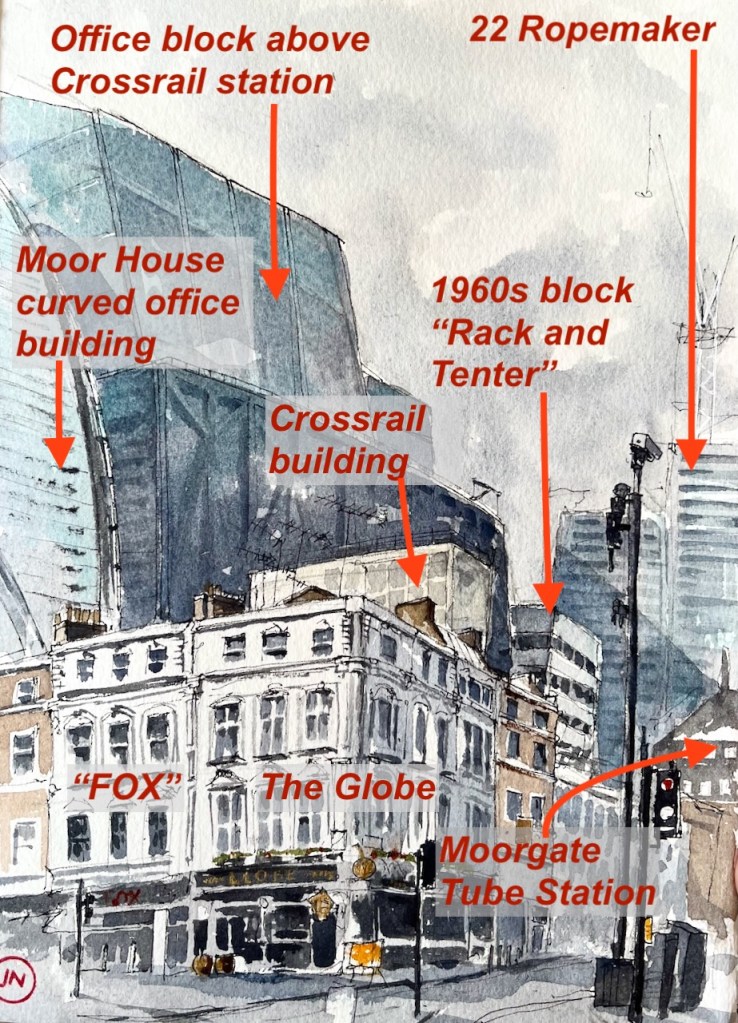
The Globe Moorgate is a magnificent Victorian pub, standing boldly on the corner of London Wall and Moorgate. As you see, it is in the midst of more recent developments. The huge office block you see in the centre left of my drawing is still under construction. It is above the new Crossrail station at Moorgate. Crossrail is now called “the Elizabeth Line”. In the background there are two further blocks going up. These are 22 Ropemaker, on Ropemaker Street.
The Globe Moorgate, EC2, sketched on 29 August 2022, at 5pm in Sketchbook 12
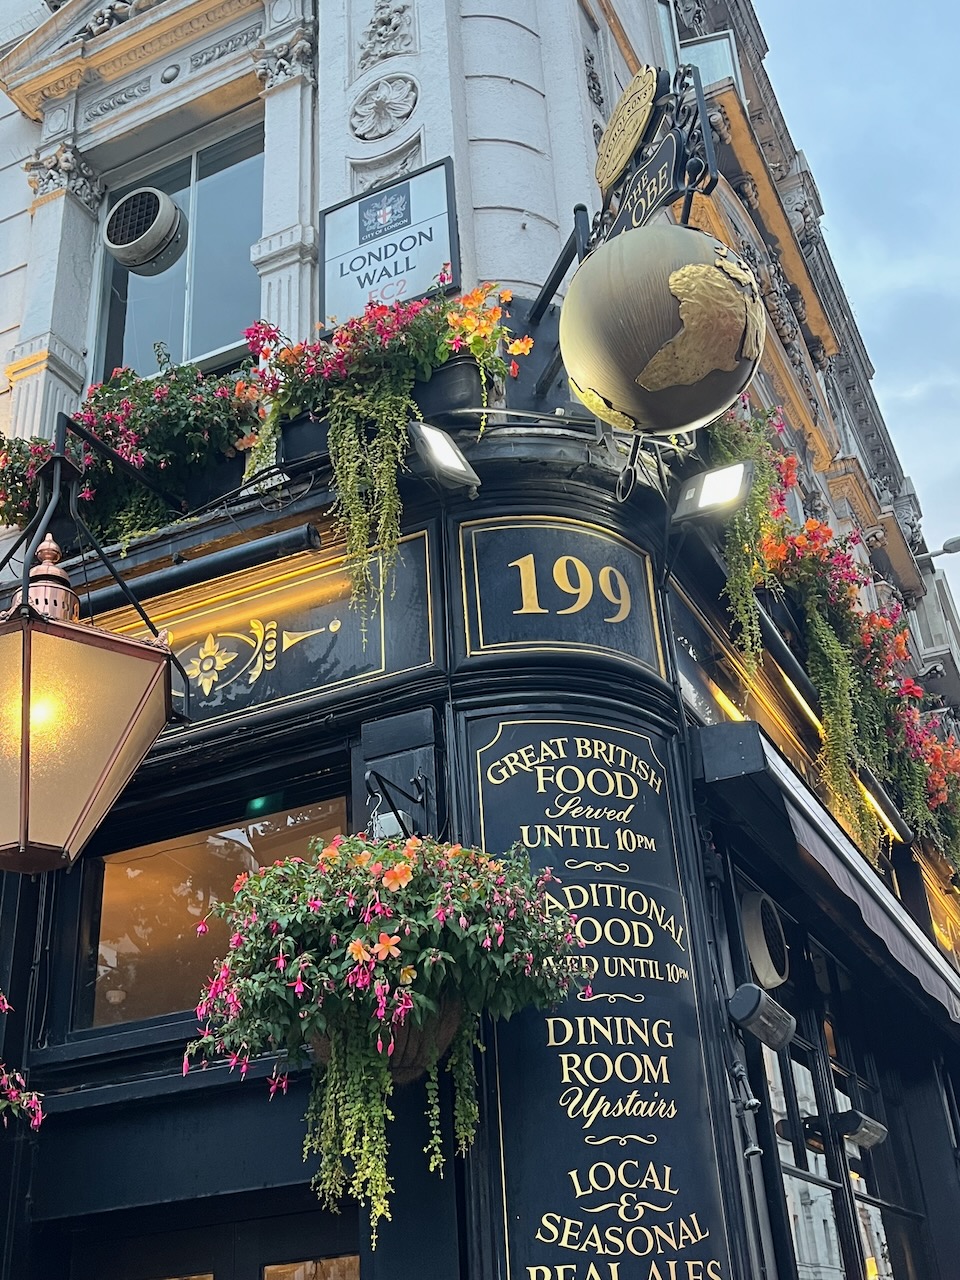
There are various curious things about The Globe. On the corner is the prominent number “199”. You’d think that was the street address, but no, the Globe is 83 Moorgate. I can’t discover where this “199” came from.
The corner of The Globe: “199” in huge lettering. But the Globe is number 83 Moorgate.
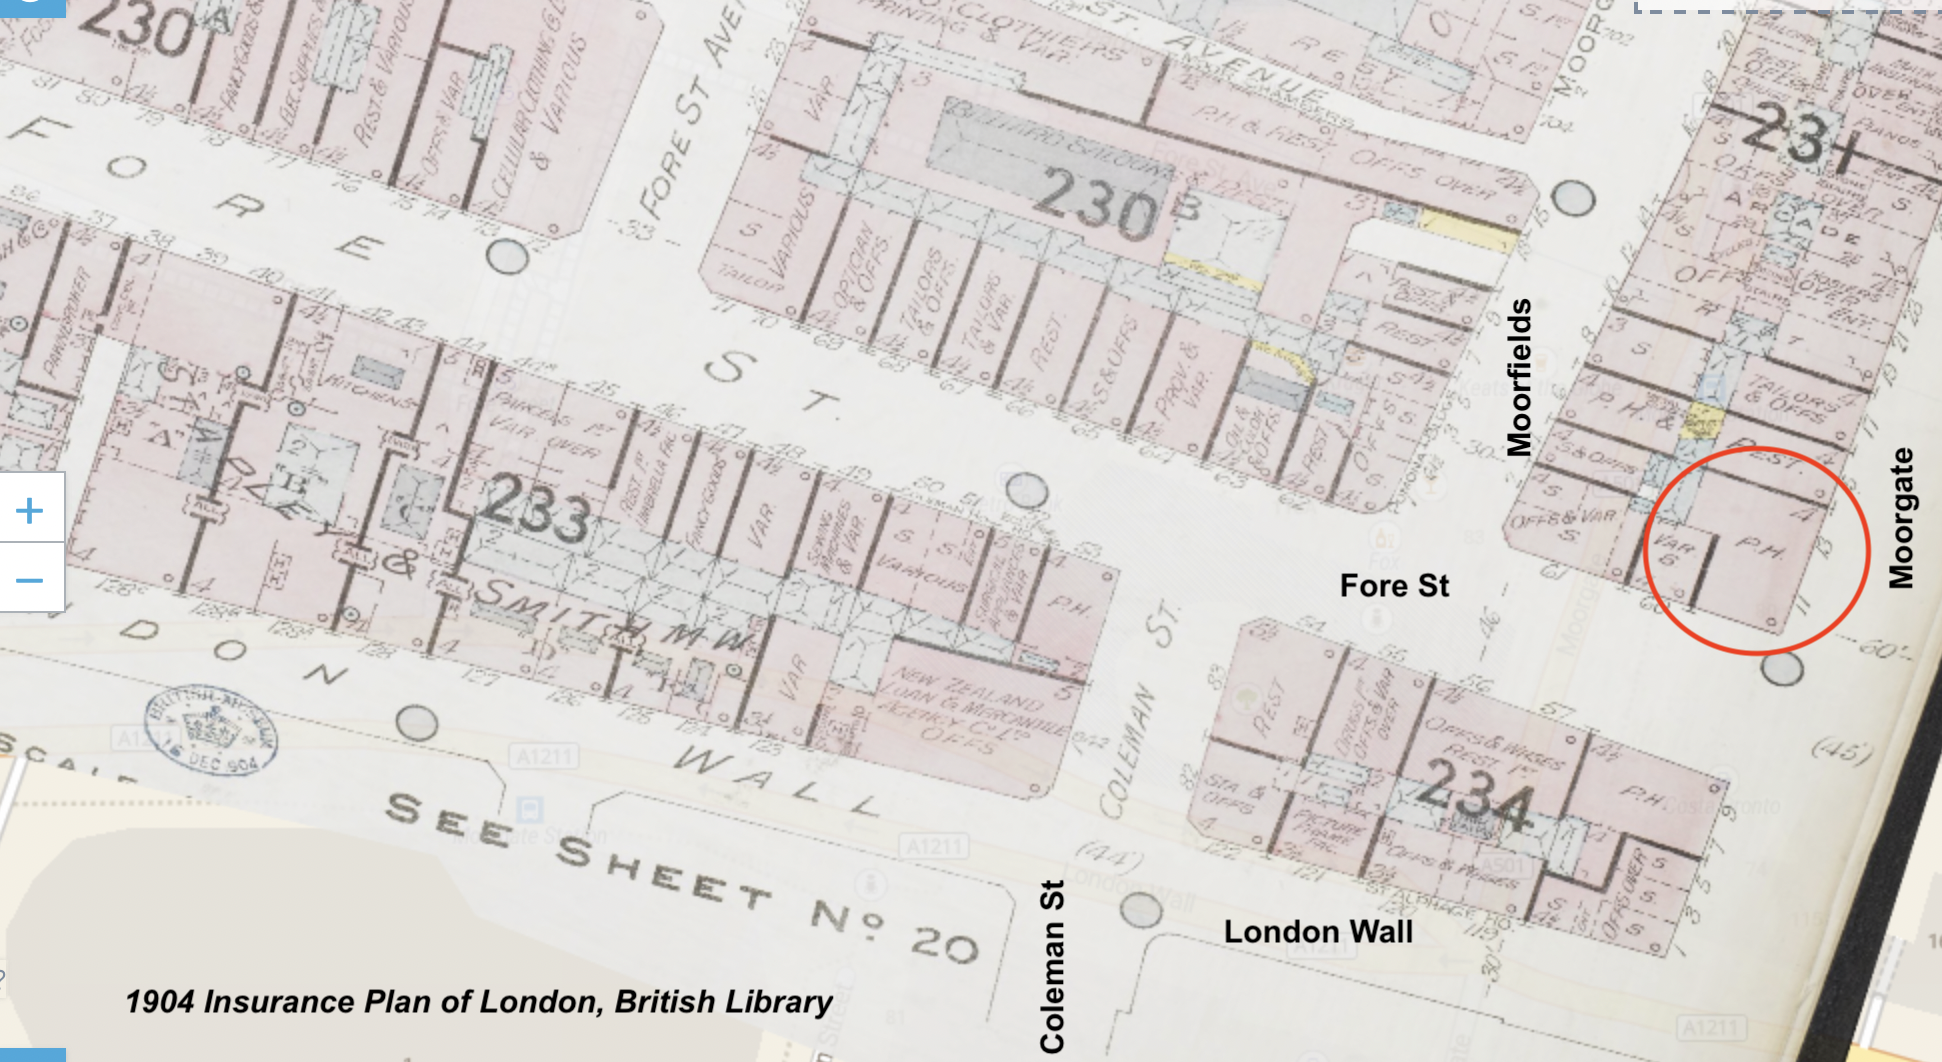
Here’s a 1904 map. The street layout was different then. Fore Street went all the way to Moorgate. But still it’s easy to identify the Globe. On this map it is numbers 11 and 13 Moorgate, certainly not number 199.
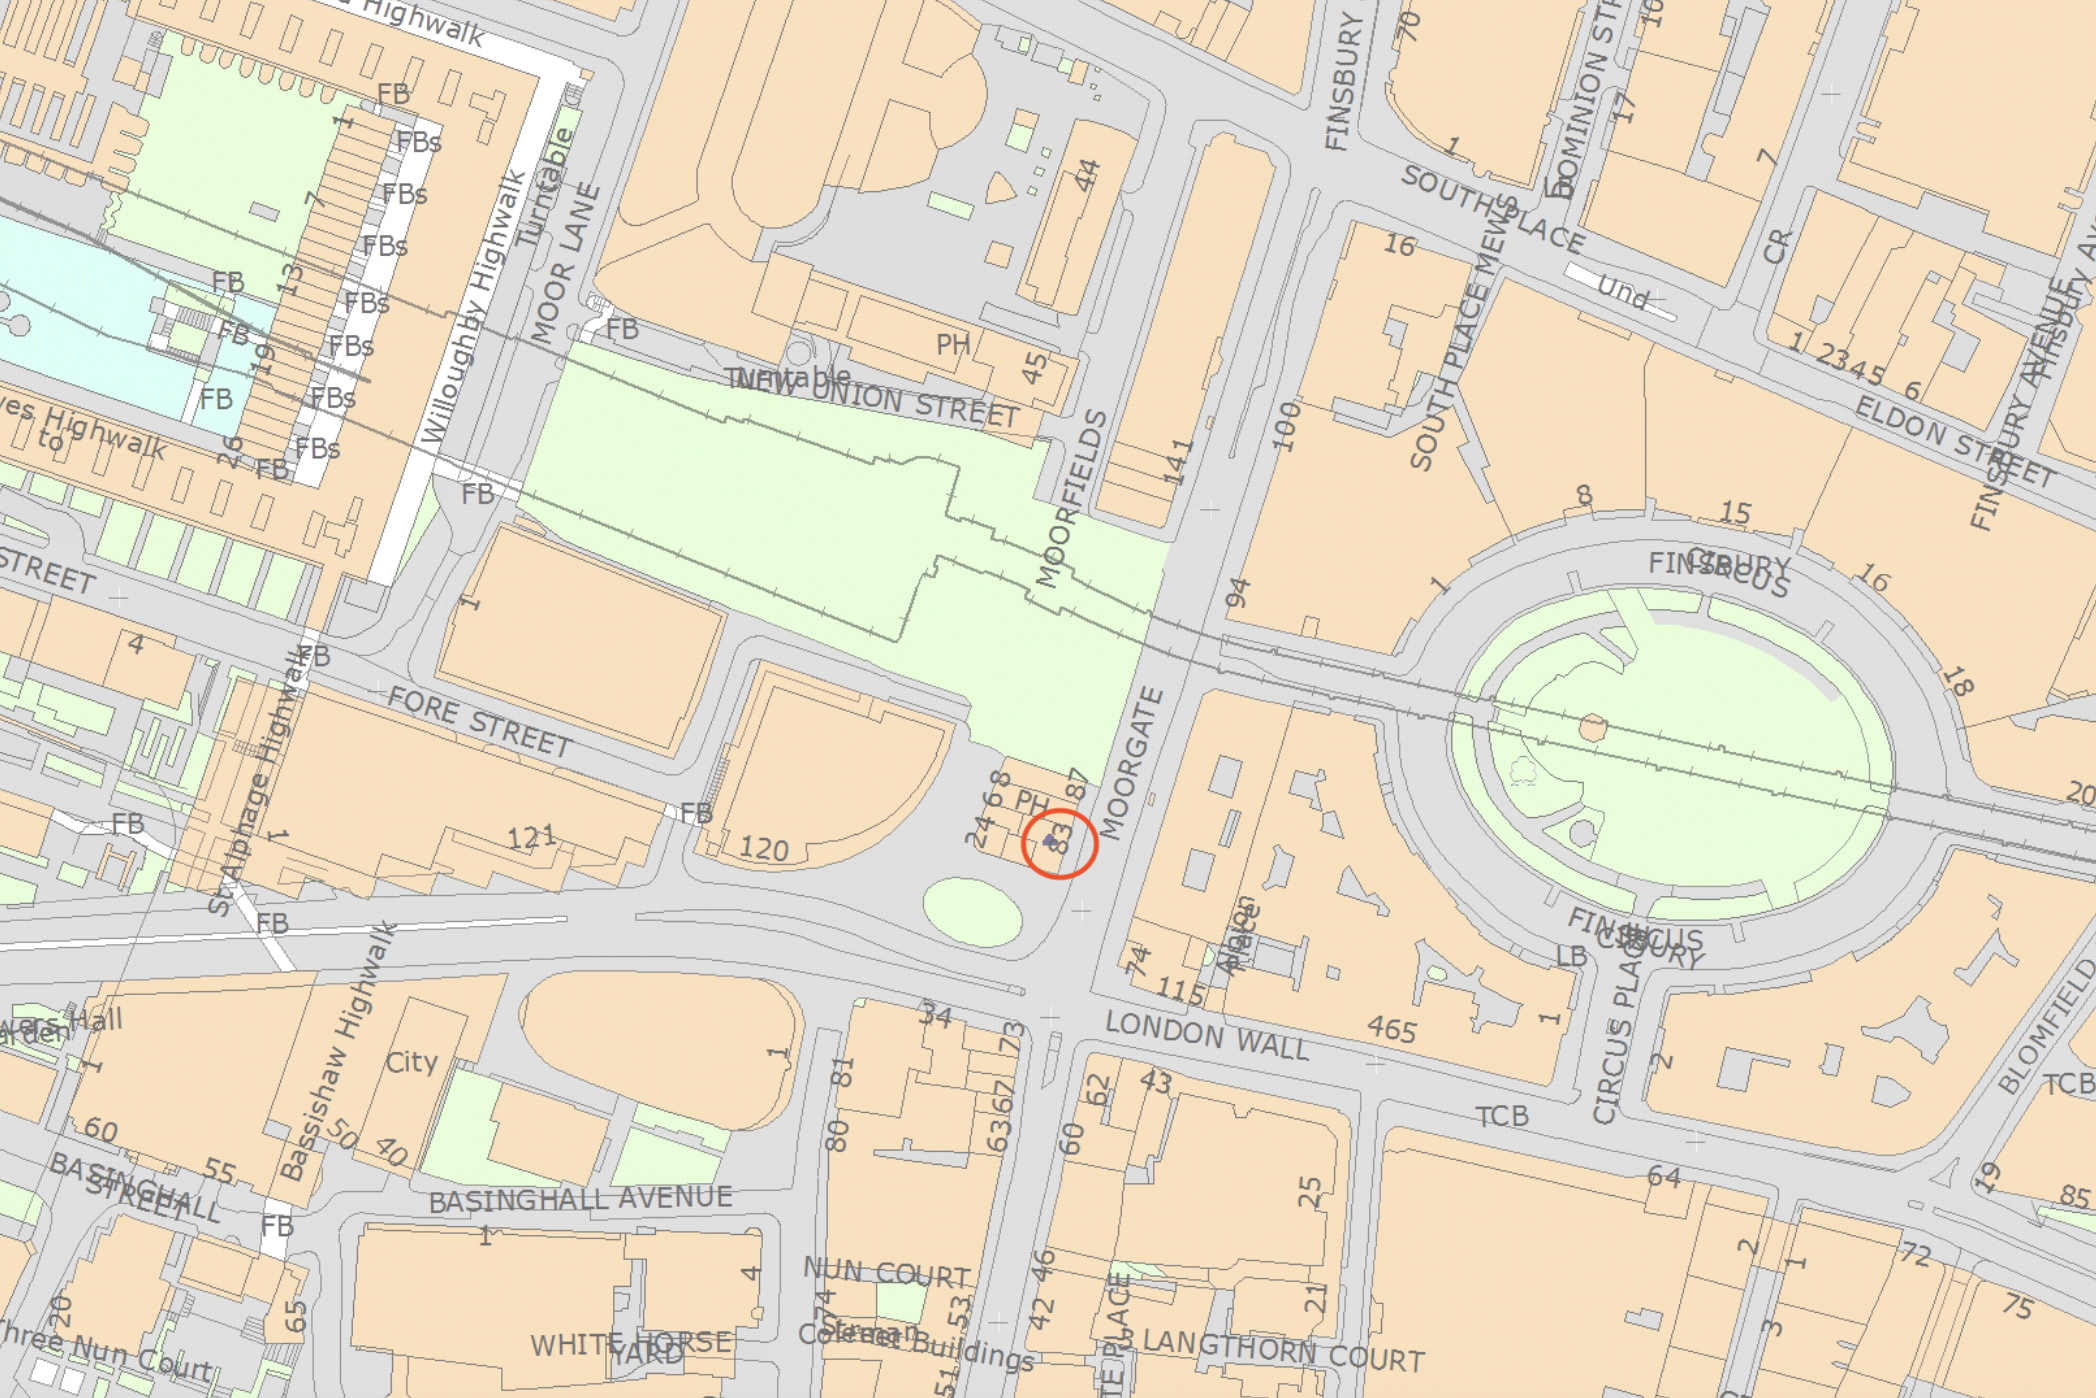
Here’s a map from the Historic England Listing entry for the Globe. This is a 2022 map. The Globe, ringed in red, is shown at number 83.
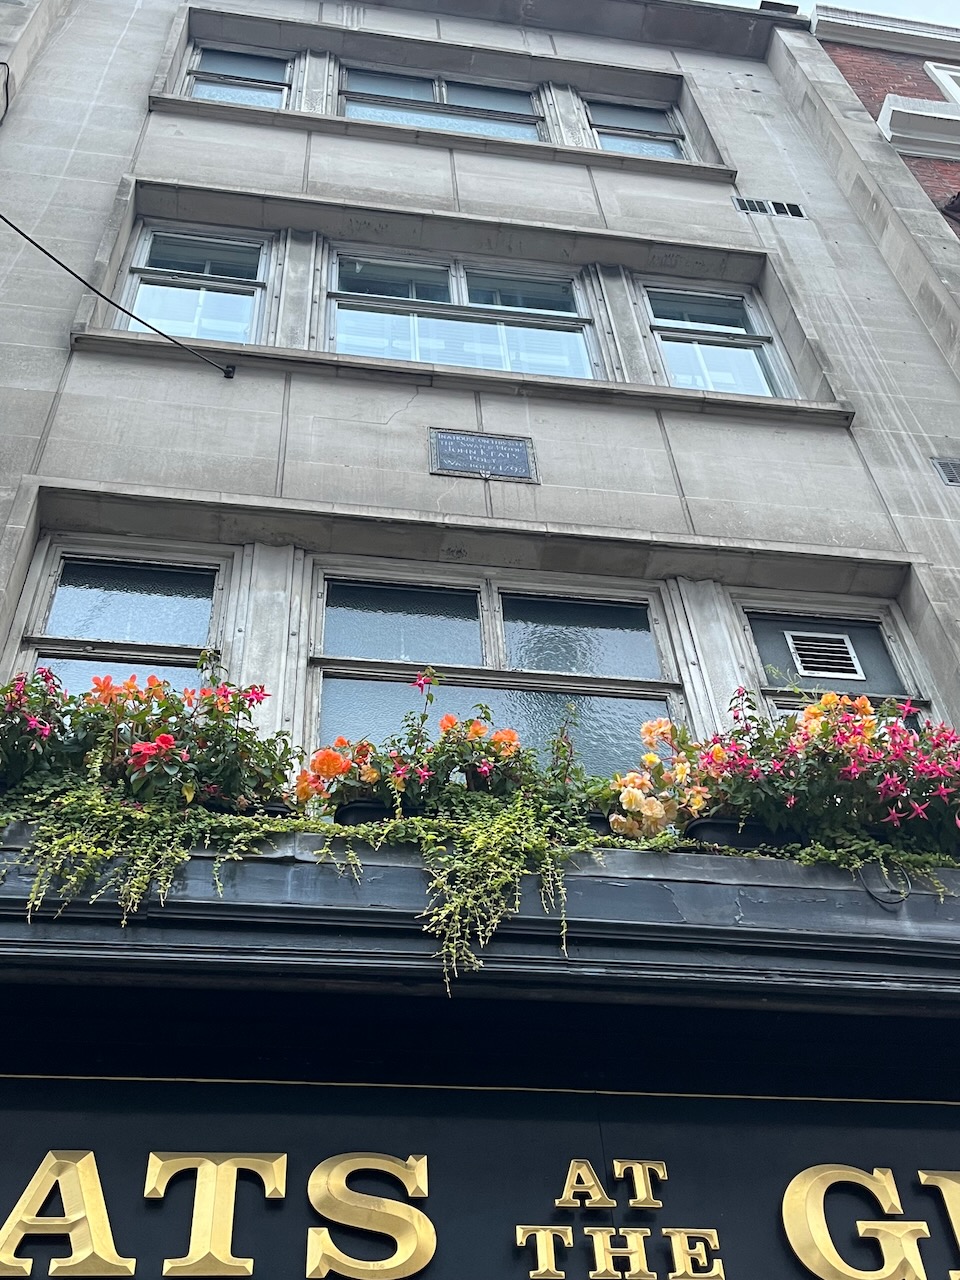
Another interesting thing about the Globe is that it recently absorbed an adjacent pub. There used to be a pub right next door called the John Keats. This was absorbed by The Globe in 2008, according to this Evening Standard article. The connection to John Keats is described on a plaque high up and difficult to read. It says:
IN A HOUSE ON THIS SITE THE “SWAN & HOOP” JOHN KEATS POET WAS BORN 1795
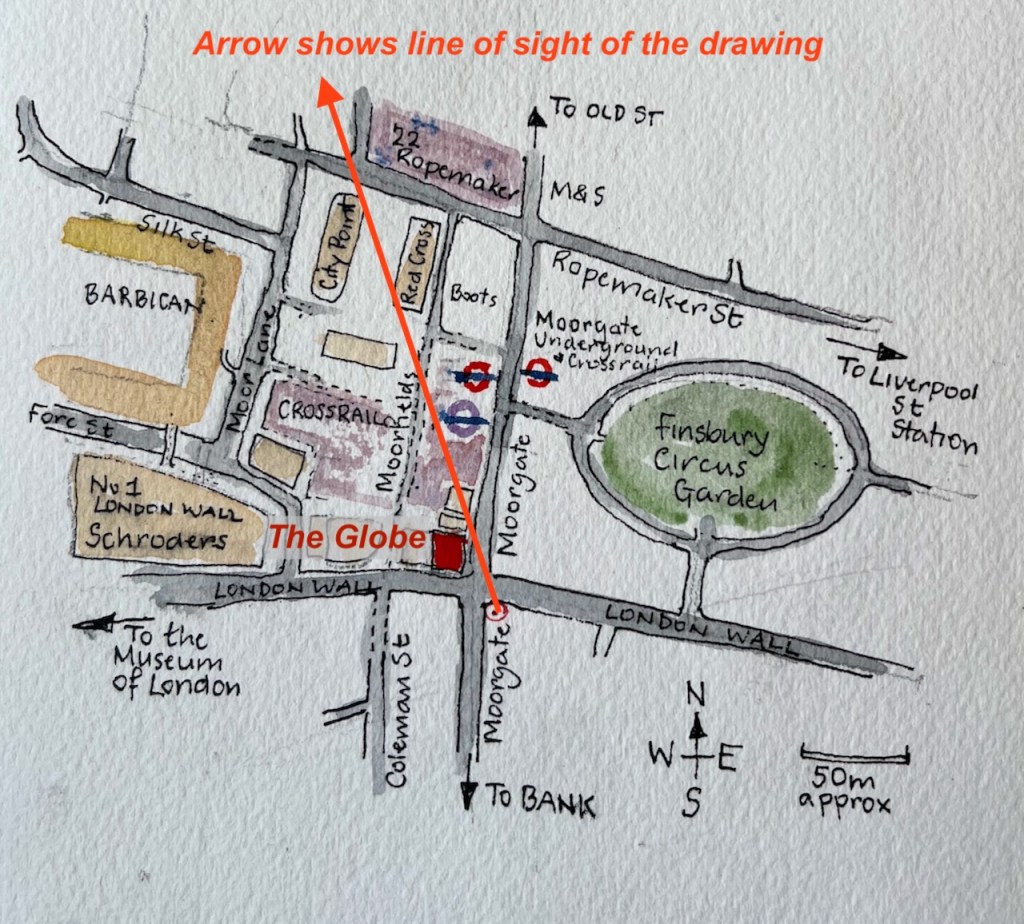
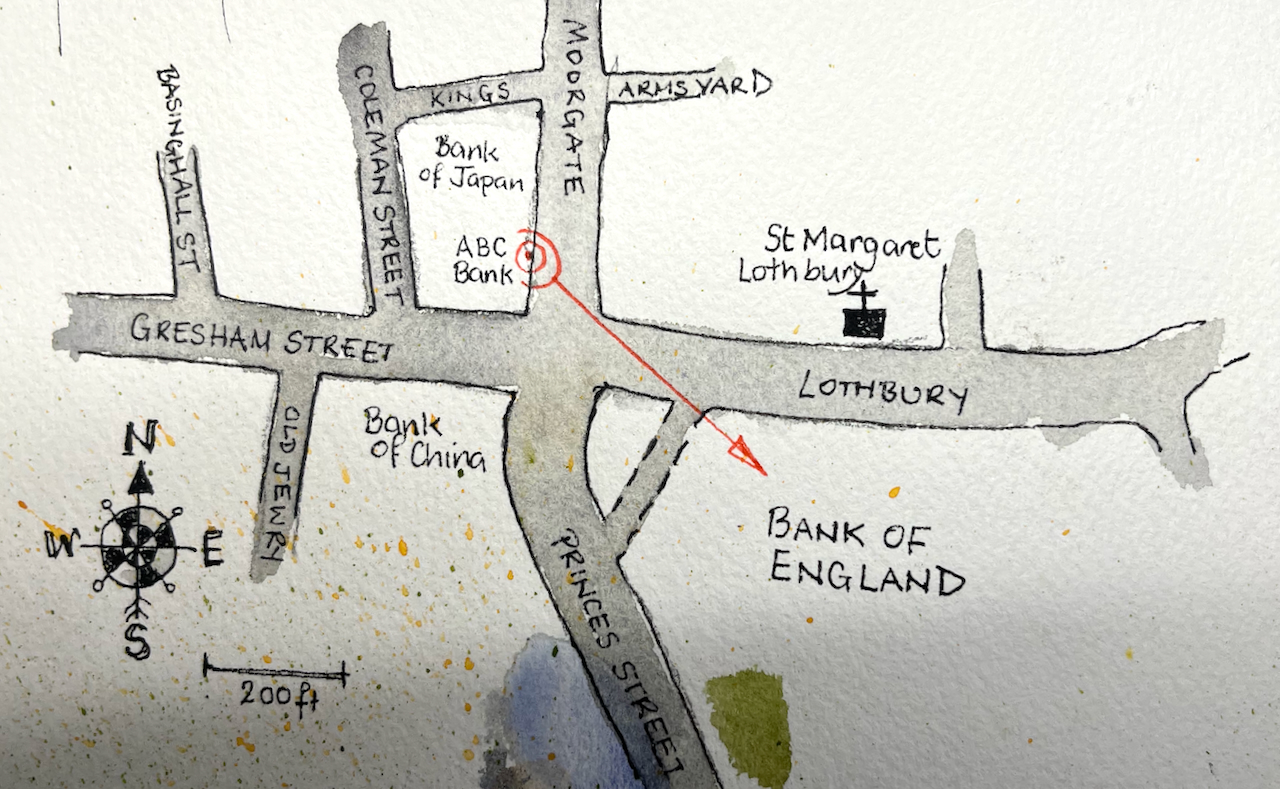
I sketched The Globe from across the junction of London Wall and Moorgate. As it was a Bank Holiday the junction was not as busy as normal. But it was still pretty busy. After a while I had had enough of the people passing in front of me, and the buses and the noise, and I packed up and finished the drawing at my desk. Here is work in progress and another map, showing the direction I was looking.
Here are all the buildings, labelled:
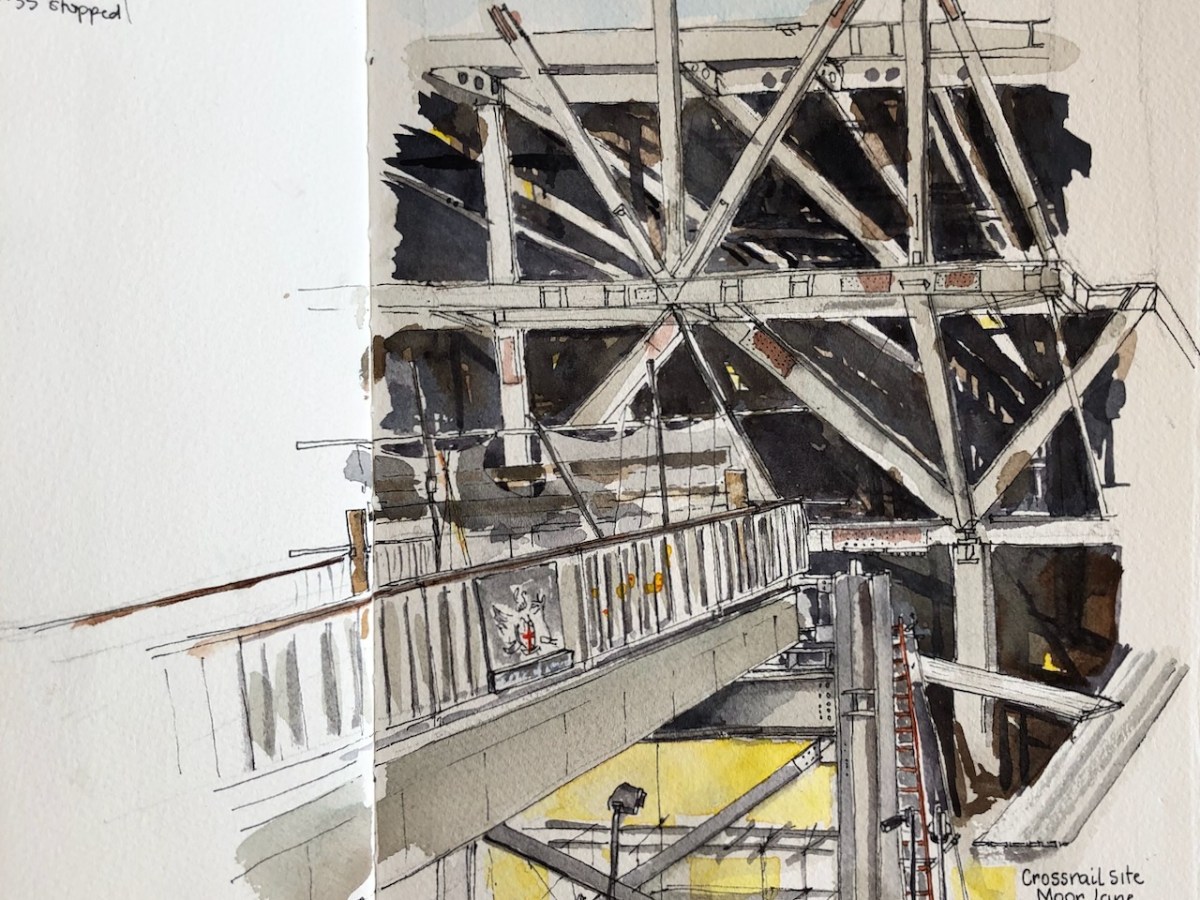
The office block above the Crossrail station is a stupendous feat of engineering, because essentially it is built across a great hole in the ground. From the Barbican Podium on the other side, I saw the great struts, spanning the gap. It is built like a bridge. I drew a picture in this blog post (May 2020):
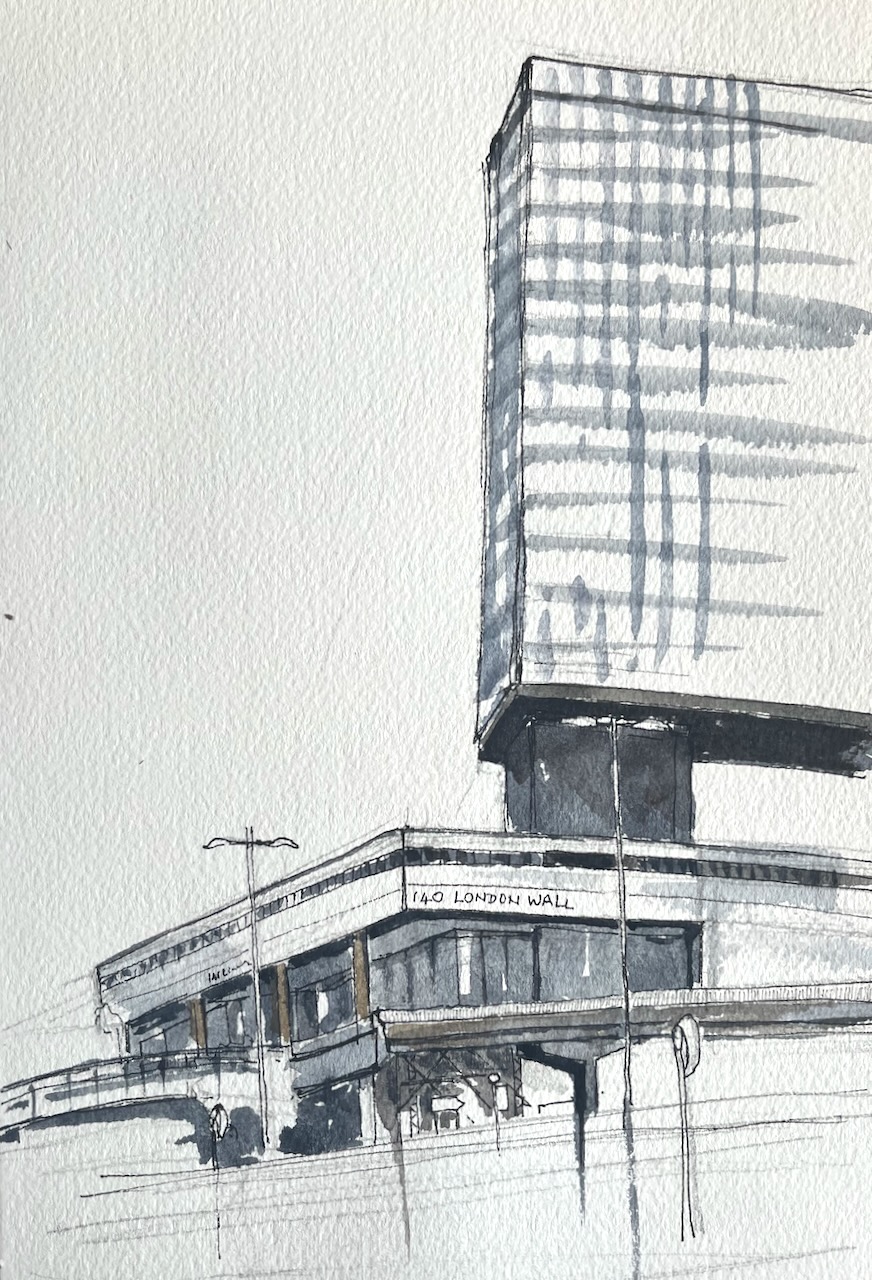
Earlier this month, I made a quick sketch of Bastion House, from London Wall.
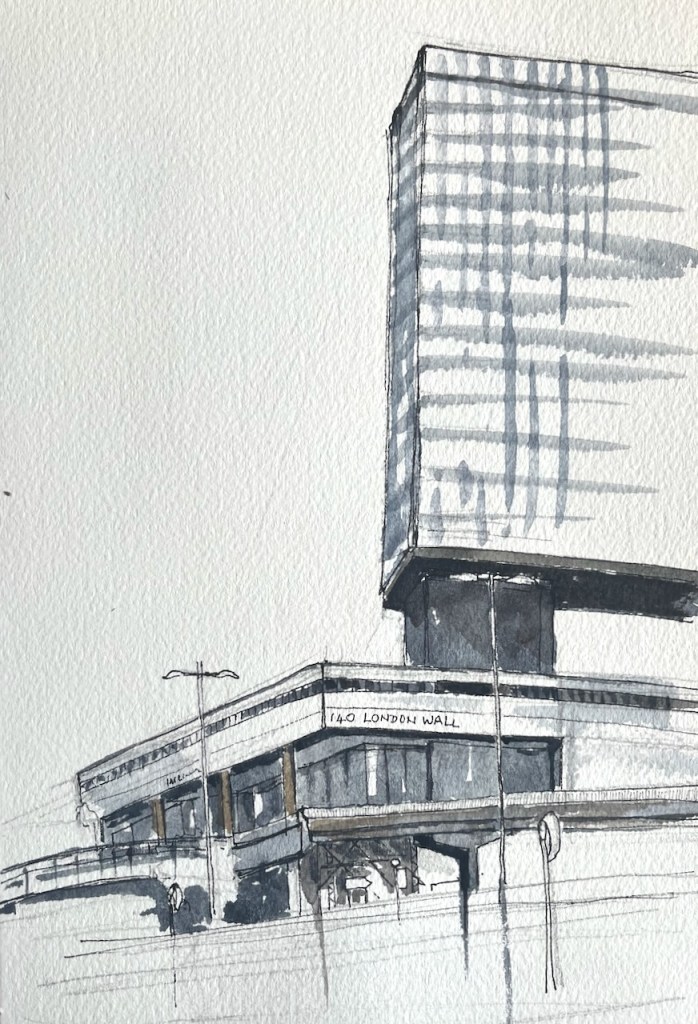
140 London Wall, Bastion House, sketched 2nd August 2022 from London Wall, in sketchbook 12
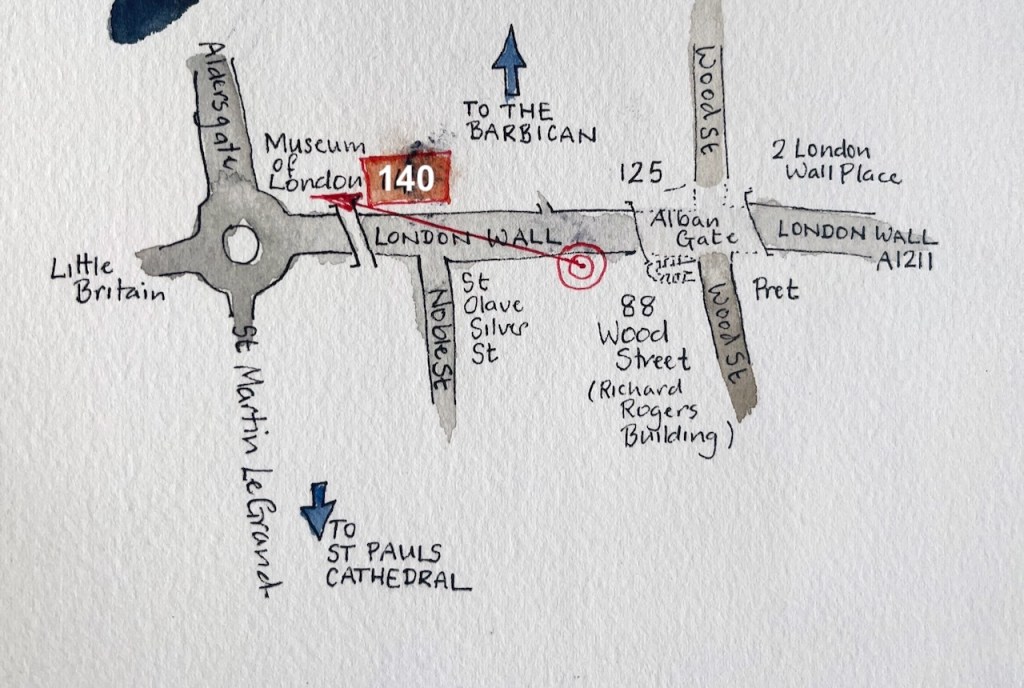
Here’s a map:
The architect was Philip Powell of Powell and Moya. The building was completed in 1976. I like this building. It reminds me of the “obelisk” in the film “2001 – A Space Odessey”.
The City of London have the idea that they are going to demolish this building, and the Museum of London next to it, and build three large office blocks: bigger and wider than the existing buildings, providing some 750sq ft of commercial office space.
This mystifies many of us, as we witness empty office blocks all around this location. It also angers us, as such huge buildings will take sun from the residential estate to the North. There seems to be a case for pausing the proposed project, and considering renovation of the existing buildings. Renovation would be better from a carbon emissions point of view, as demolition and construction are a large source of carbon dioxide emissions.
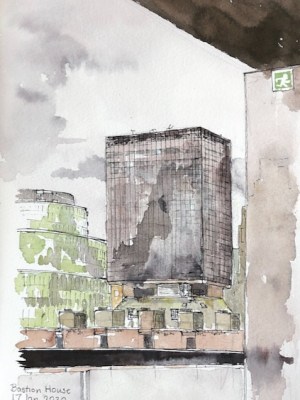
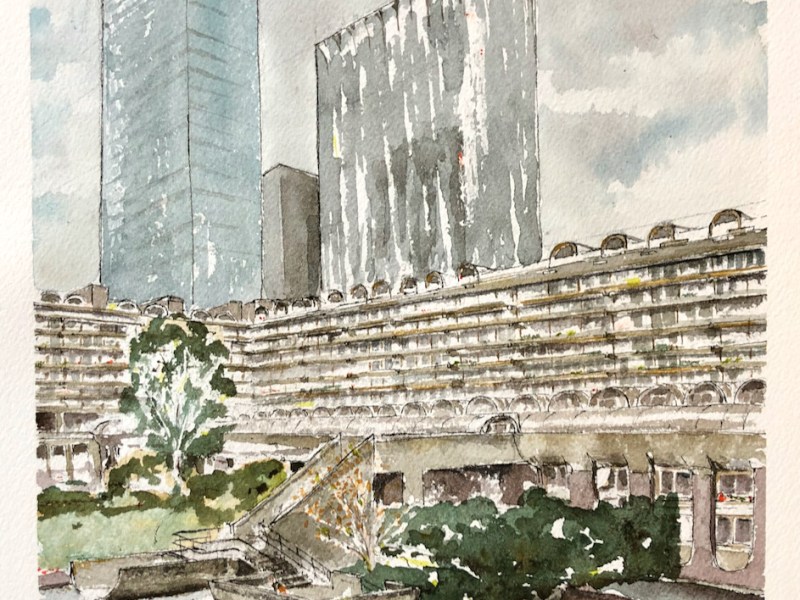
I hastened to draw the magnificent Bastion House, on London Wall. It is due for demolition. In the foreground you see the balcony and privacy screen of the flat in Andrewes, whose leaseholder had kindly hosted me. The line of red brick, and what looks like chimneys, in the foreground are the rooftops of a part of the Barbican, “The Postern”. Behind them is the Barber-Surgeons’ Hall on Monkwell Square,…
Bastion House aka 140 London Wall is a huge modernist monolith, reminiscent of the monolith in “2001 – A Space Odyssey”. I couldn’t find a site to draw the monolith part today, so here is a view at Podium Level, looking West towards the Museum of London. You see the dark undercroft, walkways and a road to a car park. Also you see the bridge that crosses London Wall. http://postwarbuildings.com…
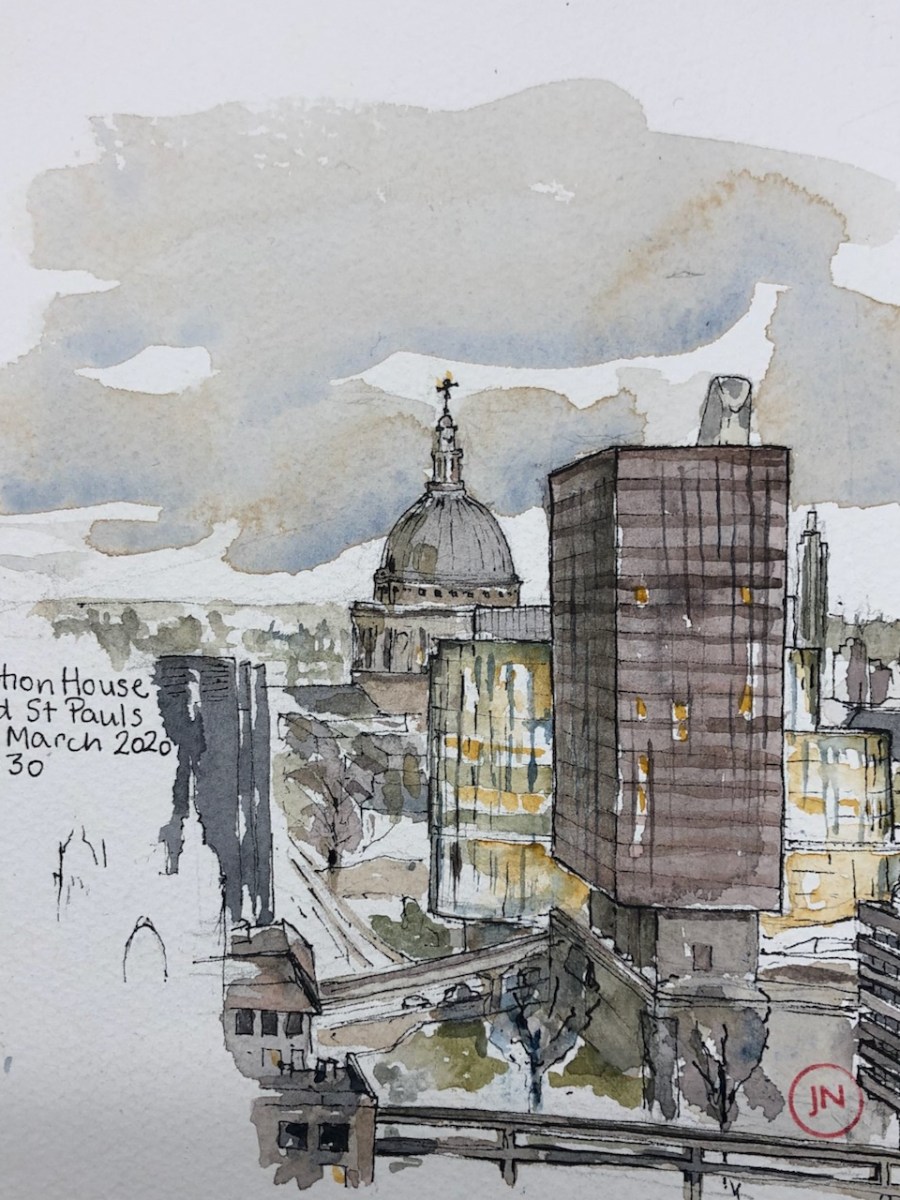
I am sketching the views out of the window. Just visible over the top of Bastion House is the top of “OneBlackfriars”. In the foreground: Mountjoy House, Barbican, on the right. Along the bottom is the Barbican Highwalk which joins Mountjoy House and Wallside. I have drawn Bastion House before: This drawing took rather a long time as I stopped a couple of times. As a result, by the time…
Today Urban Sketchers London held a “sketch crawl” in the Barbican. So I joined them. An astonishing number and diversity of people assembled inside the entrance of the Barbican Centre at the appointed time of 11am. I counted about 35 and then another dozen or so joined. All shapes and sizes of people, tall, short, studious-looking or flamboyant, quiet or talkative, smart or windblown, old or young, all were there.…
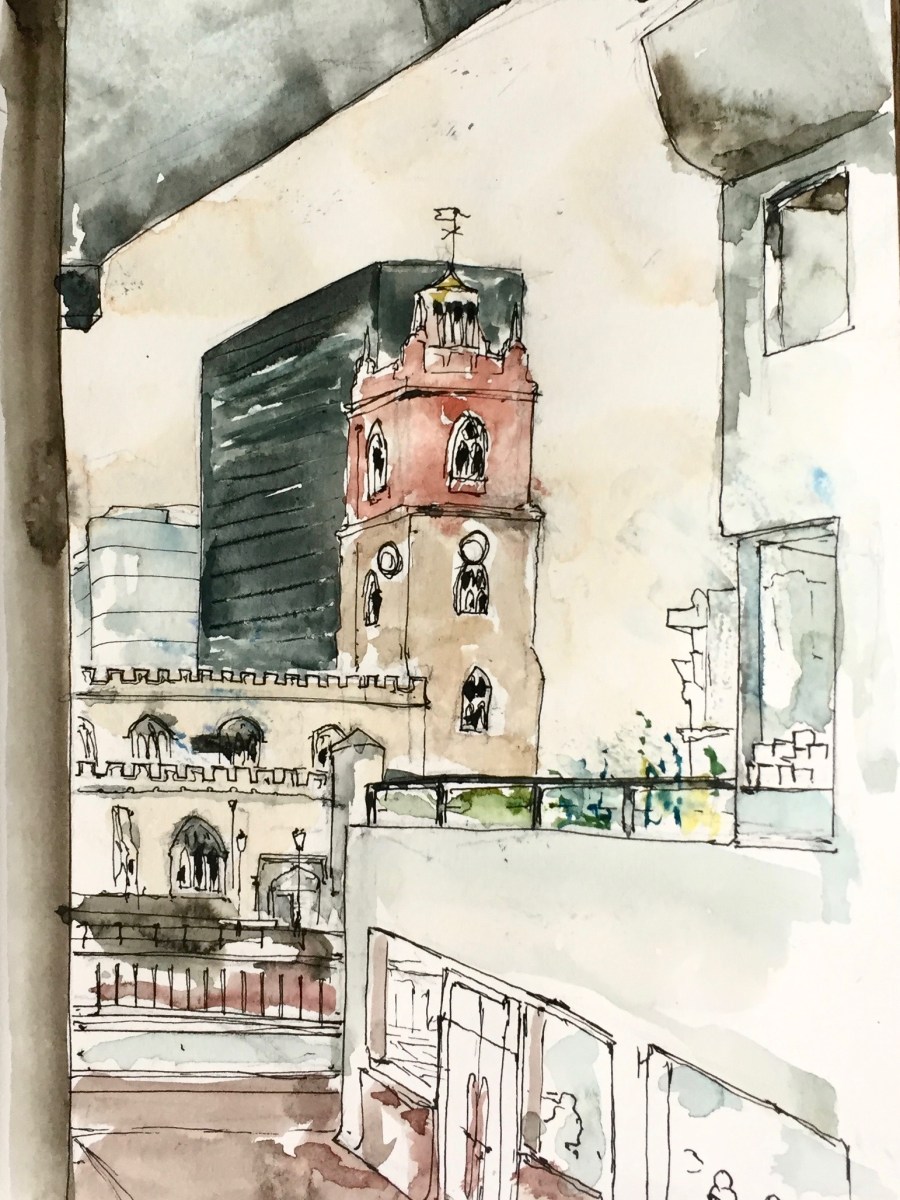
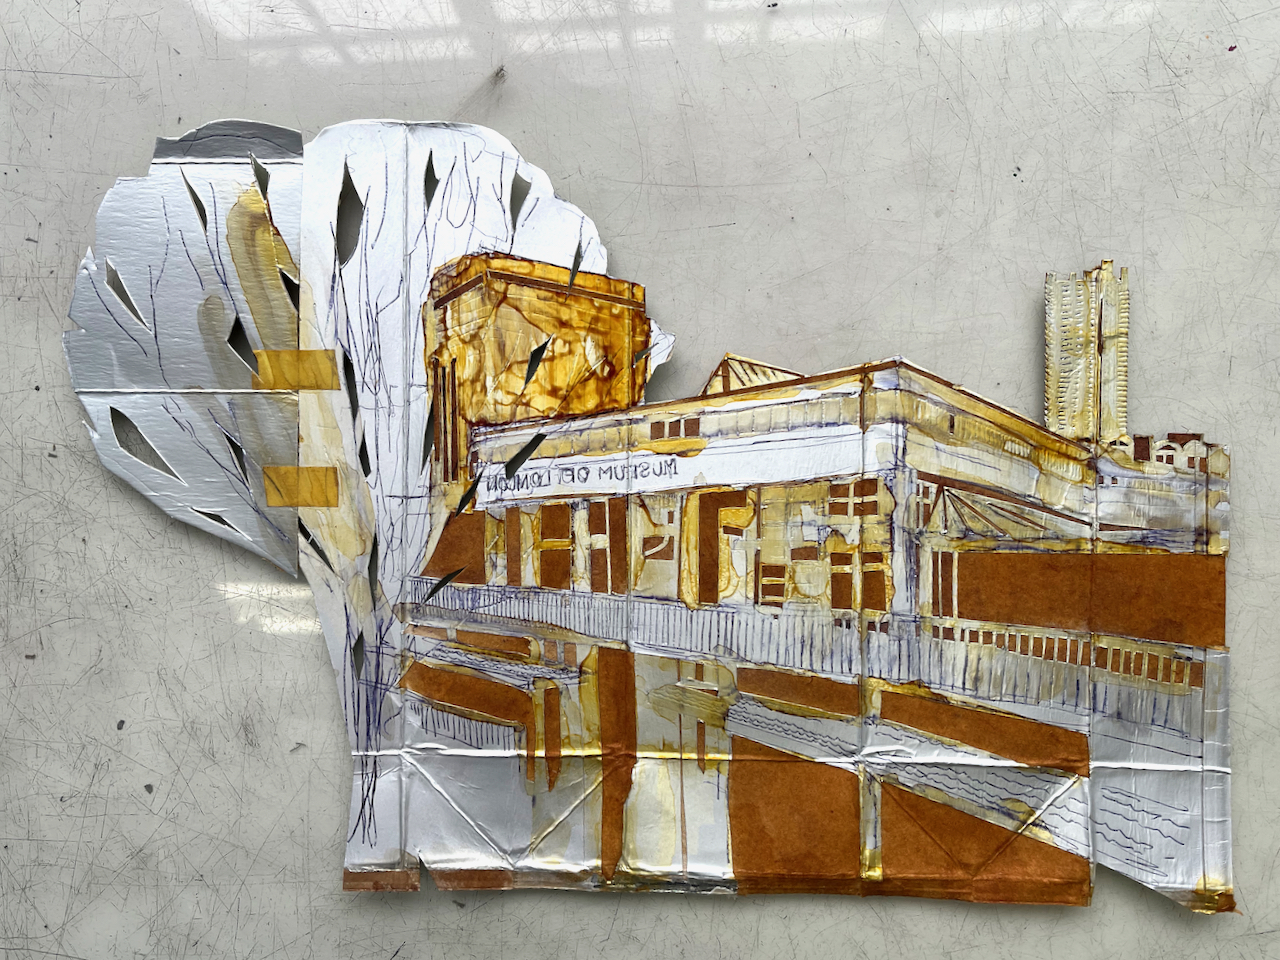
From the highwalk on the Rotunda there is a really amazing view of the Museum of London and Bastion House. This whole view going to change radically, if the City of London plans are approved. The Museum of London is in the South West corner of the Barbican. It was designed by Philip Powell and Hidalgo Moya. The Museum opened in 1976. The City of London plan to close it…
I took advantage of the road closures for the Queen’s Platinum Jubilee to sketch this corner of the Bank of England.
Bank of England – Tivoli Corner, 2nd June 2022, in Sketchbook 12
Temple of Vesta, Tivoli, modern photo from Wikipedia Commons on this link
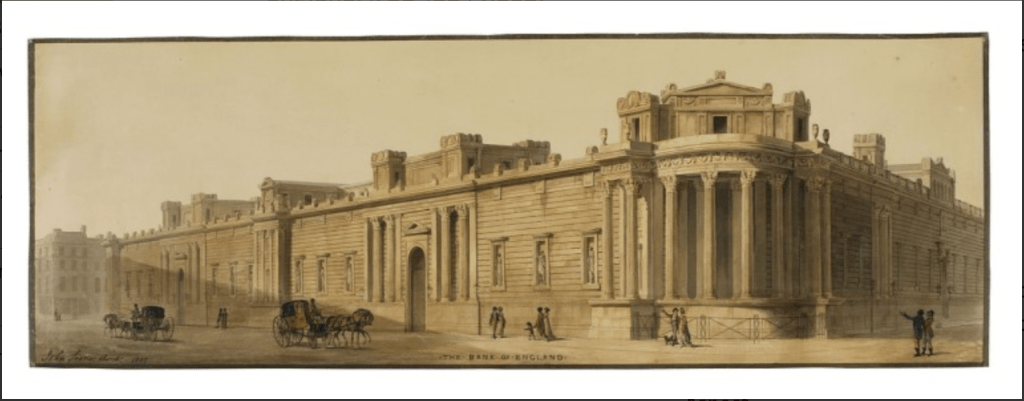
This is the North-West corner of the Bank of England. The perimeter wall was designed by John Soane in 1805. The design of the corner was inspired by the Temple of Vesta at Tivoli.
The John Soane museum has a marvellous digital archive with detailed notes on his work on the Bank of England. John Soane was surveyor to the Bank of England for 45 years, from 1788 to 1833. During that time the role of the Bank of England changed from a small bank helping out the government with the national debt, to a significant national institution, printing money and managing Income Tax. The Soane museum archive notes:
Since its foundation in 1694, the Bank of England had financed Britain’s wars and managed the national debt. War, therefore, resulted in more business for the Bank, demanding extensive alterations and additions. Soane’s vast building work was largely the result of the French Revolutionary and Napoleonic Wars that lasted from 1793 to 1815. More space was required as the staff doubled during this time and the bank note printing process was carried out on site. In addition, new offices were required as the Bank’s responsibilities and roles changed, such as a place for managing the newly instituted Income Tax of 1799.
John Soane’s 3-storey building was demolished to make way for a new 7-storey building constructed 1925-39 by Herbert Baker. Soane’s perimeter wall was retained, but everything else was replaced. It is Herbert Baker who is responsible for that dome in my drawing, and also for the marvellous walk-through passage at this corner. You can see the North side of the passage in my drawing. For more photos of this passage and a description, I recommend the wonderful “IanVisits” site. Ian visits Tivoli Corner on this link. Or go there! And look up.
I took advantage of the road closure to sketch standing in Moorgate.
As I sketched, people walked past either side of me, in extraordinary hats. Everyone was cheerful and the sun shone. I enjoyed chatting to the various people who stopped to examine my drawing or comment on the view.
Pen, before the colour went on
You see the traffic bollards in the drawing. Those were patiently removed by a security guard every time a police vehicle approached, and equally patiently replaced. This must have happened about six times in the hour and half I was there.
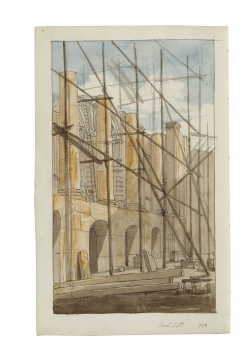
The John Soane archive notes on Tivoli corner are on this link. This site has some lively “work-in-progress” drawings of the construction of the Bank of England. Here is one. See how modern it looks! It was drawn in 1798, the same year that Nelson fought Napoleon in the Battle of the Nile.
Click a button below to share this post online, email it, or print it:
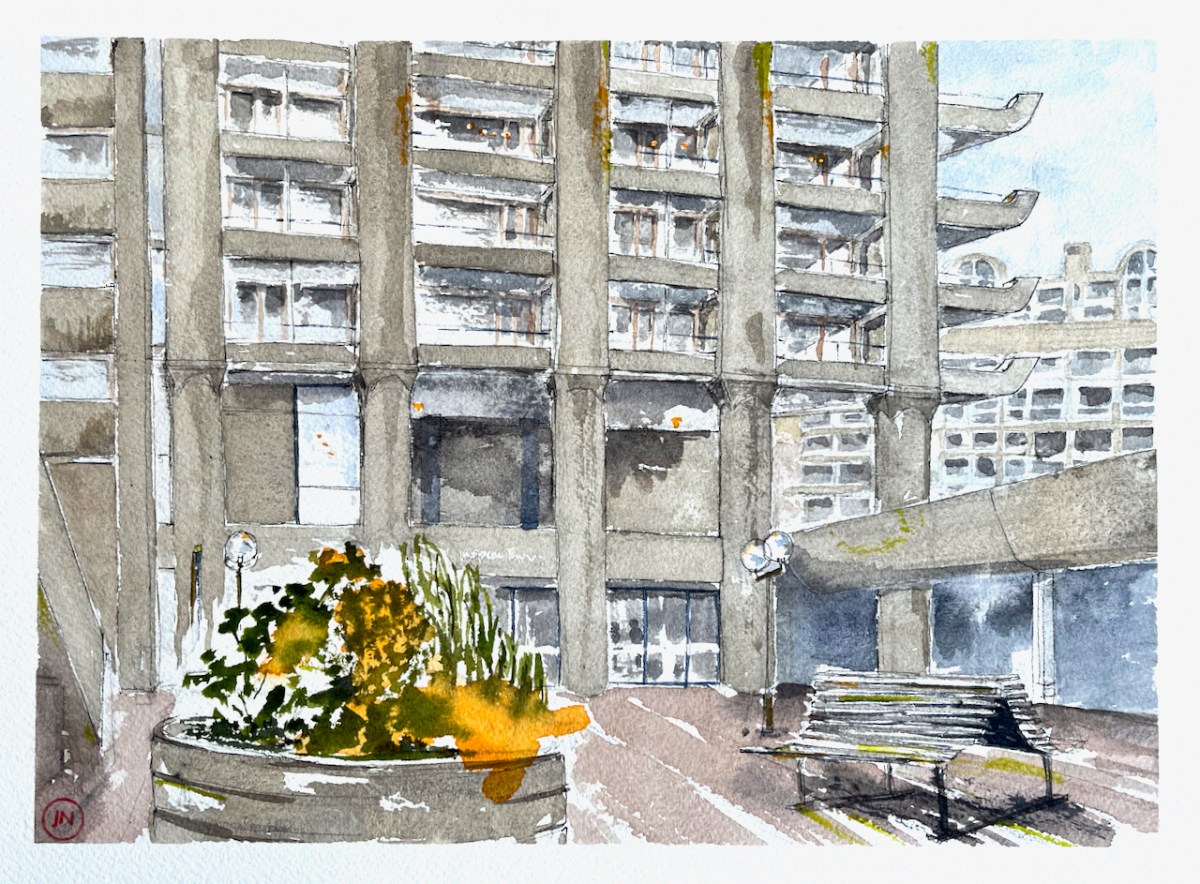
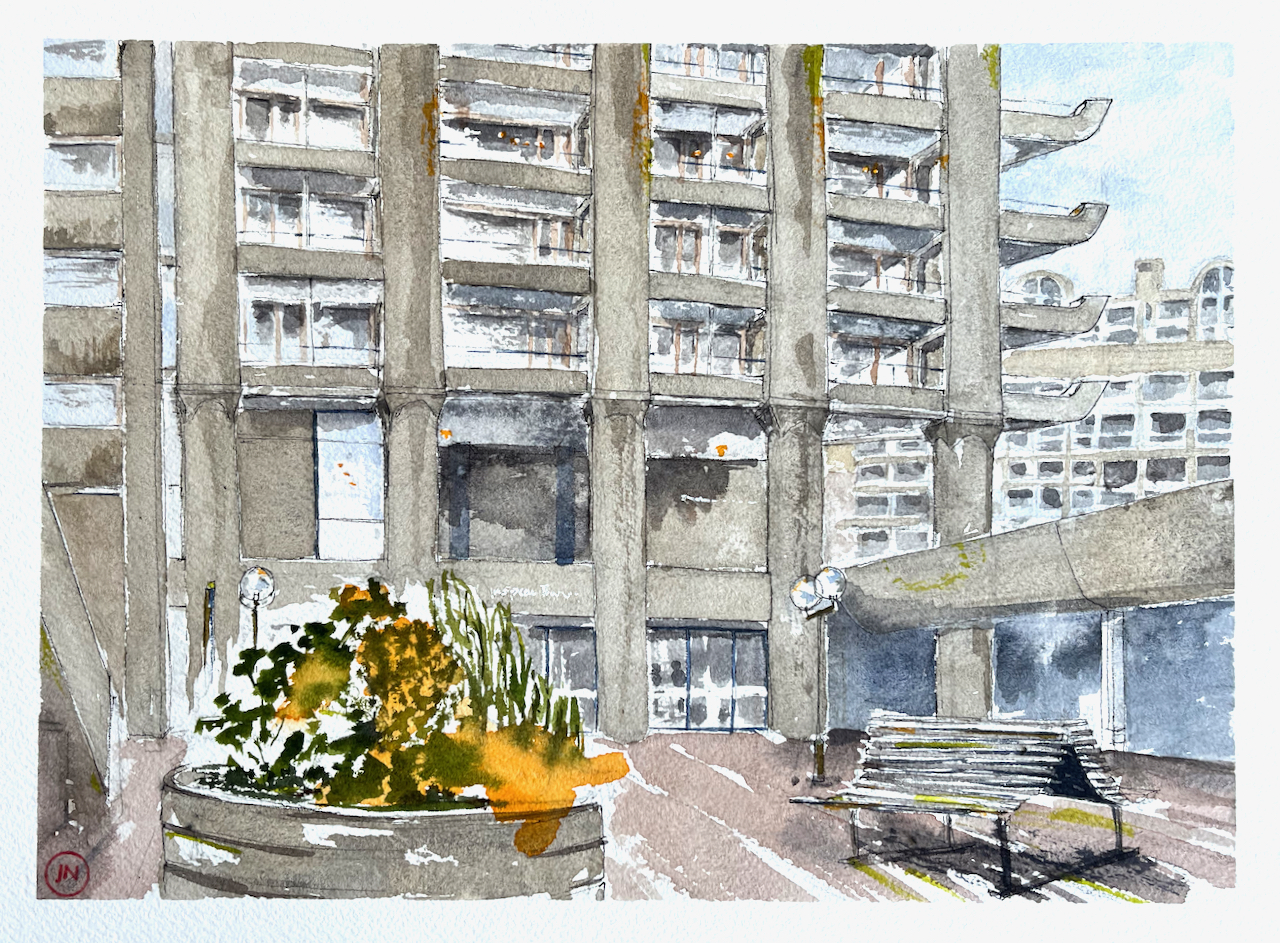
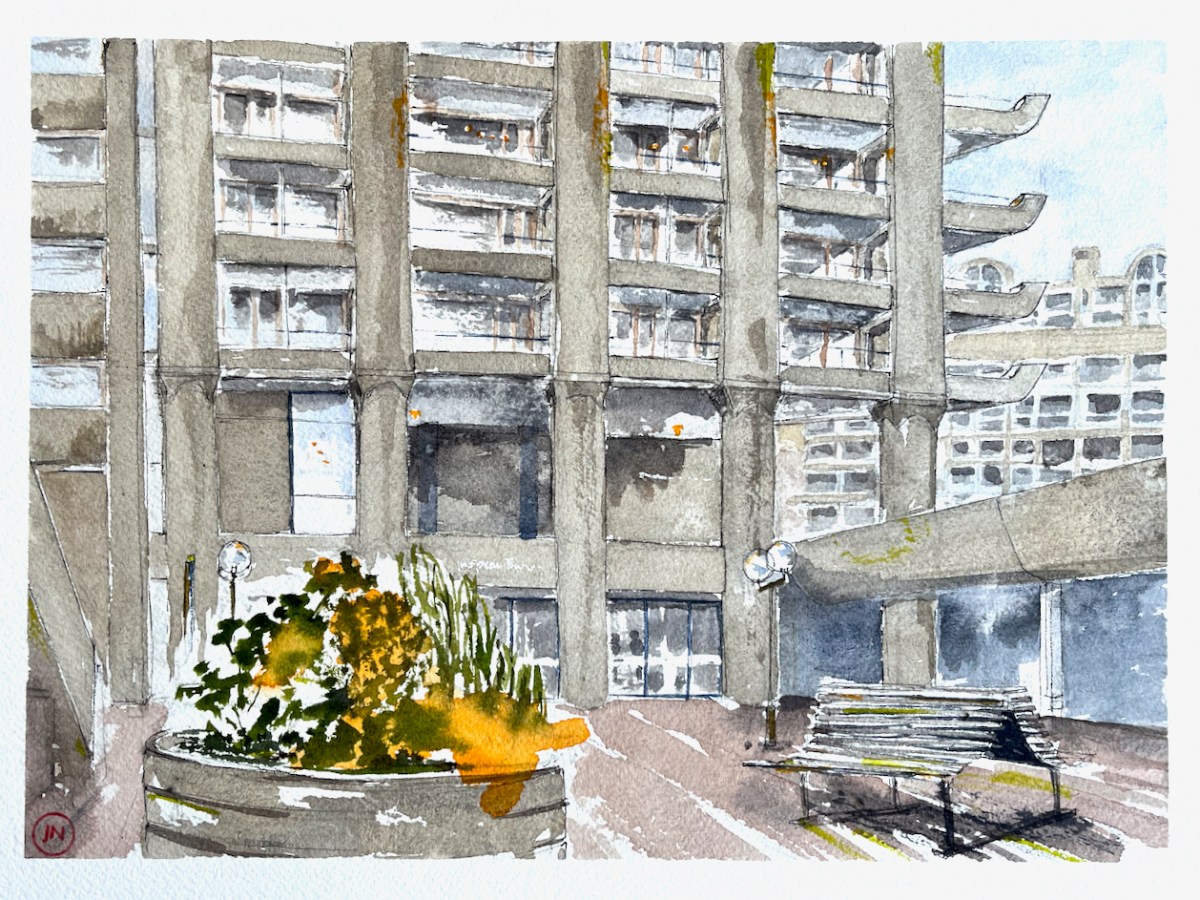
Here is a view of the east face of Shakespeare Tower, Barbican, from Defoe Place, near the Barbican Centre. You can see the main entrance to the tower. On the right is Cromwell Highwalk, and Ben Jonson House beyond. On the left you can just see the stairs that go down into Defoe Place from the highwalk.
Shakespeare Tower from Defoe Place, 12″ x 9″ [commission]
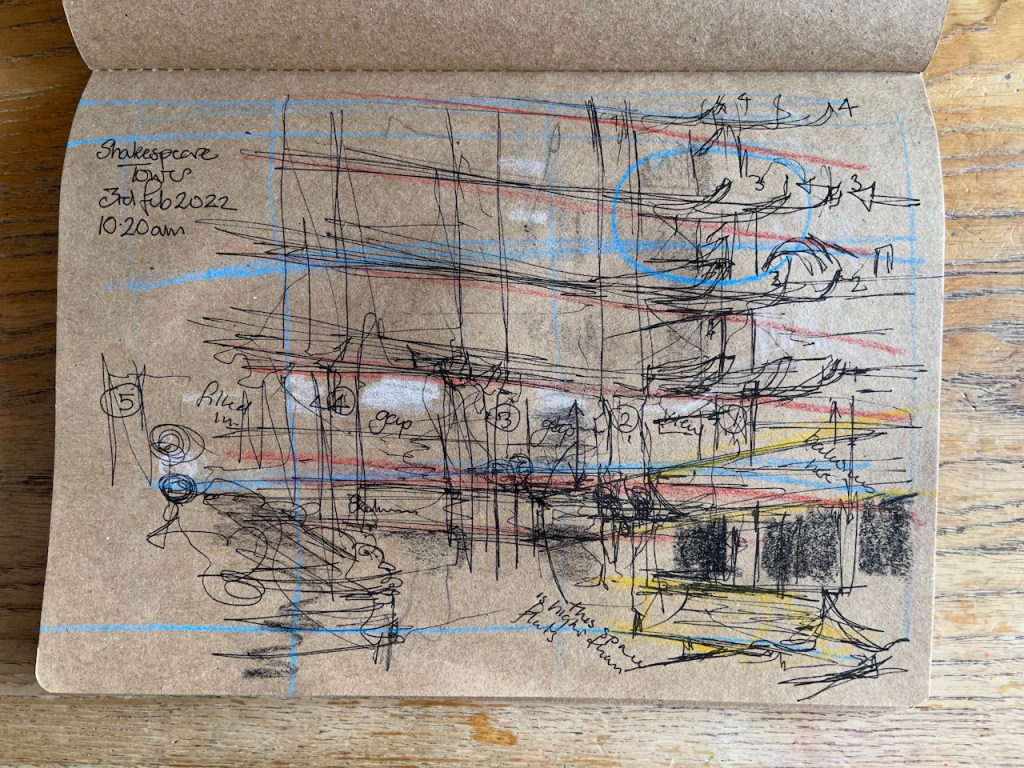
Preliminary sketch
I wanted this picture to give an impression of what it is like to walk around the Barbican. There are different depths, and sharp contrasts of dark and light, and large open spaces. Workers from the library looked out of their windows, saw me drawing and came to look at the picture. This was drawn in February, but still there were some flowers in the planters, even though this particular planter was in a shaded and windy place. The smell, however, was not of flowers but cigarette ends. People evidently use the area under the stairs as a smoking area, and drop their butts. So that’s the Barbican: people who talk to you, soaring towers, great perspective views, wide open spaces and a certain shabbiness around the edges.
Here is the pen-and-ink compared with the colour:
Before and after the colour went on
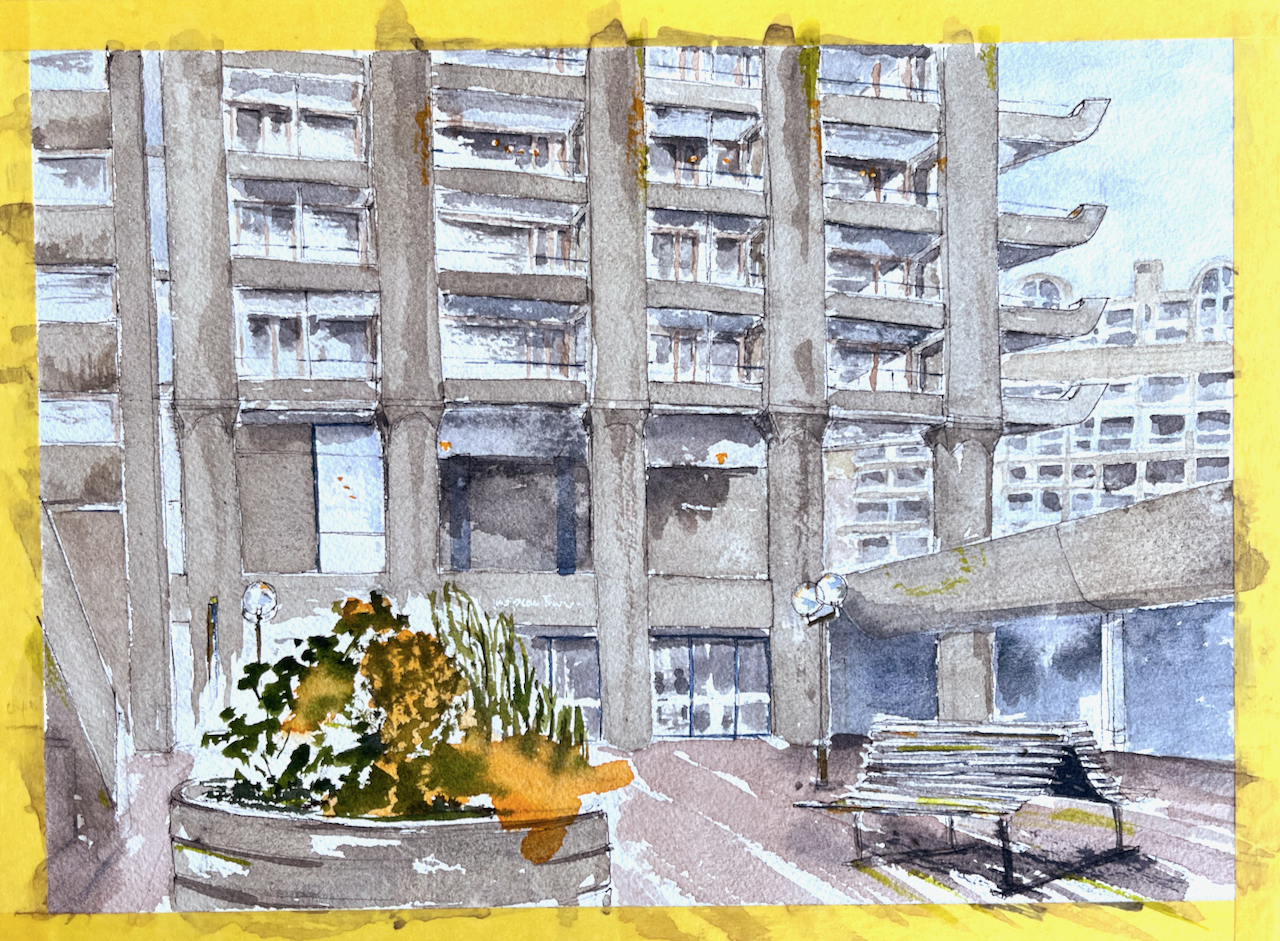
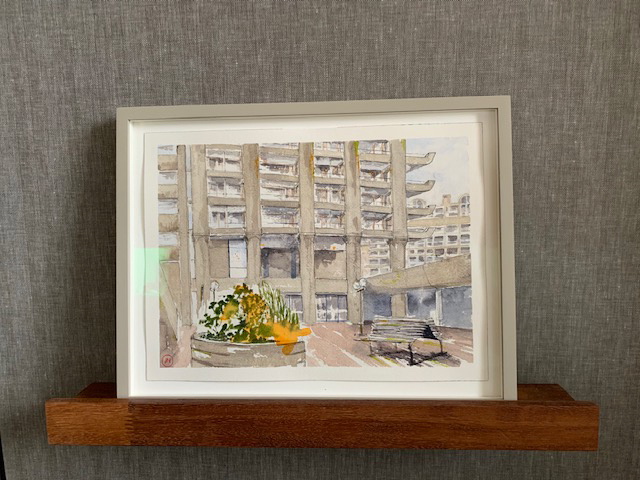
This was a commission. I am grateful to my client for the prompt to examine the Tower from this unusual angle. And also for sending me this photo of the framed watercolour:
Framed watercolour. Photo credit: NM
A collection of my drawings of the Barbican is here:
From the highwalk on the Rotunda there is a really amazing view of the Museum of London and Bastion House. This whole view going to change radically, if the City of…
I hastened to draw the magnificent Bastion House, on London Wall. It is due for demolition. In the foreground you see the balcony and privacy screen of the flat in Andrewes,…
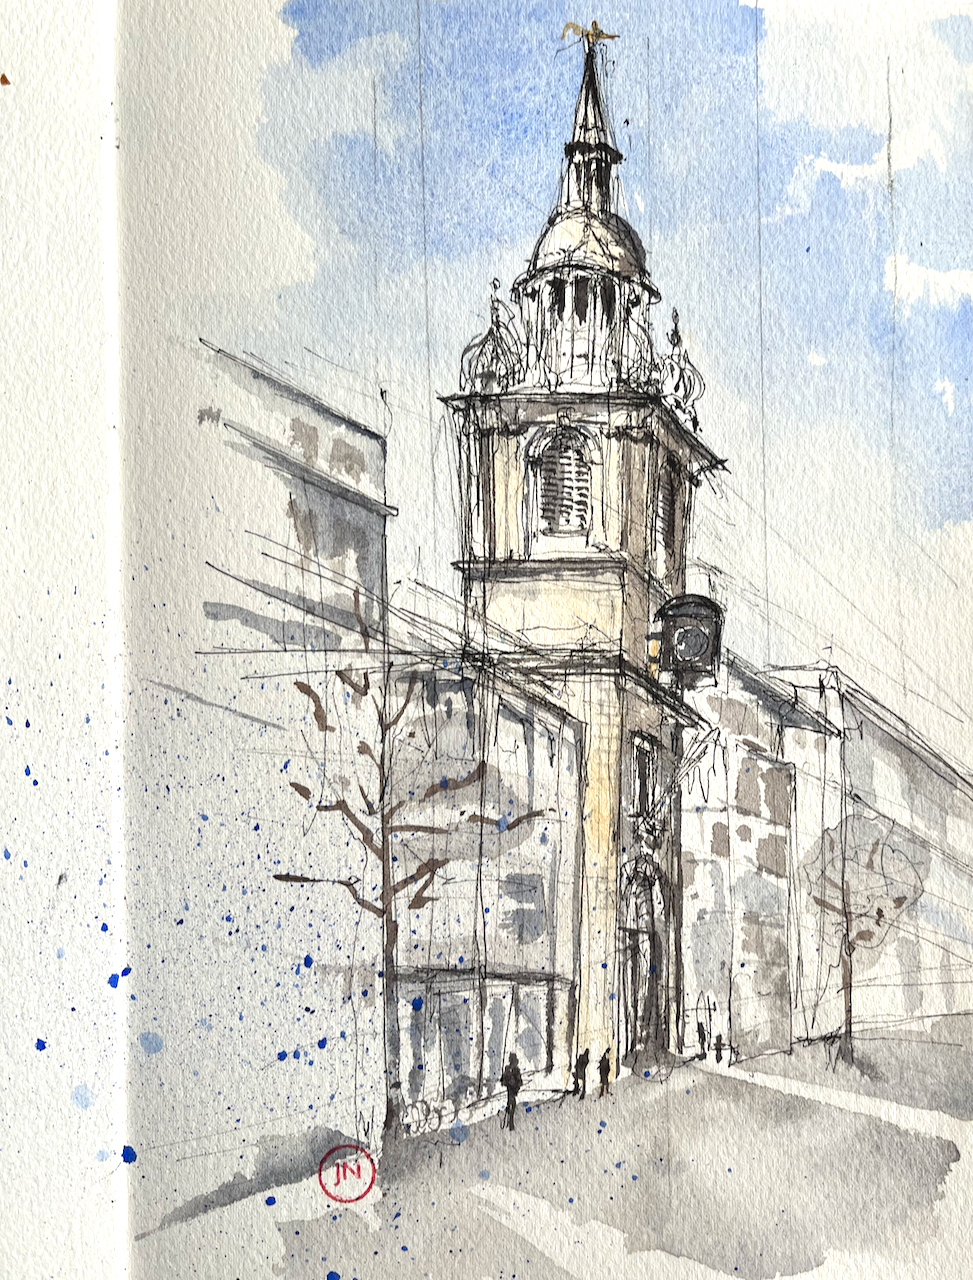
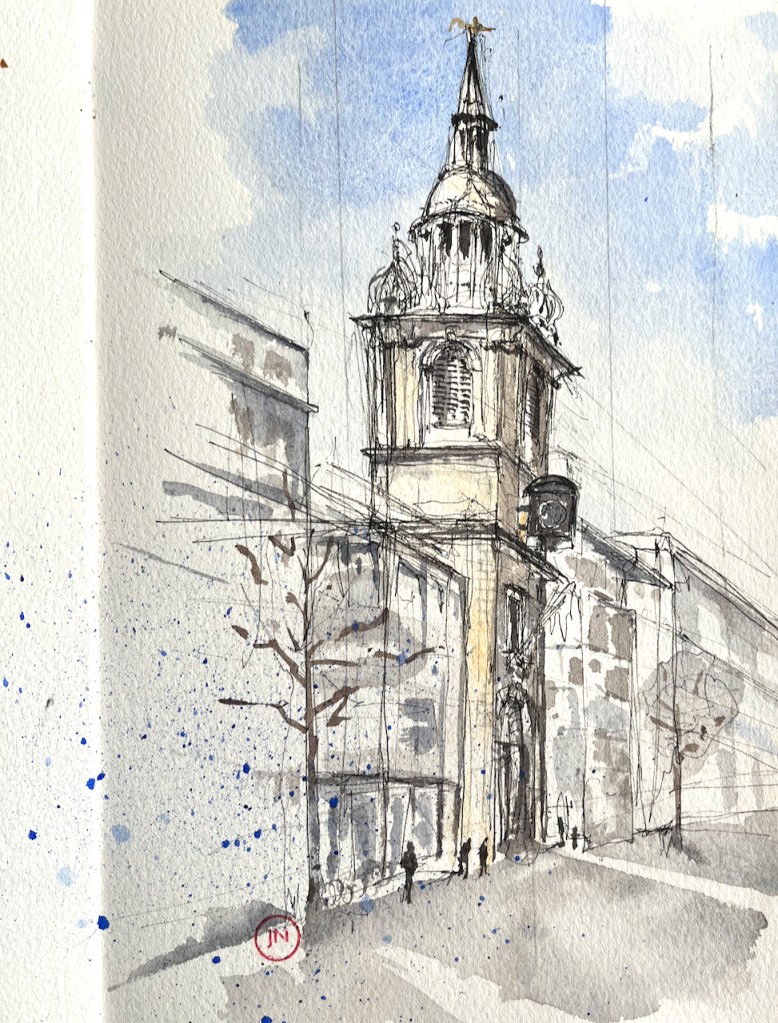
A quick sketch of St Mary Le Bow on Cheapside, London EC2
St Mary Le Bow, from Cheapside 23 Feb 2022 10″ x 7″ in Sketchbook 11
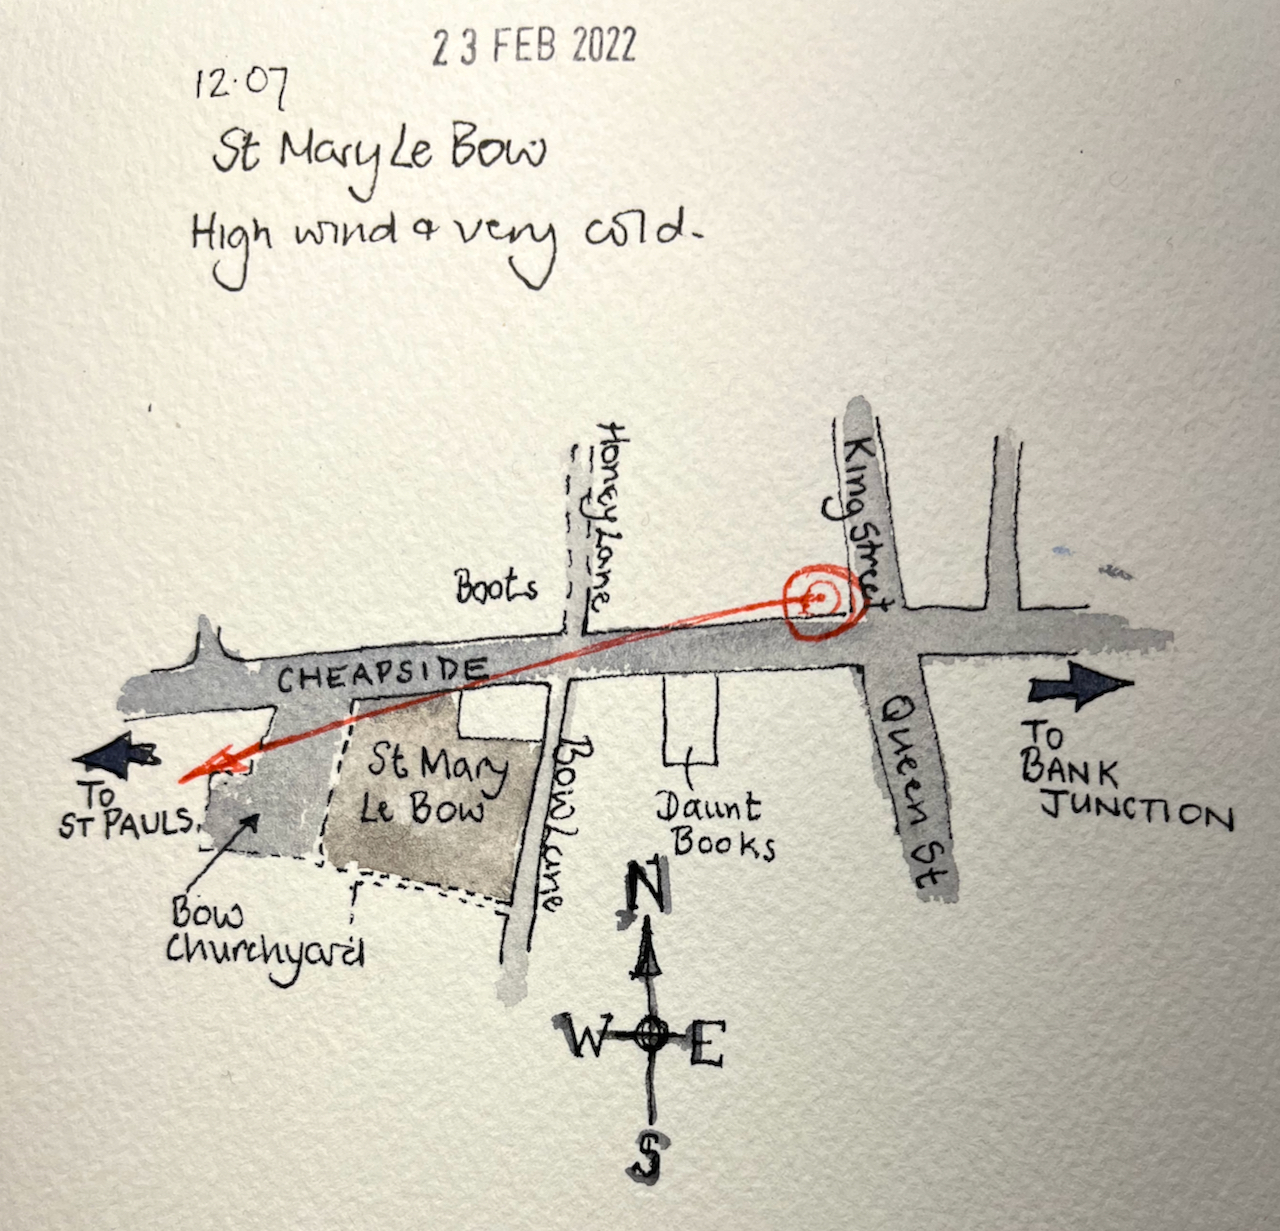
I drew this from the corner of Cheapside and King Street. This seemed like a really good place to stand, since there was a tall junction box next to me, and I could fit myself into a corner of a window. It rapidly became apparent that I chosen the windiest corner in London. My eyes streamed. Everyone coming round the corner took a short cut my side of the junction box, and funnelled past me, their heads down, phones in hand. I felt in the way.
But I persisted. I finished the pen. I did not put the colour on using the convenient top of the junction box, as I had planned, since no paper was going to stay still for a moment in that wind. I retreated, and coloured it at my desk.
Click a button below to share this post online, email it, or print it: