
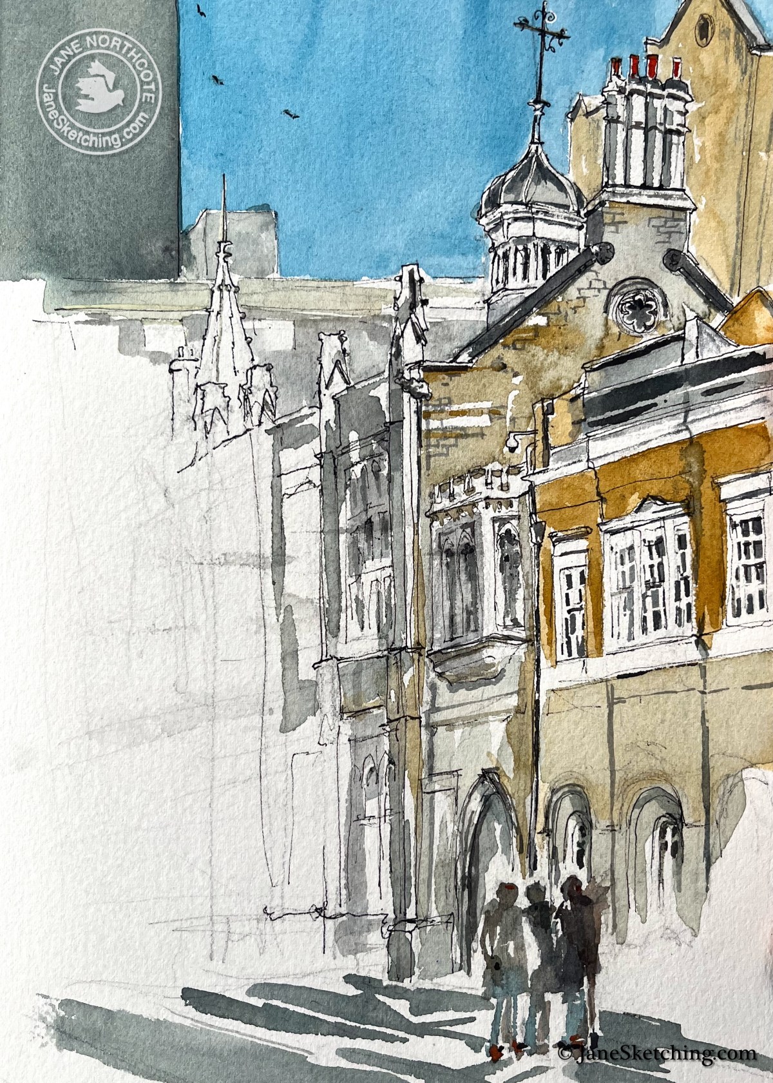
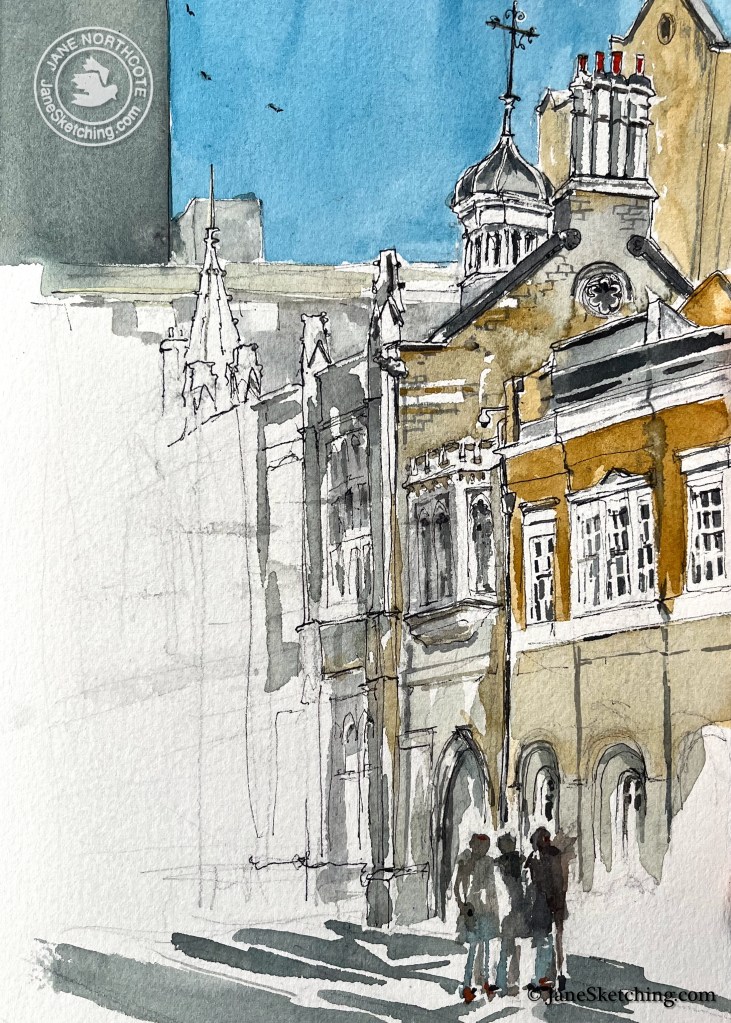
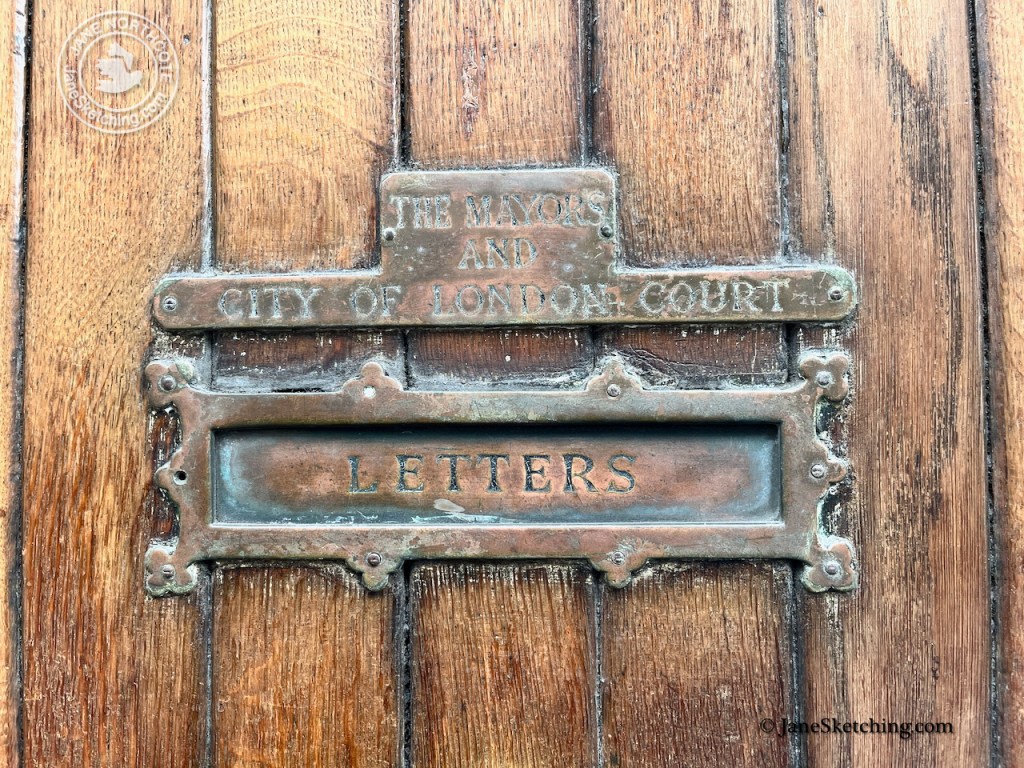
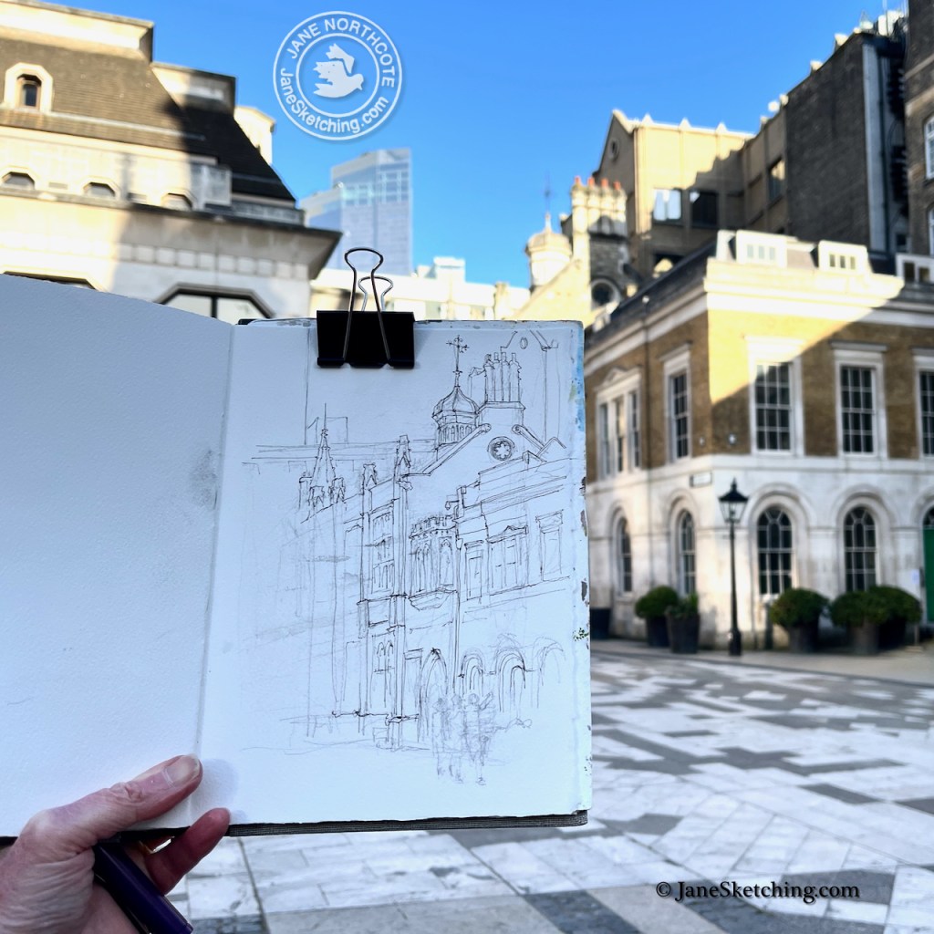
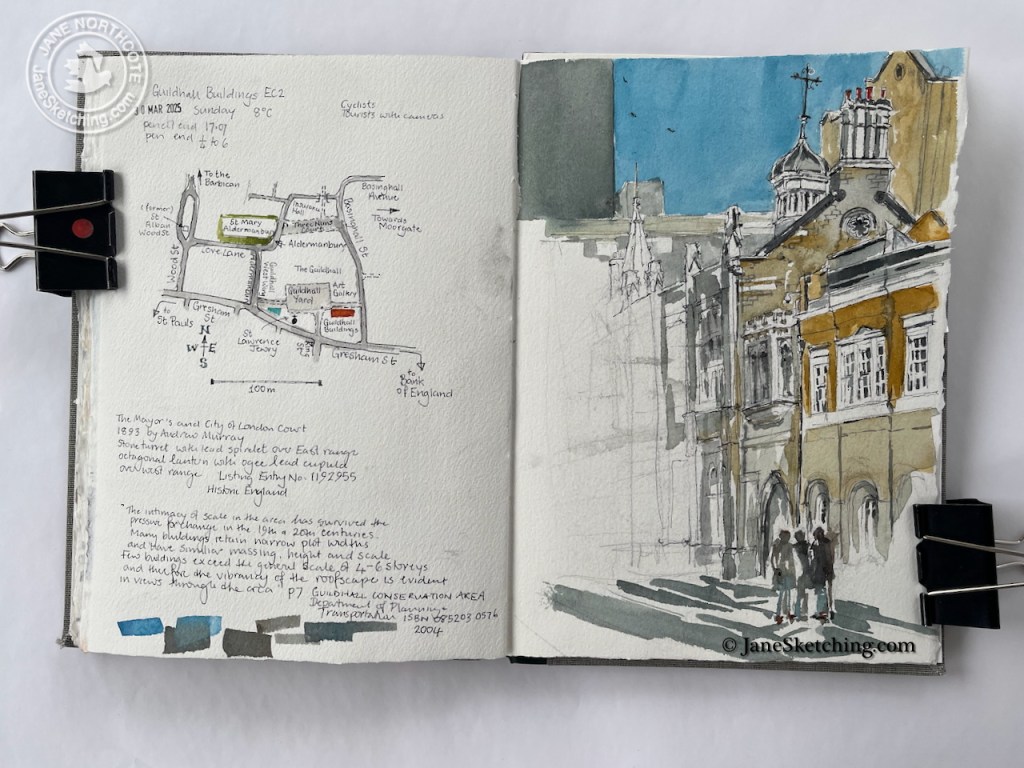
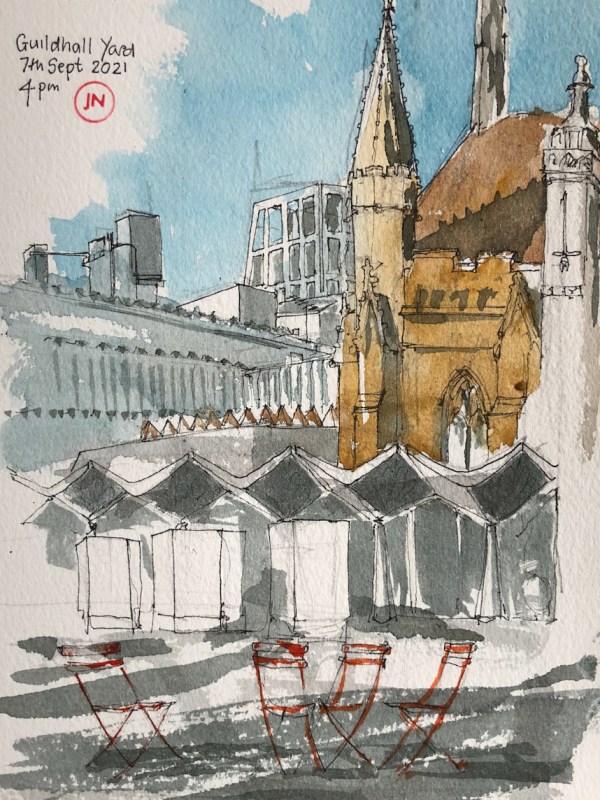
This corner of the Yard includes “The Mayor’s and City of London Court” built in 1893 and still used for its original purpose.
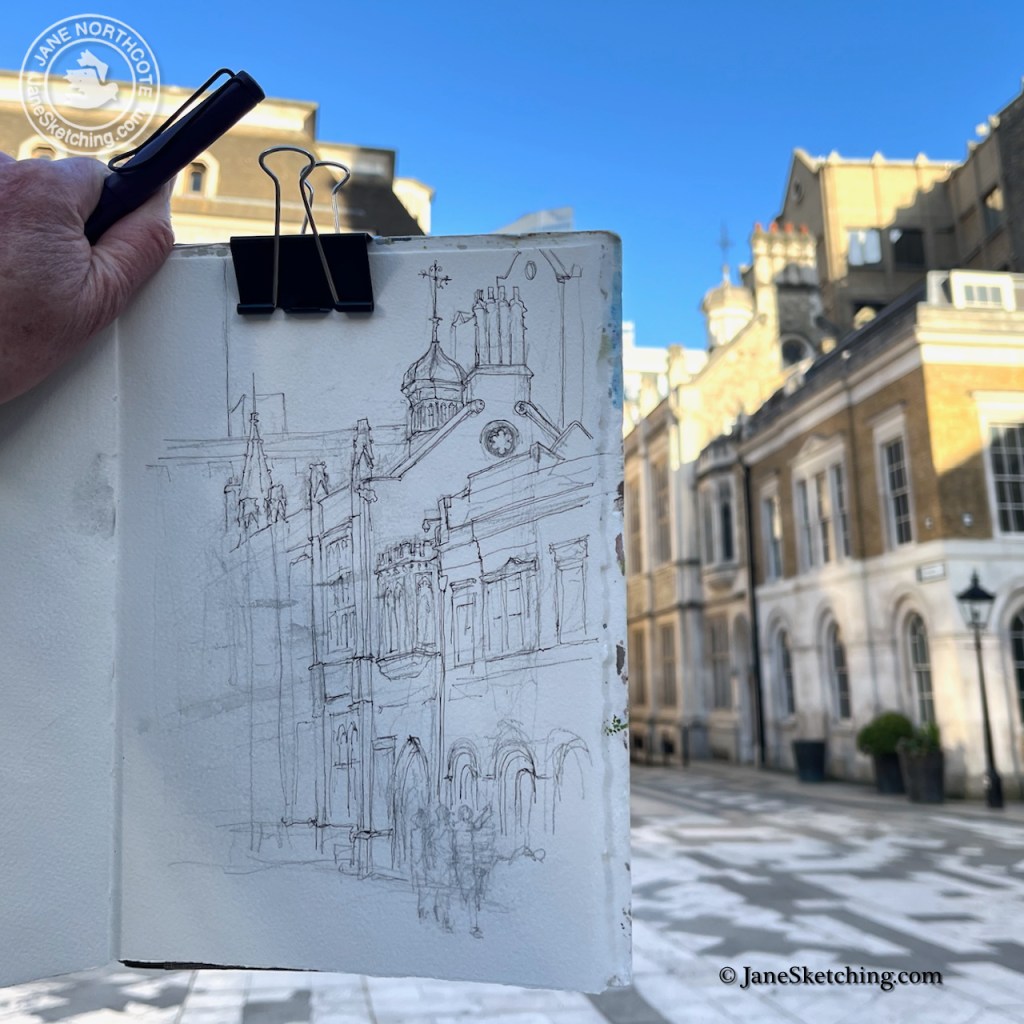
It is Listed Grade II. My drawing shows features mentioned in the listing: “stone turret with lead spirelet over East range, octagonal lantern with ogee lead cupula over west range”. (Listing number 1192955). The “spirelet” is in the back left of the picture, and the “ogee lead cupula” is the curvy tower top behind the chimneys on the right.
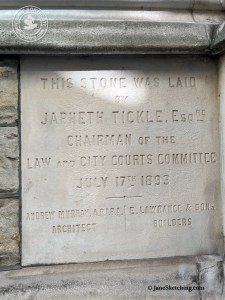
"This stone was laid
by Japheth Tickle Esq, Chairman of the Law and City Courts Committee,
July 17th 1893.
Andrew Murray ARIBA, Architect.
E. Lawrance and Sons, Builders."
Despite the striking blue sky, it was very cold when I was sketching this: 8 degrees C. But I enjoyed the high-contrast shadows, and the people clustering and dispersing as they moved across the square.
This is a Conservation Area. A detailed study of the area was done by the Design Section, Department of Planning & Transportation, Corporation of London in 2004. It is on this link. If that doesn’t work: the file is here:
They comment:
The intimacy of scale in the area has survived the
pressure for change in the 19th and 20th centuries.
Many buildings retain narrow plot widths and have
similar massing, height and scale. Few buildings
exceed the general scale of 4-6 storeys and therefore
the vibrancy of the roofscape is evident in views
through the area. Whilst some 20th century buildings
combine a number of smaller plot widths, those which
successfully contribute to the conservation area have
elevations that respect the bay structure and rhythm of
earlier buildings….The narrow streets help
to restrict the volume of traffic travelling through
the area. Gresham Street forms the main through
route but most vehicles travel along Cheapside and
Moorgate which are just outside the boundaries of the
conservation area. The area is therefore relatively quiet
and dominated by pedestrians.(page 7 Conservation Area Character Summary 2004)
I like their description: “the vibrancy of the roofscape is evident in views
through the area. ” – that’s what I saw and wanted to sketch.
I was interested in their comment on Gresham Street: “relatively quiet
and dominated by pedestrians”. Today, Gresham Street is a very busy street, clogged and congested by delivery vehicles, taxis, and construction traffic. It is no longer “relatively quiet and dominated by pedestrians”. Road traffic dominates, and pedestrians have to stop their conversations and look around carefully to avoid being run over by the motor vehicles, who are equally worried and confused trying to find a way through the parked vans, and e-bikes. “Most vehicles” no longer “travel along Cheapside”, because Bank junction cannot now be traversed by private vehicles in the daytime.
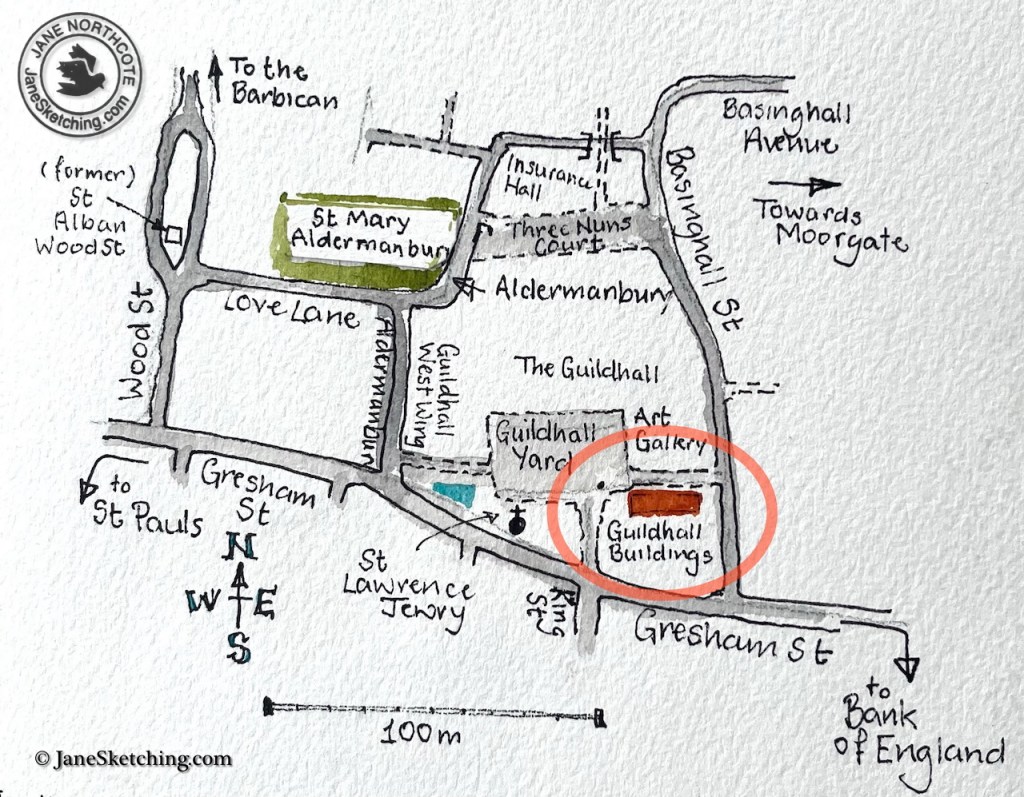
However, calm has been preserved in the Guildhall Yard. The large open space is usually uncluttered. The pond in front of St Lawrence Jewry provides some greenery and repose.
I’ve sketched a lot round here:
Guildhall Yard, London EC2
Here is the North West corner of the Guildhall Yard. The modern part is designed by Richard Gilbert Scott (note 1). What we are looking at, in pale concrete, is the Guildhall Library, and offices of the City of London Corporation. Behind it, you see the tops of the buildings on Wood Street. In yellow stone, on the right of the drawing, is the old Guildhall, built in 1411 (note 2). In the foreground you see…
read this post..
Guildhall North Wing
From the site of the former St Mary Aldermanbury, I looked across towards the Guildhall, the offices of the City of London. It is dark and green in the former Nave of the church, whose pillars you can see on the right. The stones are covered in moss, which is almost phosphorescent. The North Wing of the Guildhall was designed by Giles Gilbert-Scott2 in the 1930s and built in the 1950s. He also designed the red…
read this post..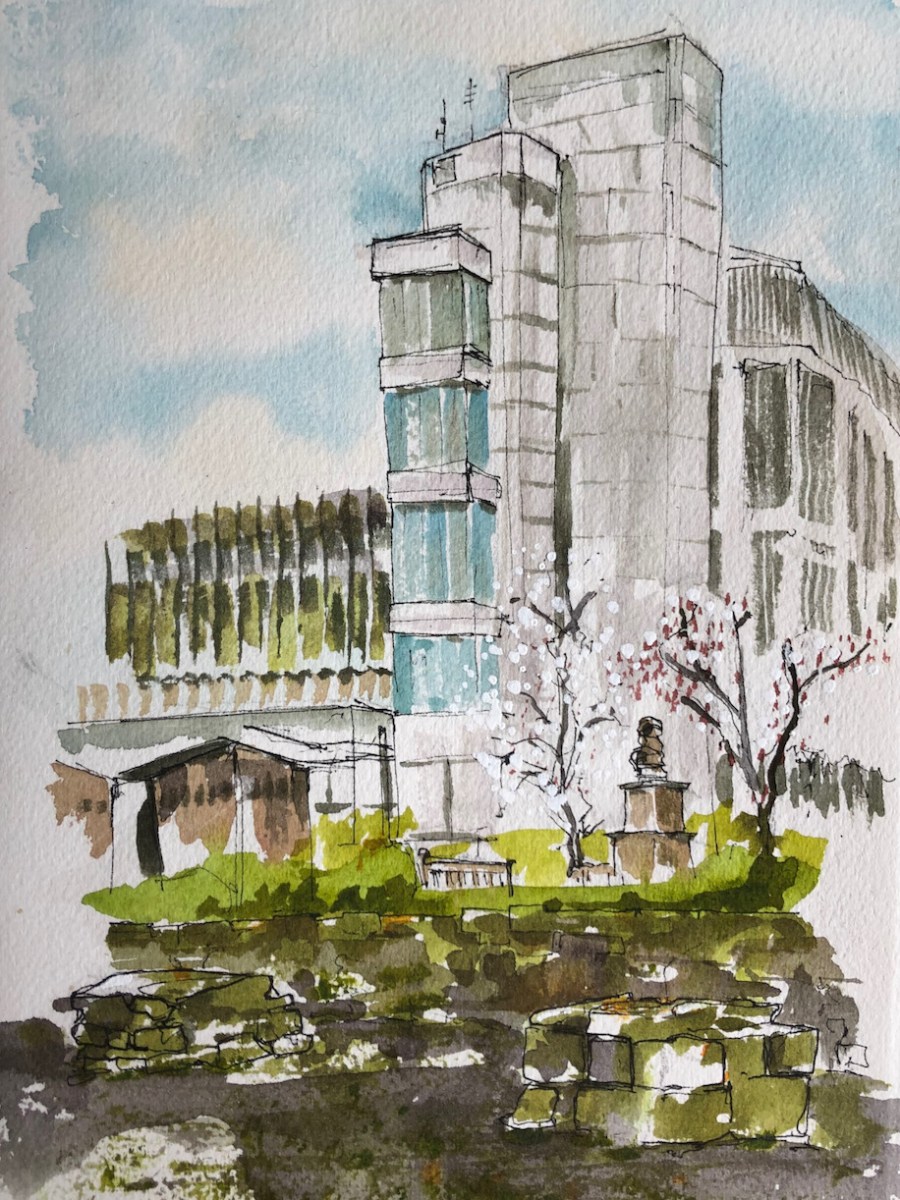
Guildhall from St Mary Aldermanbury EC2
At the junction of Love Lane and Aldermanbury in the City of London, there is a small park. If you are in the area, it’s well worth a visit. The parklet is on the site of St Mary Aldermanbury. A large marble plaque tells the history. Site of the Church of St Mary Aldermanbury First mentioned in 1181. Destroyed by the Great Fire in 1666. Rebuilt by Wren. Destroyed by bombing in 1940. The remaining fabric…
read this post..
65 Basinghall St EC2 from the plaza
In a previous post I presented a drawing of 65 Basinghall Street done from the bridge which is on the North side of the building. Here is the south side. 65 Basinghall Street is the building in front, with the scalloped arches. Behind it is City Place House. City Place House was built in 1992, and is due for demolition and replacement by a building which is taller and broader. 65 Basinghall Street is listed Grade…
read this post..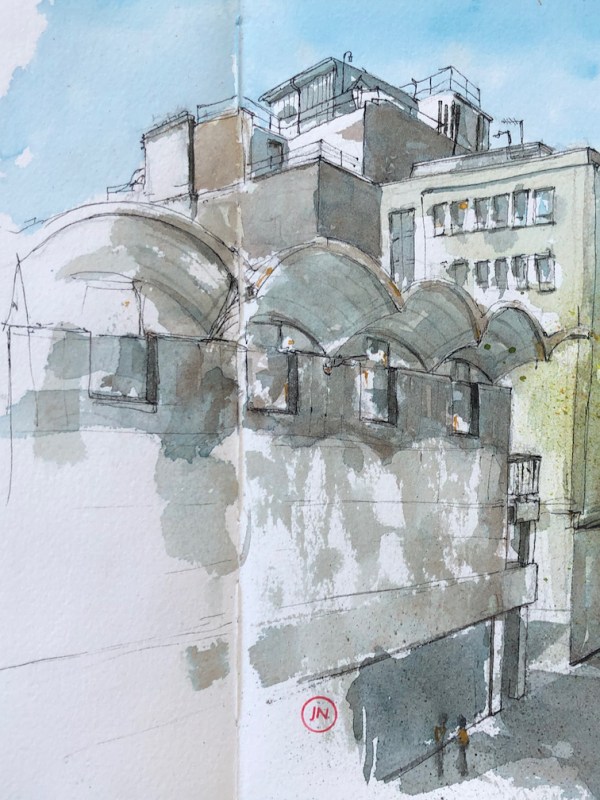
65 Basinghall St EC2 from the bridge
This is a view from the bridge over Basinghall Street, looking at the back of 65 Basinghall Street. There is much of interest in this view. There are the wonderful arching shell-like structures of 65 Basinghall Street. This was built in 1966-7 to the designs of Richard Gilbert Scott1 Above the arches is an extraordinary building in the style of steam punk. In my drawing it was not possible to capture the magnificent complexity of all…
read this post..
Gaslight in Guildhall Yard
The winter evening settles down With smell of steaks in passageways. Six o’clock. The burnt-out ends of smoky days. And now a gusty shower wraps The grimy scraps Of withered leaves about your feet And newspapers from vacant lots; The showers beat On broken blinds and chimney-pots, And at the corner of the street A lonely cab-horse steams and stamps. And then the lighting of the lamps. T.S. Eliot – Preludes There are still quite a…
read this post..

