St Giles’ Church and Shakespeare Tower

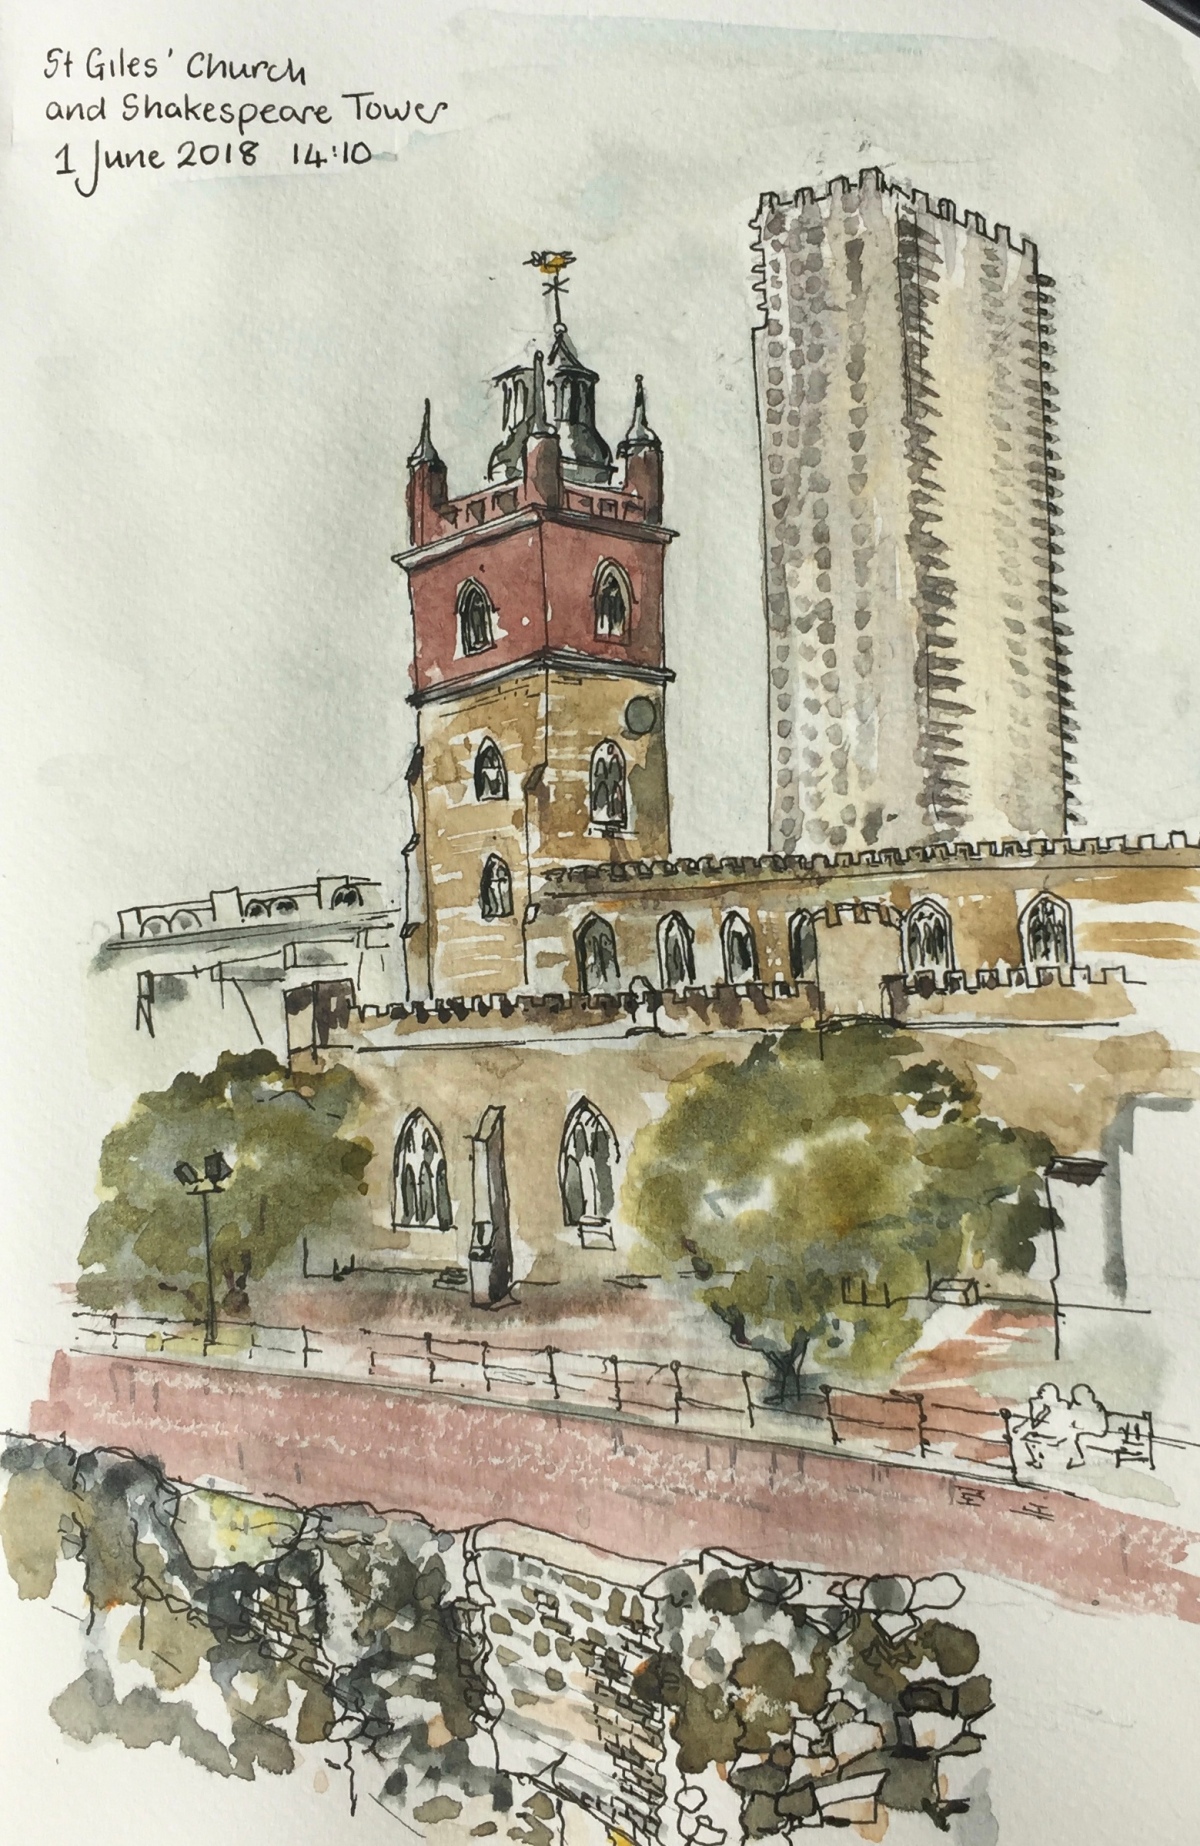
Here is a sketch from a staircase from the Barbican Podium, just outside the Dentists but just inside the old London Wall.

fullsizeoutput_1cc2

Parts of the Roman London Wall are in the foreground, 2nd century AD.

St Giles’ has Roman foundations and is much rebuilt. The church we see now is the 1966 restoration following designs of  architect Godfrey Allen (1891-1986). He used historic plans to make the church as much as possible like the medeival original.  It had been burned by incendiary bombs in 1940.

In the background is Shakespeare Tower, Barbican, completed 1976, to the designs of Chamberlain, Powell and Bonn.

St Giles’ Church is “St Giles’-without-Cripplegate”. As you can see from the picture, the Church is outside London Wall. Here is an extract from the St Giles’ website.

The foundations are generally Roman but higher up, the structure dates from various times as it was regularly strengthened and rebuilt….
As the population of the parish increased, the church was enlarged and it was rebuilt in the Perpendicular Gothic style in 1394, during the reign of Richard II. The stone tower was added in 1682. The church was damaged by fire on three occasions – in 1545, 1897 and 1940…The church was designated a Grade I listed building on 4 January 1950 and it was extensively restored in 1966.  

…

The bombing of Cripplegate in 1940 was so extensive that barely any buildings remained standing in the entire ward. By 1951, only 48 people were registered as living within the ward. It was this widespread devastation which led to planners envisaging and eventually building the modern Barbican estate and arts centre, starting in 1965.

As I was drawing, I saw that the crenellations on St Giles were echoed high up on Shakespeare Tower.

IMG_4066

The drawing took two hours, pen and wash, in a Jackson’s Watercolour Sketchbook.

7 inches by 10 inches.

I’ve drawn St Giles and Lauderdale Tower: From St Alphage Highwalk EC2

Peregrine House from the King’s Square Estate

At 27 stories, Peregrine House and Michael Cliffe House are the two tallest towers owned by Islington Council. This sketch shows Peregrine House, an Islington Council residential tower, visible from my window.  It is on Hall St, just off the Goswell Road. The view is looking North towards Peregrine House. I was standing in the Kings Square Estate, another Islington Council Estate, next to Rahere House.

fullsizeoutput_1ca1

Peregrine House was finished in 1969. It is part of the City Road Estate, together with Kestrel Tower. I have drawn Kestrel Tower previously, see this link: Towers of Finsbury – Rahere and Kestrel. See the different brick colours on Peregrine Tower: the more yellow brick for most of the balconies, and the more red-coloured brick for the balconies across the top and around the sides.

The solid neo-Georgian block in front of Peregrine House is “Level 3 communications” a data centre and communications hub. In 2011 they applied to Islington Council for permission to install 5 steel flues. The permission was granted and the flues are on the back (north) of the building, not shown in the sketch. As part of the consideration of the permission, the building is described as “1930s”. I haven’t yet found out what it was before it was a data centre. It looks like a telephone exchange or electricity substation. (Update: 6 February 2019 – it was a Gordon’s Gin Factory – see comments below)  I drew the back of this building in the Kestrel Tower sketch: Towers of Finsbury – Rahere and Kestrel

Screen Shot 2018-05-25 at 15.13.21
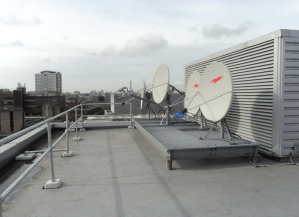
Photo from the Level 3 application to install satellite dishes. I think that’s Micheal Cliffe House in the distance.

Level 3 also applied for permission to install 4 satellite dishes on the south side of the building. The application is undated, and no indication is given of the outcome. This application was “retrospective”. Link to their application is here:  Level 3 Application for Satellite Dishes

I was looking at the South face of the Level 3 building and I couldn’t see any satellite dishes.


In the foreground, right, of my sketch, is the blank end-wall of 6 Moreland Street, an Arhag Housing Association residential building, which looks like a late 1970s development.

Screen Shot 2018-05-25 at 15.31.07
The Kings Square Phase 2 development, picture from the Higgins Construction website. It’s a bit hard to tell, but I think that’s a similar sightline to the one in my sketch, with Peregrine House in the background. Picture credit: Pollard Thomas Edwards architects.

In the foreground on the left, work is in progress on “Kings Square Phase 2” which a hoarding informed me was “93 new homes”, which are “51 council homes and 42 for private ownership”. Completion is due in 2020, and they’ve already got the concrete frame up. The construction workers were working hard and calling to each other while I sketched, issuing instructions and shouting warnings in several languages, including English. The contract was awarded to Higgins Construction plc in February 2017: £30 million.

The sketch took 90 minutes: half an hour each for pencil, pen and watercolour. Done in Jackson Watercolour sketch book, 8 by 10 inches.

If the lighting looks flat and there is a complete absence of shadows, that’s because the lighting was flat and there was a complete absence of shadows. It was that kind of a day.

Later note:

I saw the satellite dishes on the Level 3 building, they are high up on the roof and not visible from ground level.

Here they are:

IMG_4027 (1)
Sketch 28 May 2018, from my window.


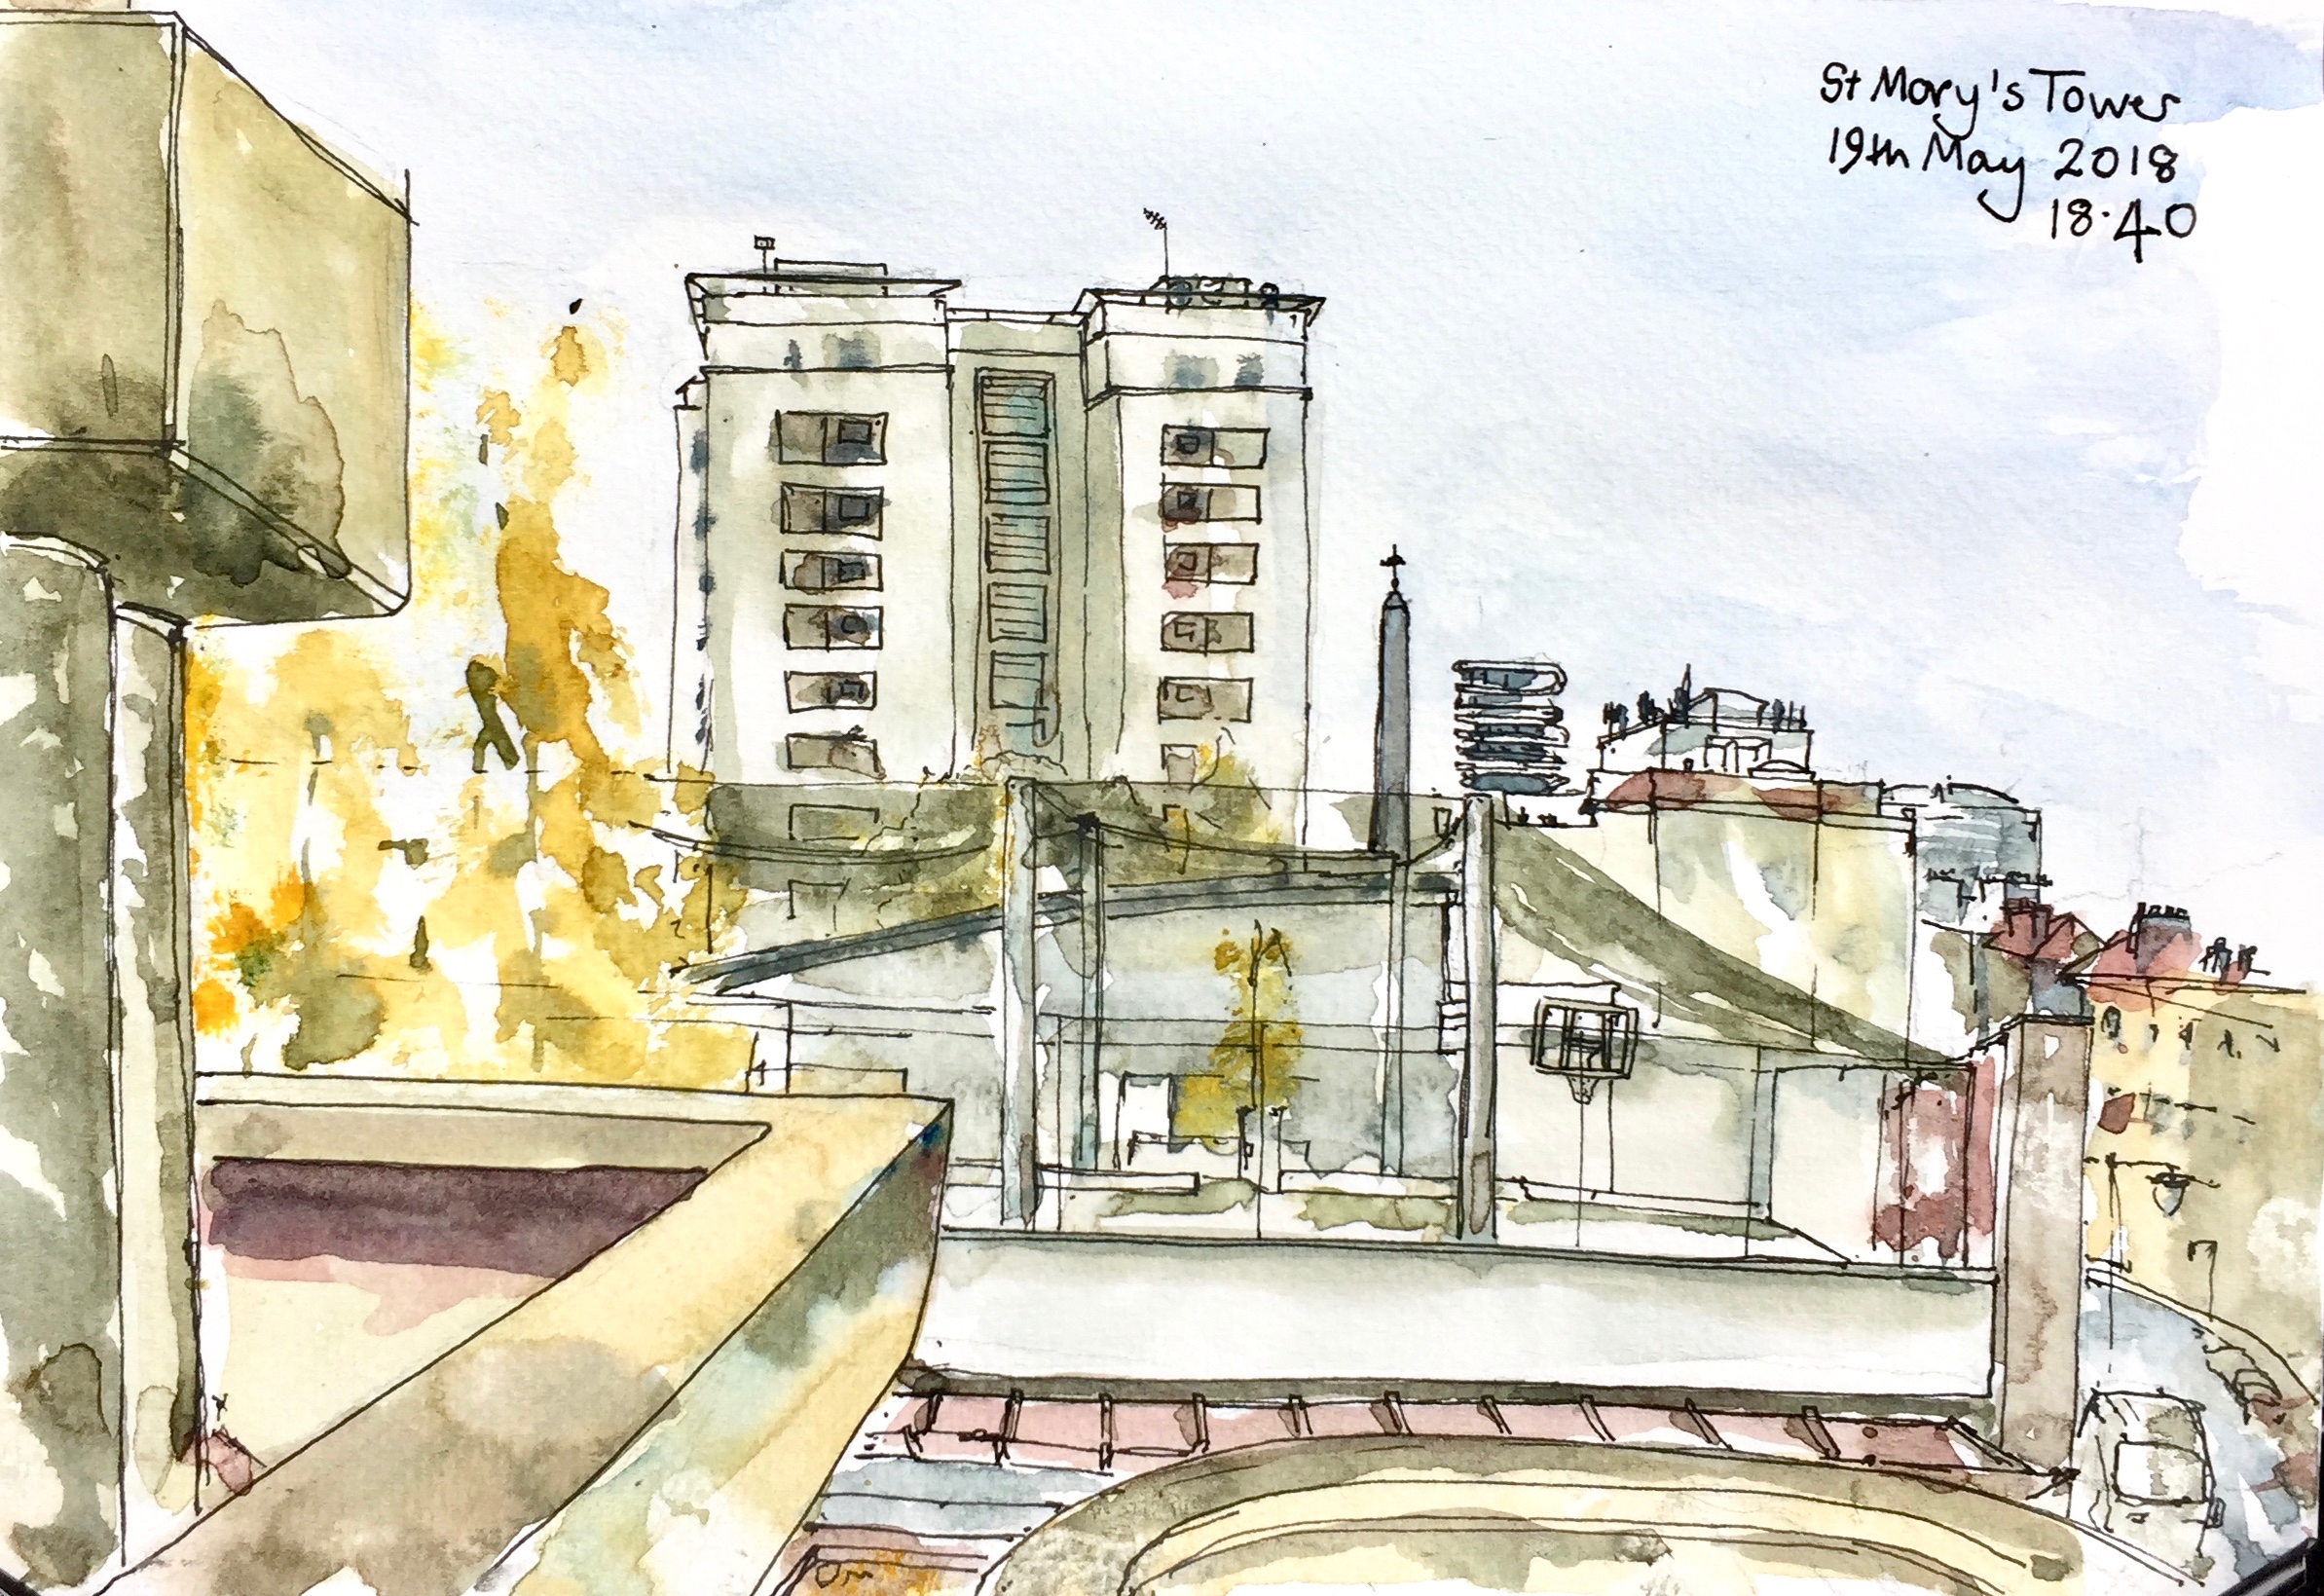
St Mary’s Tower

St Mary’s Tower, sketch

This sketch shows St Mary’s Tower, in the Roscoe Street Estate. Prior Weston School is in front, with its first floor playing pitches festooned in black net. The pinnacle of St Luke’s is just to the right of St Mary’s Tower, followed by “Cannaletto” the black and white striped modern tower block, then Coltash Court, the tower block at the north end of Whitecross Street . The south of Whitecross St is to the far right of the picture. The tower block in the background on the right is Godfrey House.

St Mary’s Tower was built on church land by the Peabody Trust. It was completed in 1957. The architect was John Grey and Partner.

St Mary’s Church was built in 1868, but was then demolished having been badly damaged in the Second World War.

The Tower now forms part of the Roscoe Street Estate, managed by Islington.

This information from a report by Publica, 2010, on the Whitecross Street Estate. 20120821FLP38WhitecrossStreetPublicareport2011

Sketched from the Barbican podium, in about 2 hours. A cool, sunny spring afternoon, with the wind curling the paper. Jackson’s watercolour sketchbook, 7 inches by 10 inches.

St Mary’s Tower features in my etching “Towers East”.

Lauderdale Tower from St Alphage Highwalk EC2

IMG_3285

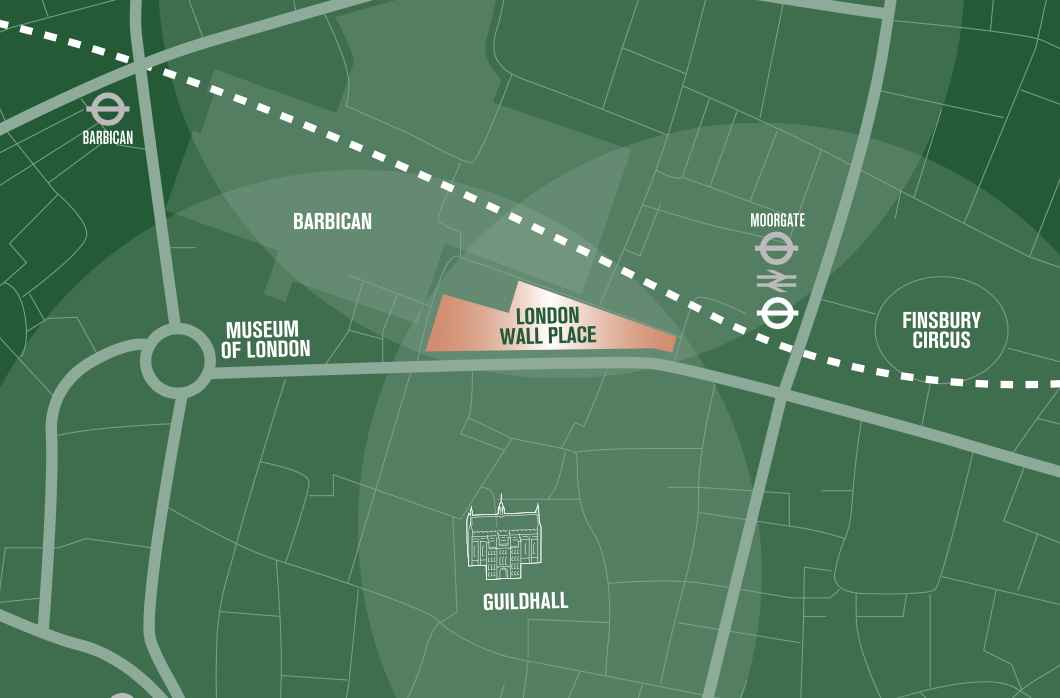
This is a view from the wonderful new highwalks under “London Wall Place”, the office development.

Screen Shot 2018-04-04 at 12.42.07

Here is the drawing in situ on the high walk:


Monoprints: Braithwaite House

Here are some prints from last week’s session at East London Printmakers.

This was an experiment using drypoint on transparent acrylic plates.

IMG_2696
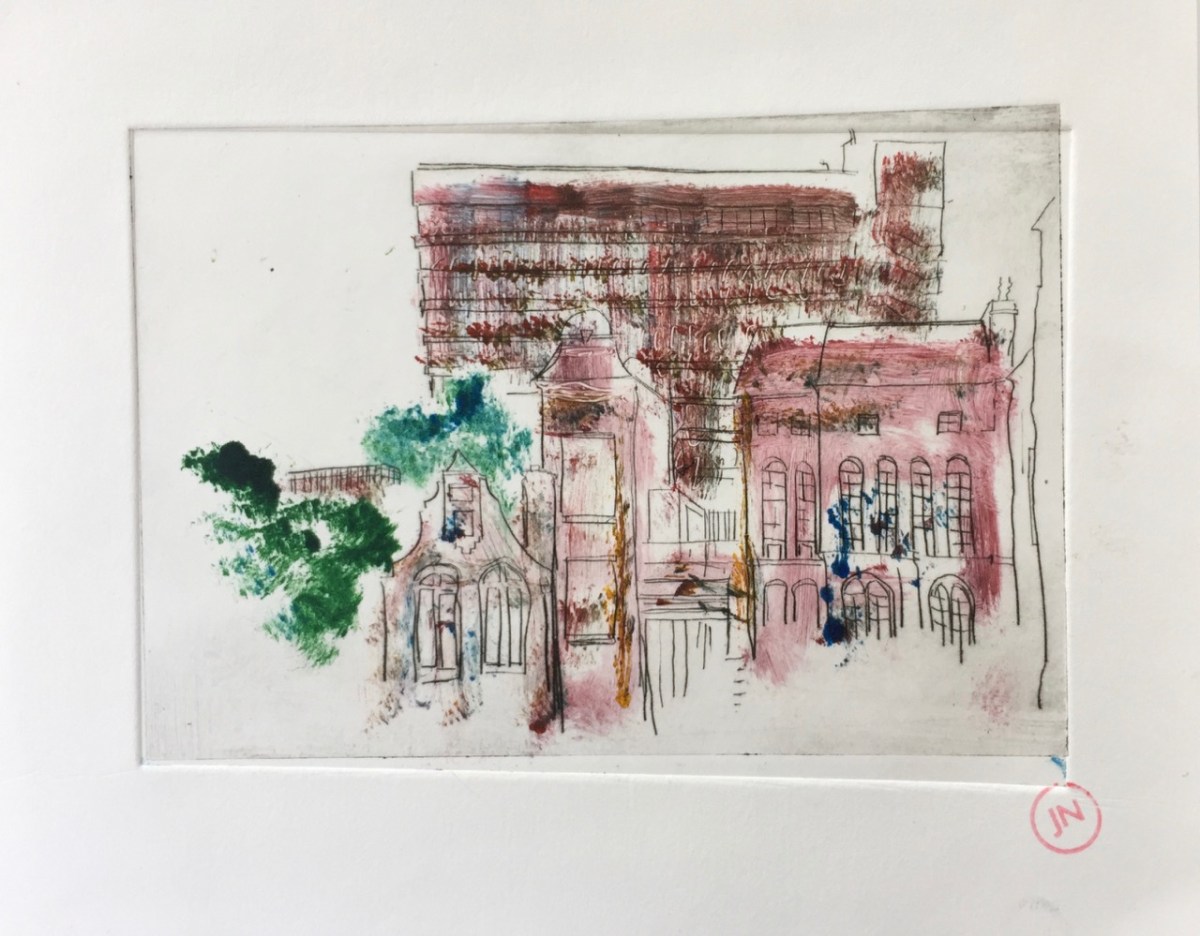
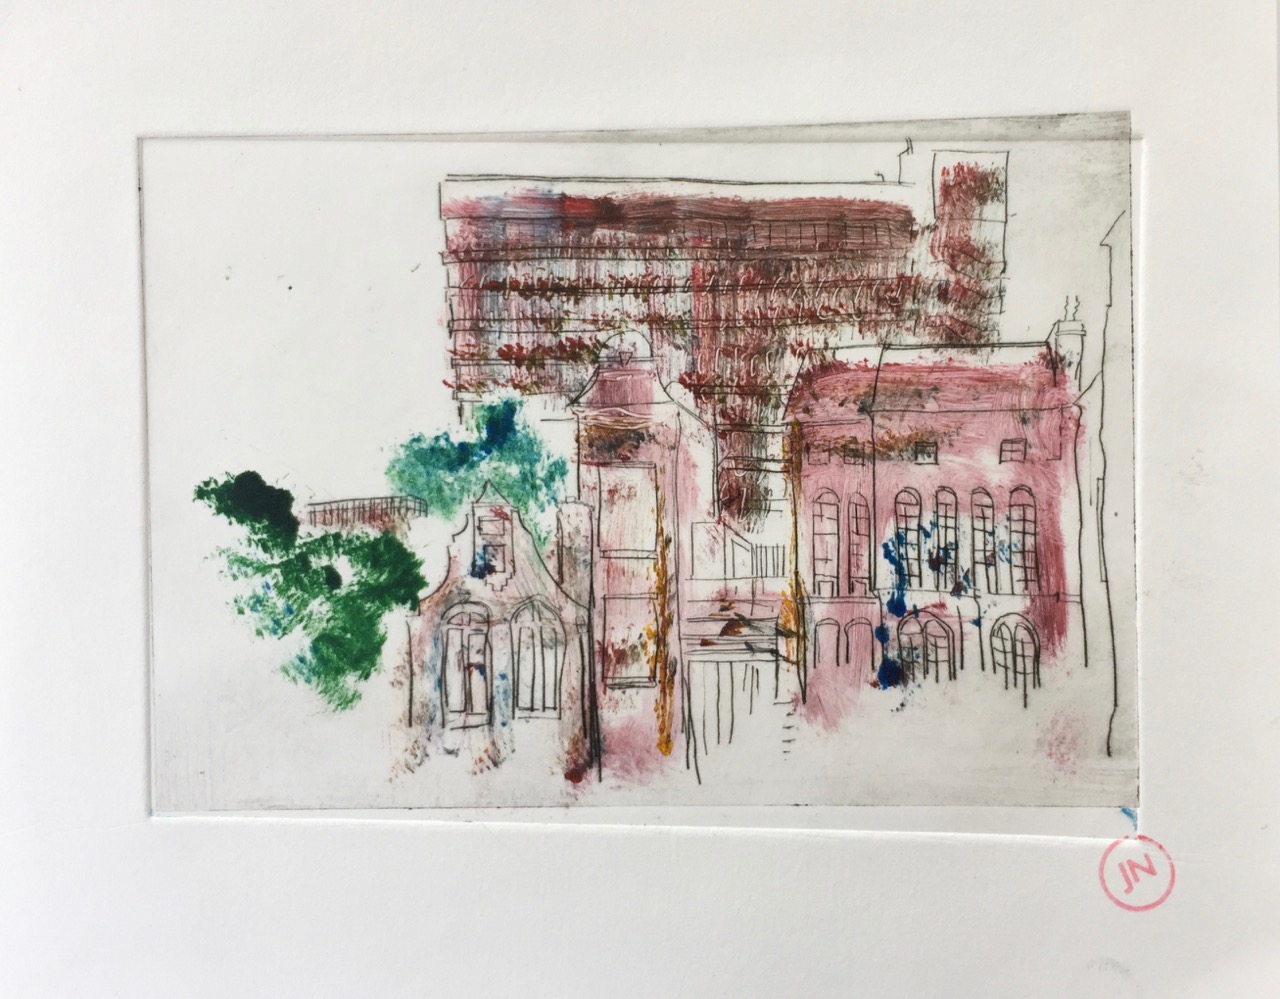
Braithwaite House and Chequer Court, monoprint
IMG_2697
Braithwaite House and Chequer Court, monoprint

These pictures are done with two plates.

(1) Dry point to make the black lines.

IMG_2836 (1)
The acrylic plate used for printing, marks scratched with a metal point – “drypoint”

(2) Painting directly onto a blank acrylic plate and then printing that on top.

The resulting pictures are “mono prints” because they are one-off. I can reproduce the black lines, but the coloured parts are unique on each plate.

I had another go on 8th March.

Here are further attempts:

Update:

Here’s a one-colour mono print I did 15th November 2018. It was done all on one plate.

On Khadi handmade paper, with Intaglio Printmaker Bone Black ink. Plate selectively wiped.

Gambier House from St Luke’s

A very cold and blustery day.
Drawn from Ironmonger Passage, beside St Luke’s Gardens. My watercolour bag blew onto the ground, and the street sweeper, speaking Polish into his mobile phone, swept it up amongst the leaves. I raced after him to retrieve it, and he was very polite and apologetic.

“Gambier House was constructed in 1968 and is a 20 storey tower block, comprising 115 flats. The block is located on a triangular site between Mora Street and Lever Street. A small park is immediately adjacent to the south whilst surrounding properties, of between two and seven storeys, are in both commercial and residential uses. “

Gambier House was subject of a Planning Application in 2014, to install cladding. The above is an extract from this Planning Application. Here is a link to the document:

1-115 Gambier House Mora Street London EC1V 8EJ.

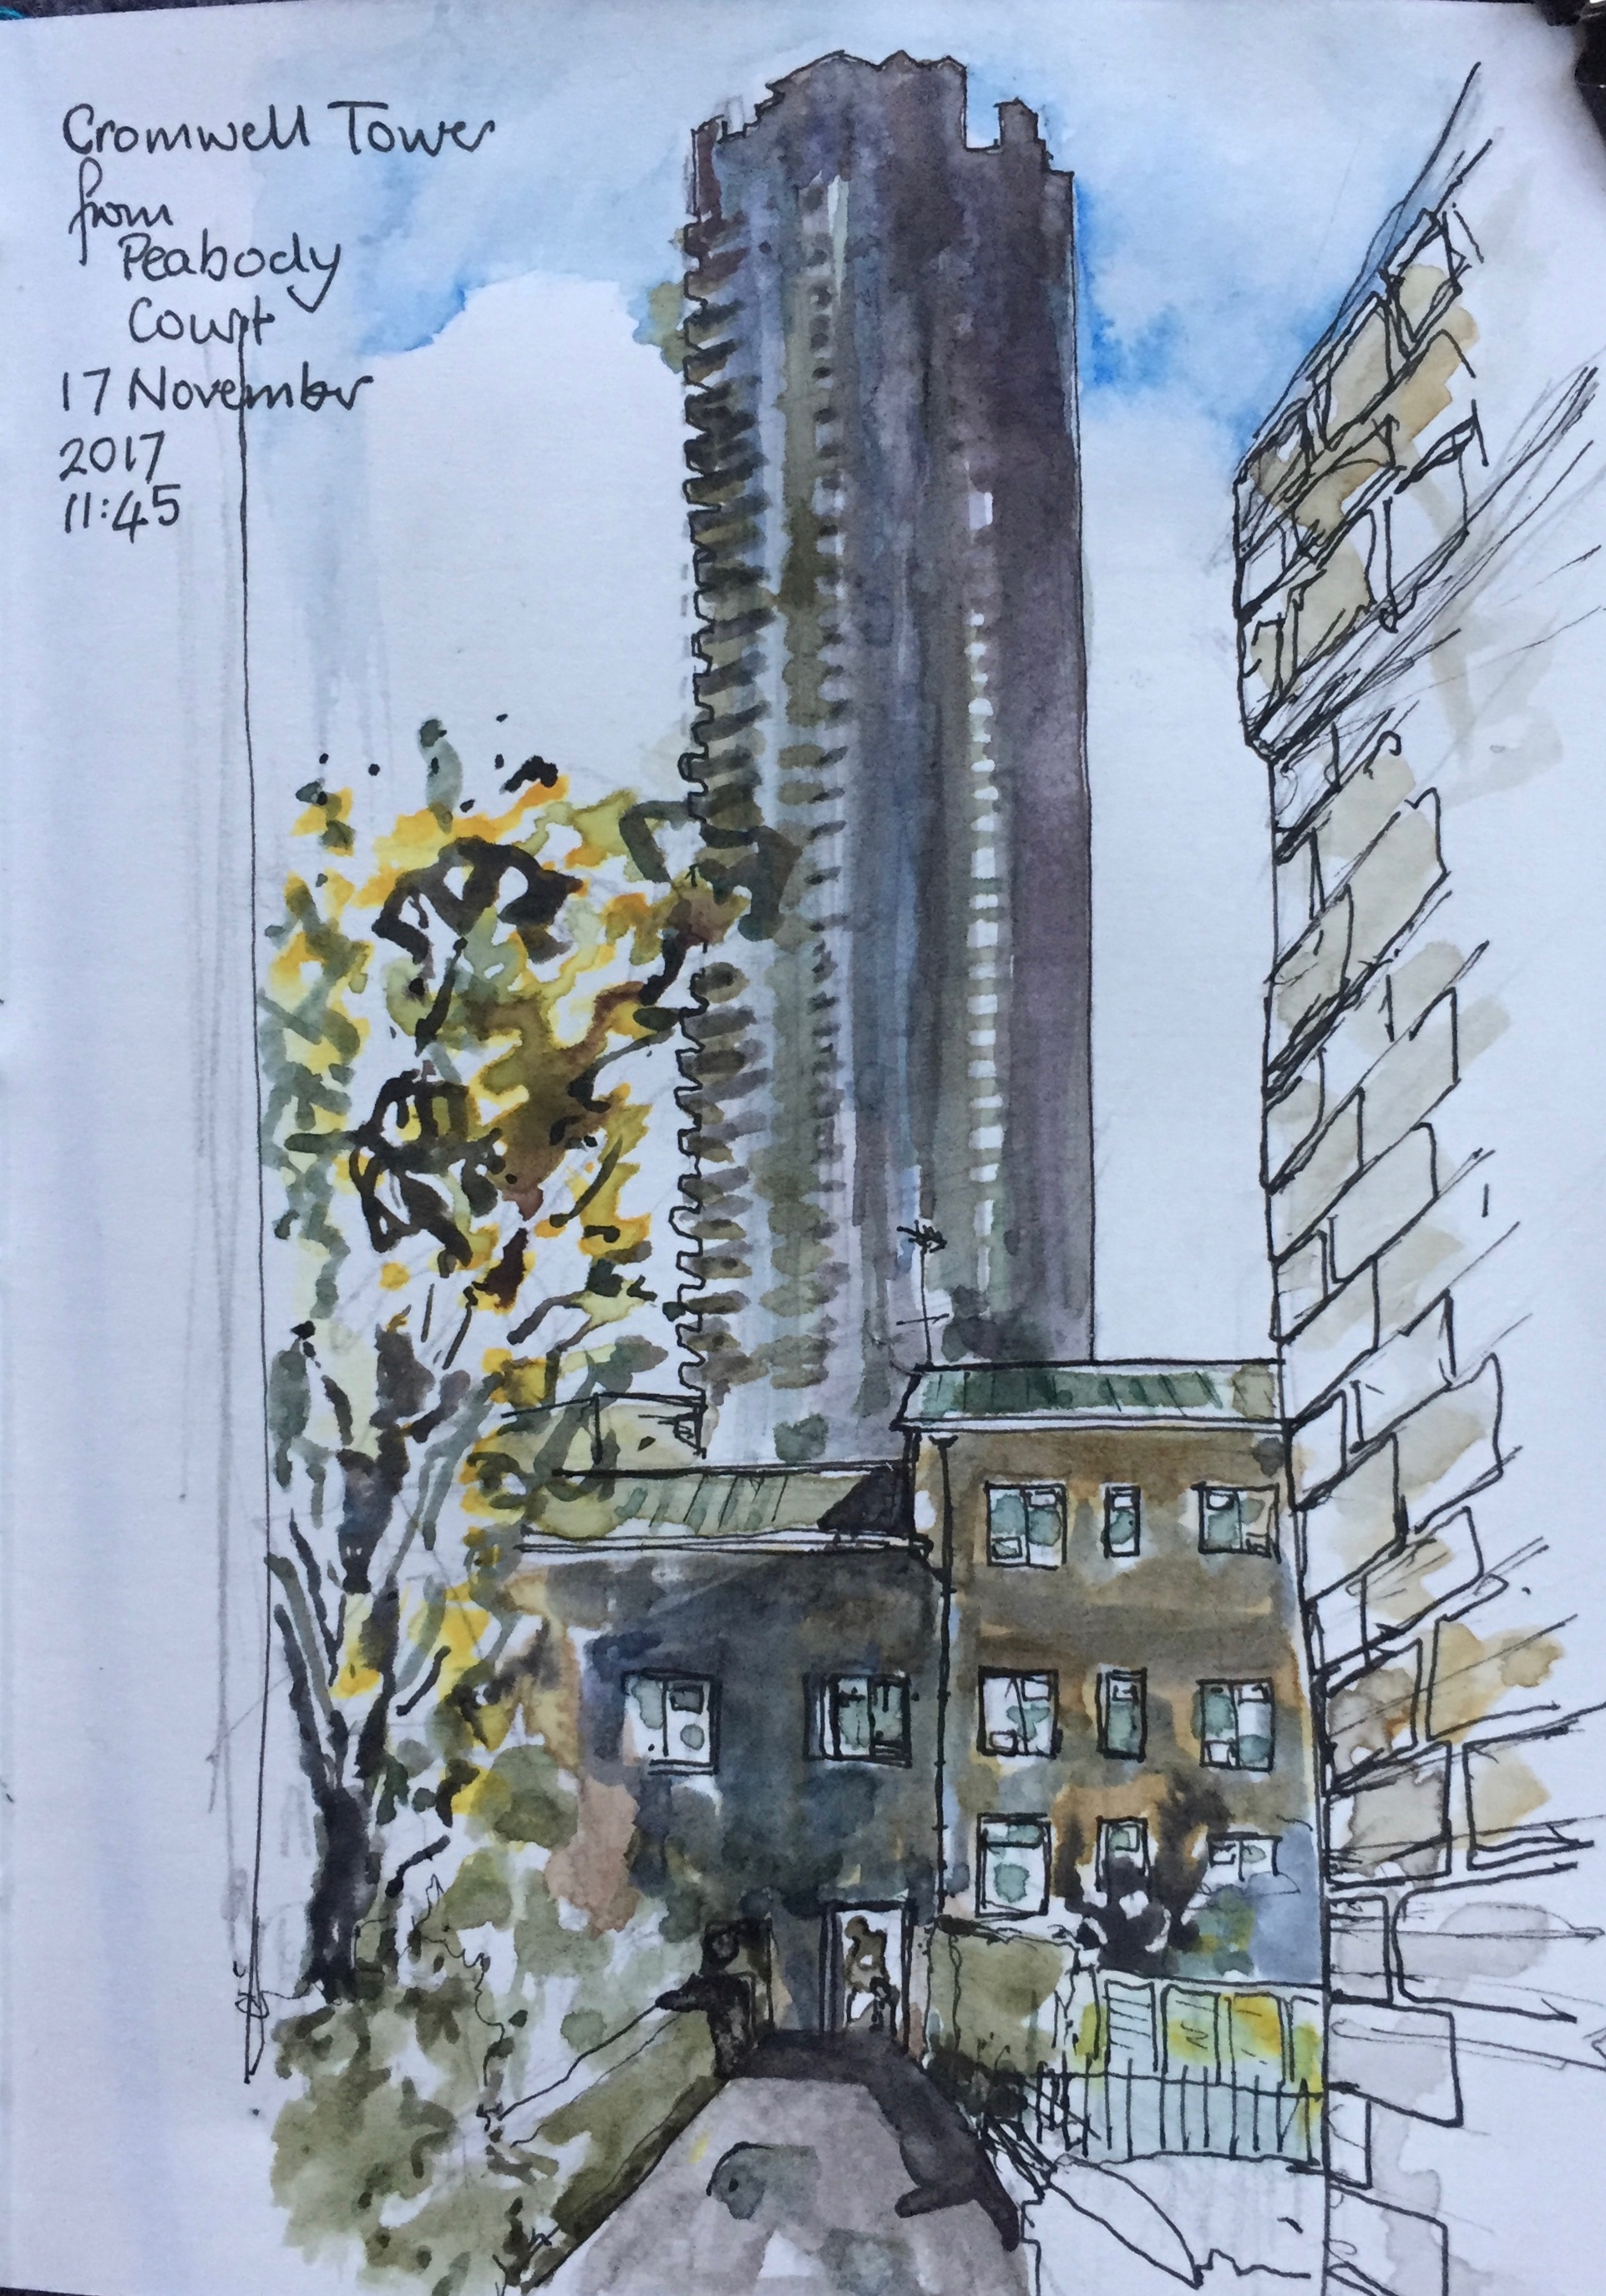
Cromwell Tower from Peabody Court

On a beautiful autumn day I went out to do a local sketch. I only had an hour, before I was due at the gym.

IMG_2059

Towers East and Towers West

I continue to work on my “Towers Project”. The idea is to document the towers of Finsbury, Islington and Camden, or at least the ones I can see from my window.

I did a “Skyline” previously which you can see on this link.

Here are two smaller etchings, Towers East and Towers West, both 10.5cm by 15cm. I finished Towers West yesterday.

These two together form a panorama. I used Towers East in a Chine Collé course. See this link.

The two prominent towers at the front are part of a Peabody Estate, the “Roscoe Estate” on Roscoe Street. The one on the left is “Peabody Tower” and the one on the right is “St Mary’s Tower”. The low house at the very front on the left is Fortune House, on Fortune Street. I have drawn Peabody Tower in an urban sketch, see this link.

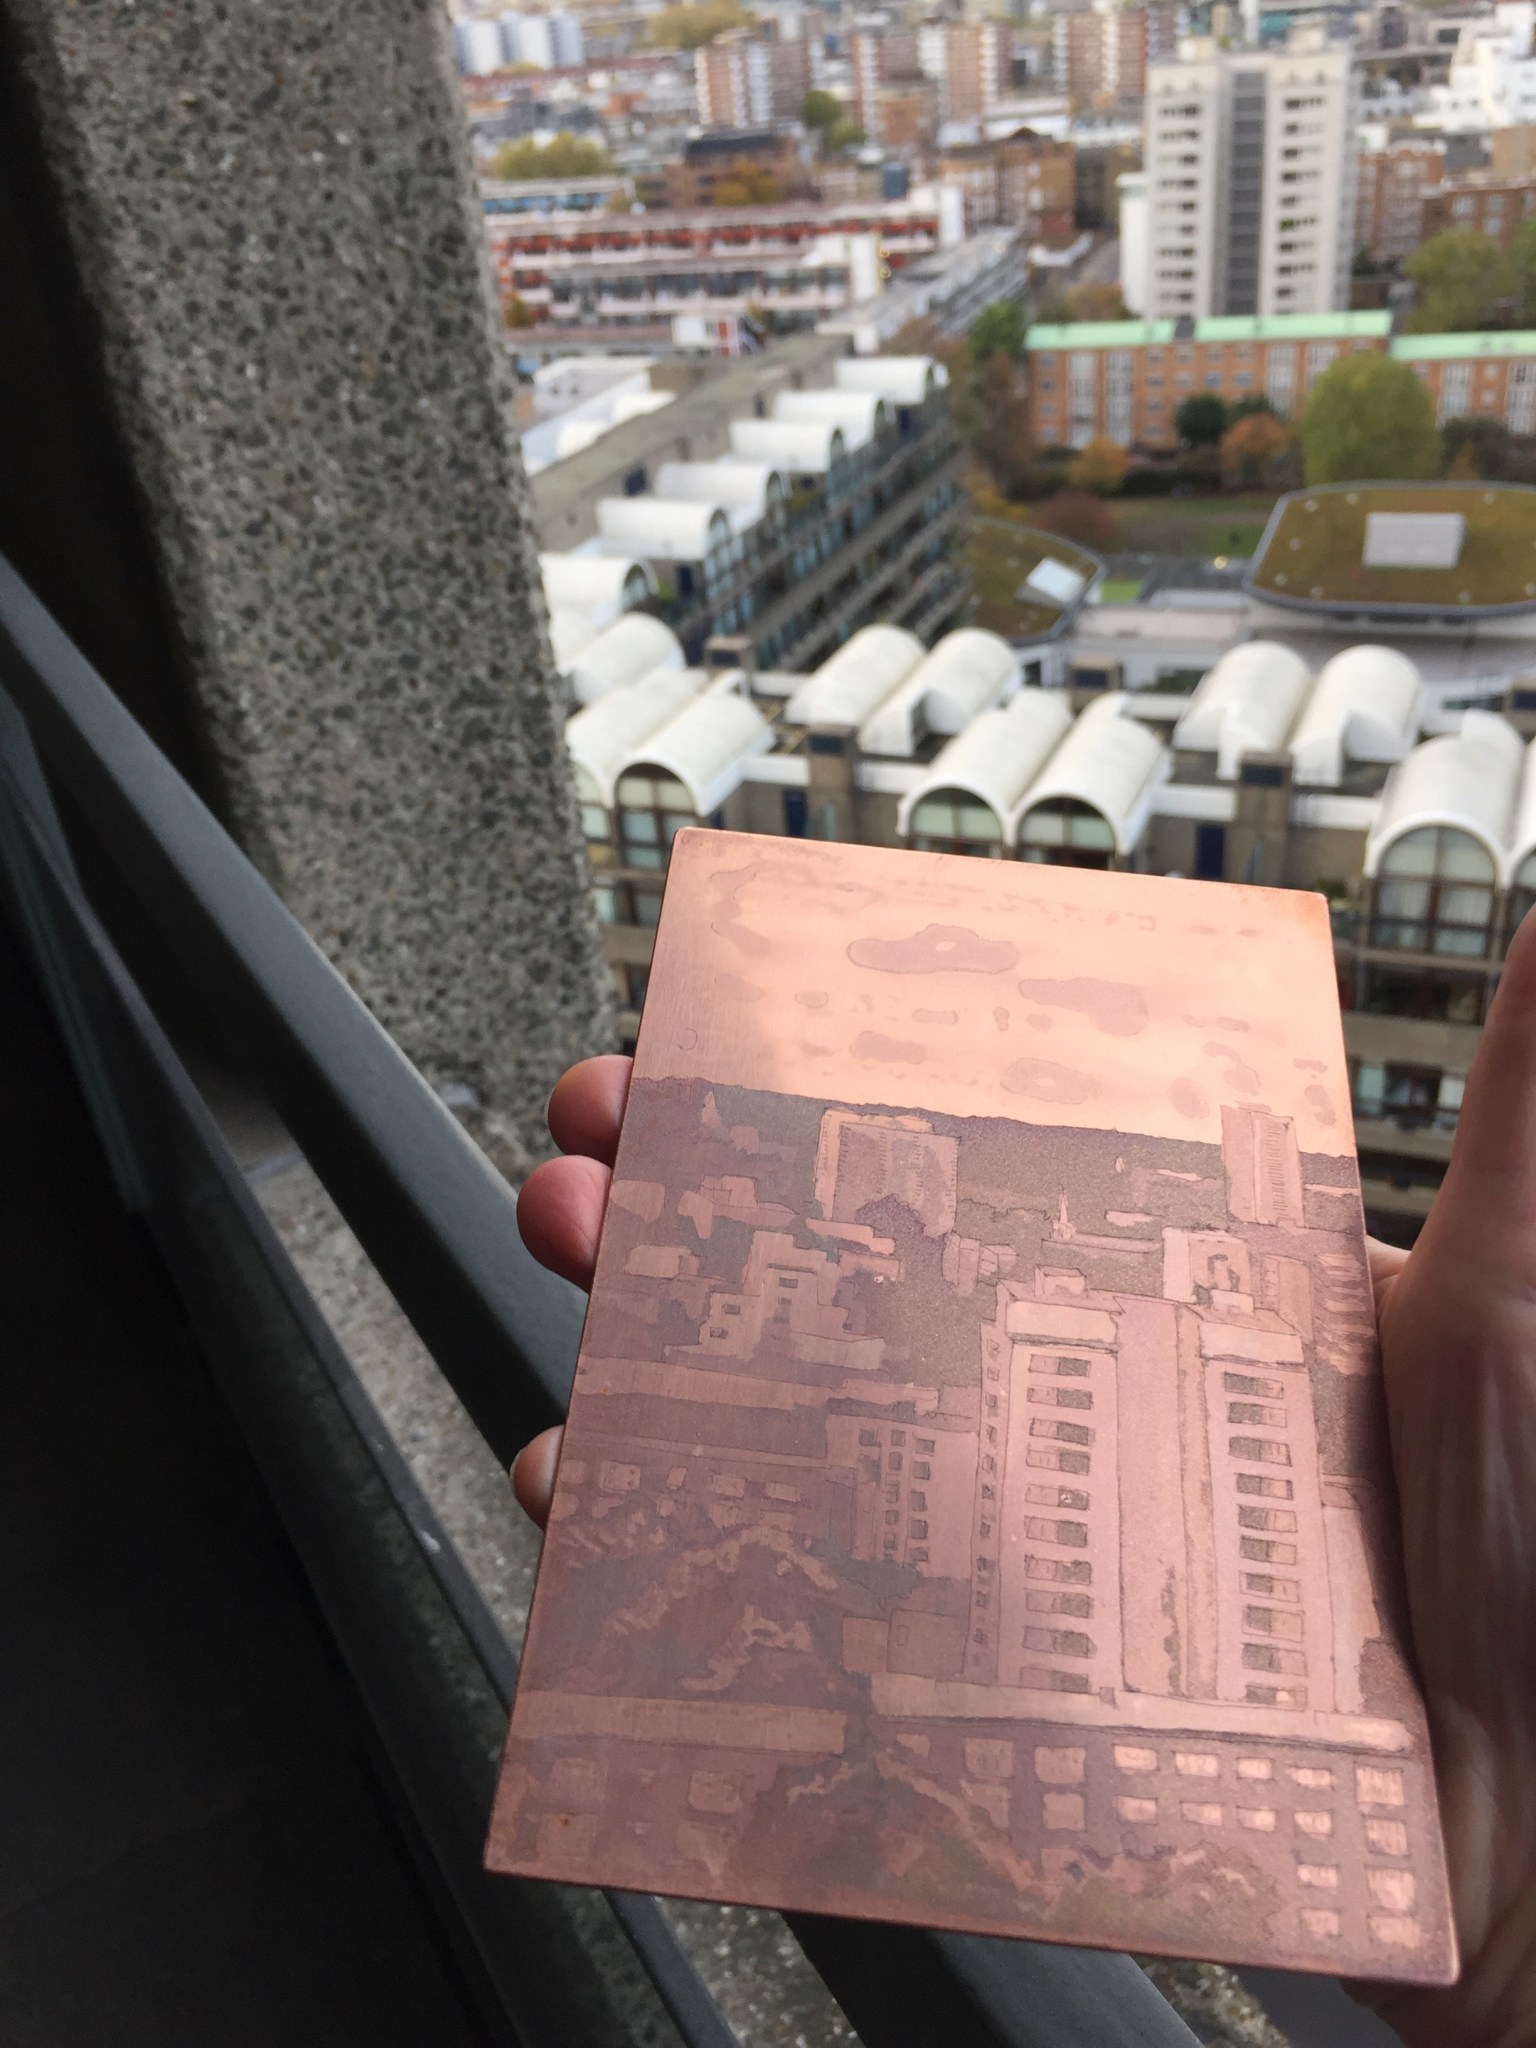
These etchings are aquatint on copper. Here is work in progress on “Towers West”.

I drew the picture in hard ground using an etching spike, then etched it in acid called “Edinburgh Etch” for 20minutes. The resulting print is shown above on the right.

Then I put resin dust, called Aquatint, on the plate, and set it with a gas burner. I paint varnish on top of the Aquatint, to make the shapes, then dip in acid, then paint more, then dip. Towers West is 6 dips. The sky is a technique called “spit bite”: I just paint the acid on, wait 20 seconds, and wash it off.

Here’s the copper plate for Towers West:

IMG_2026 - Towers West Plate
Towers West, copper plate