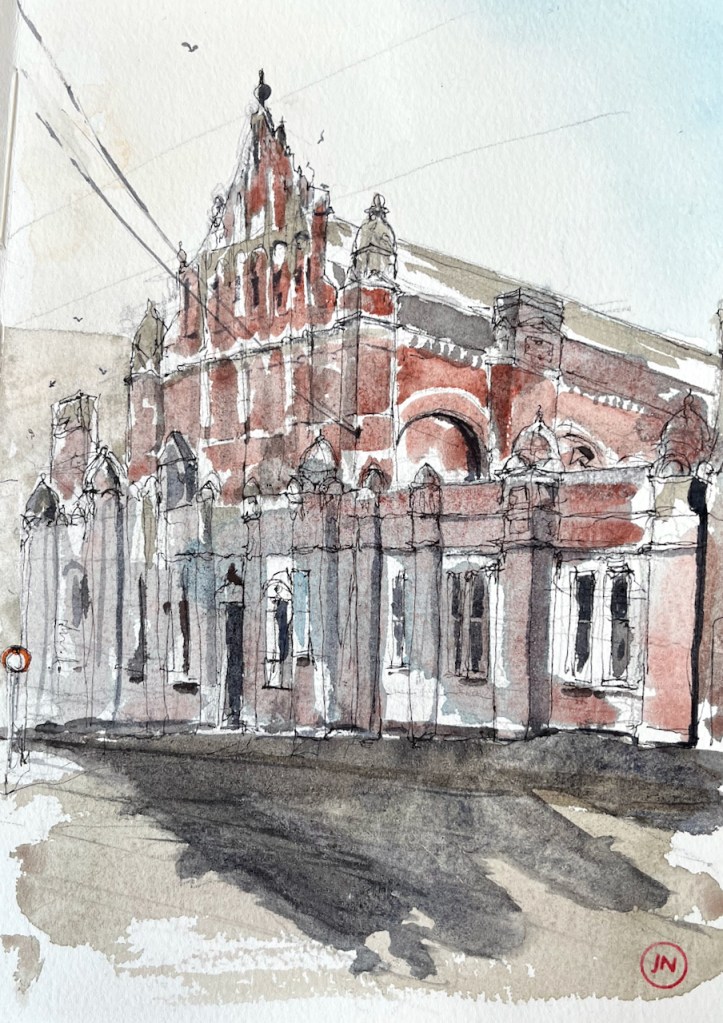
The Artillery Arms EC1

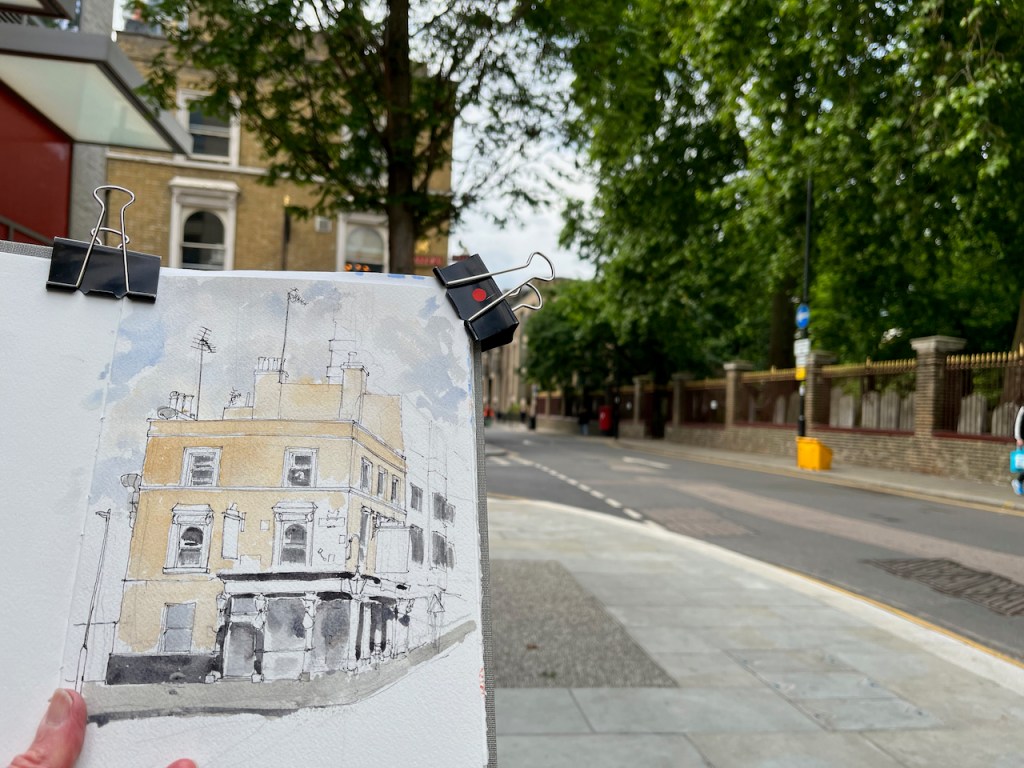
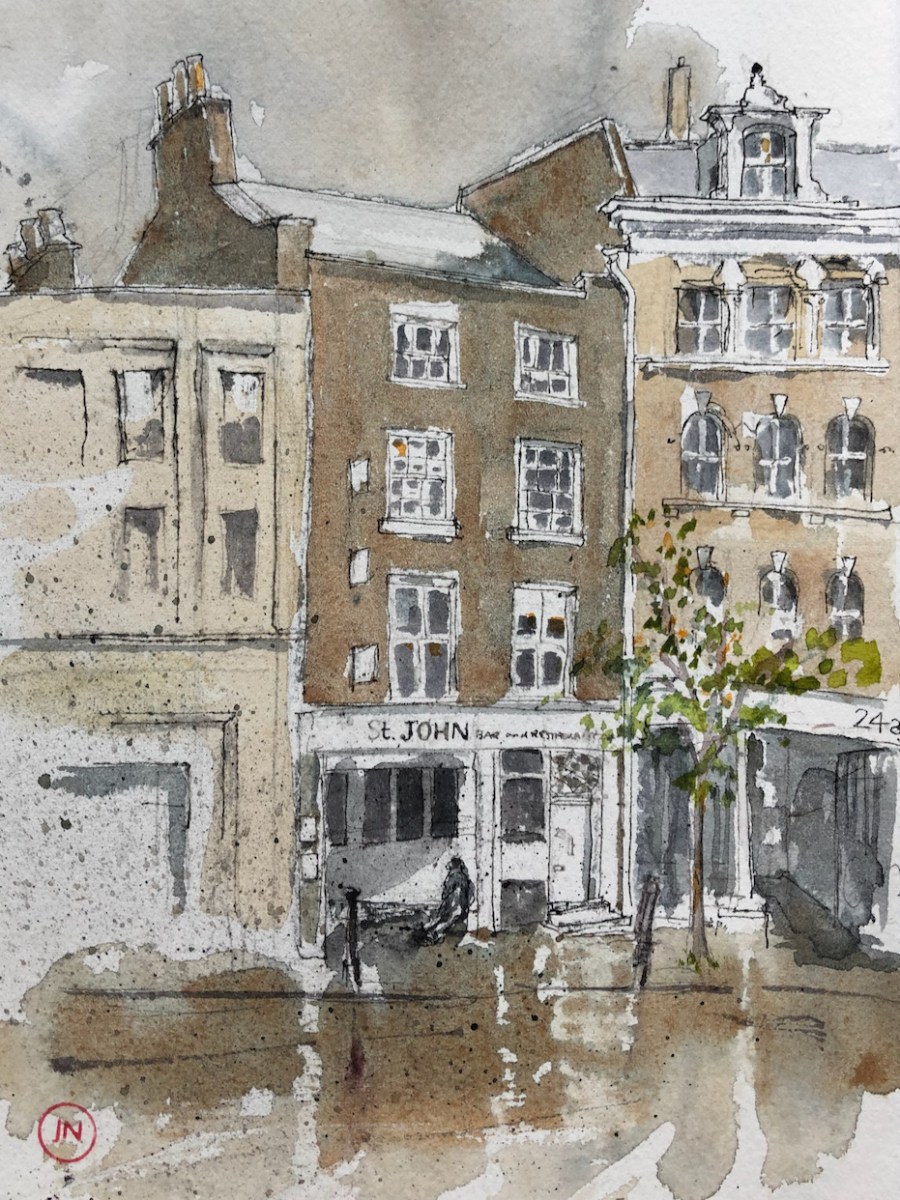
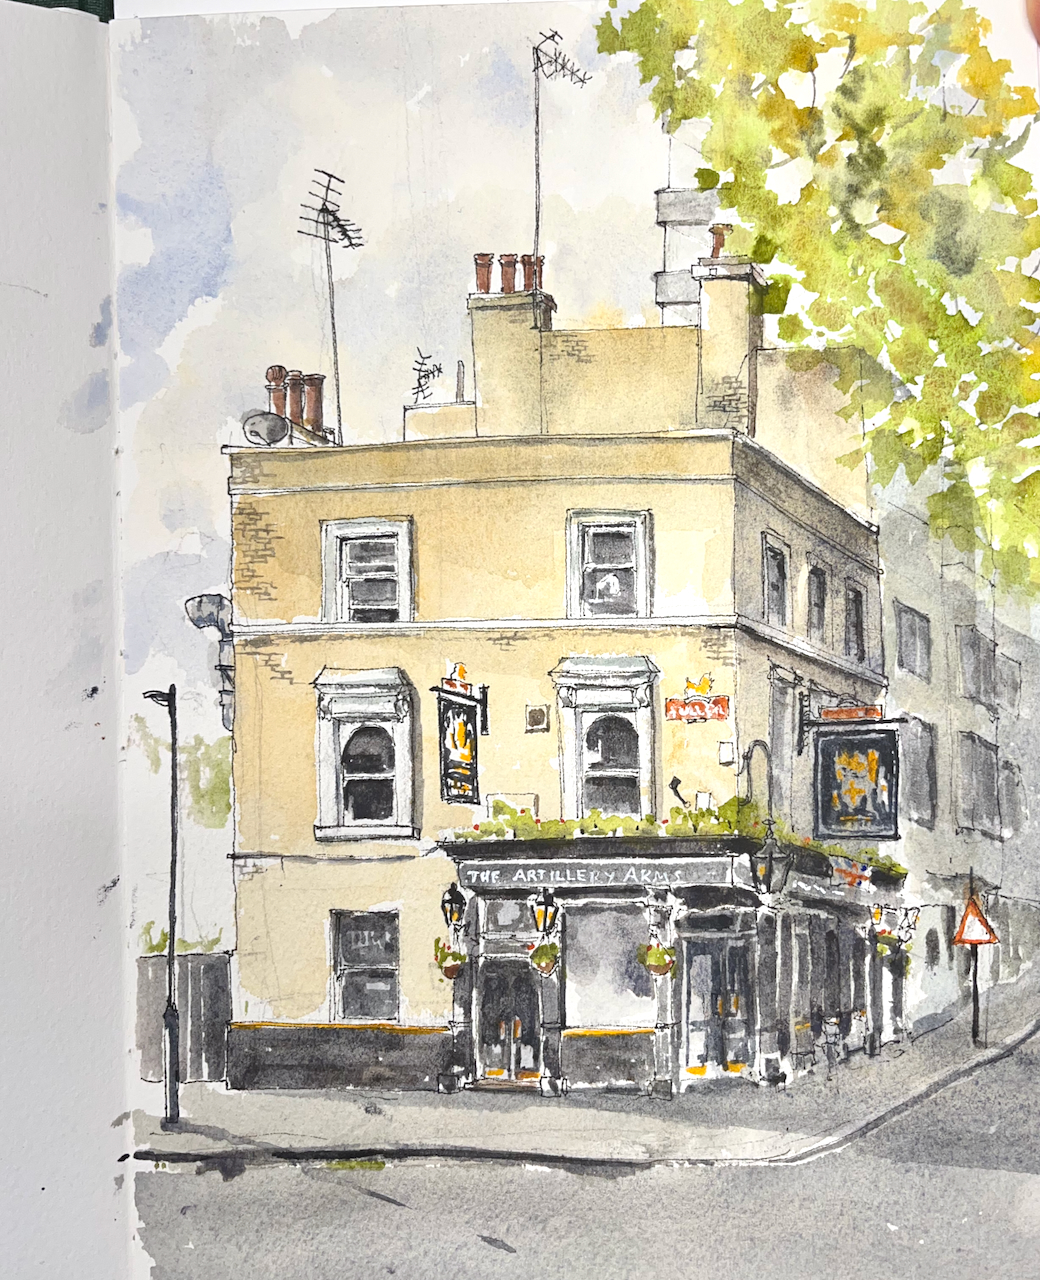
Here is The Artillery Arms, a local pub, on Bunhill Row, London EC1
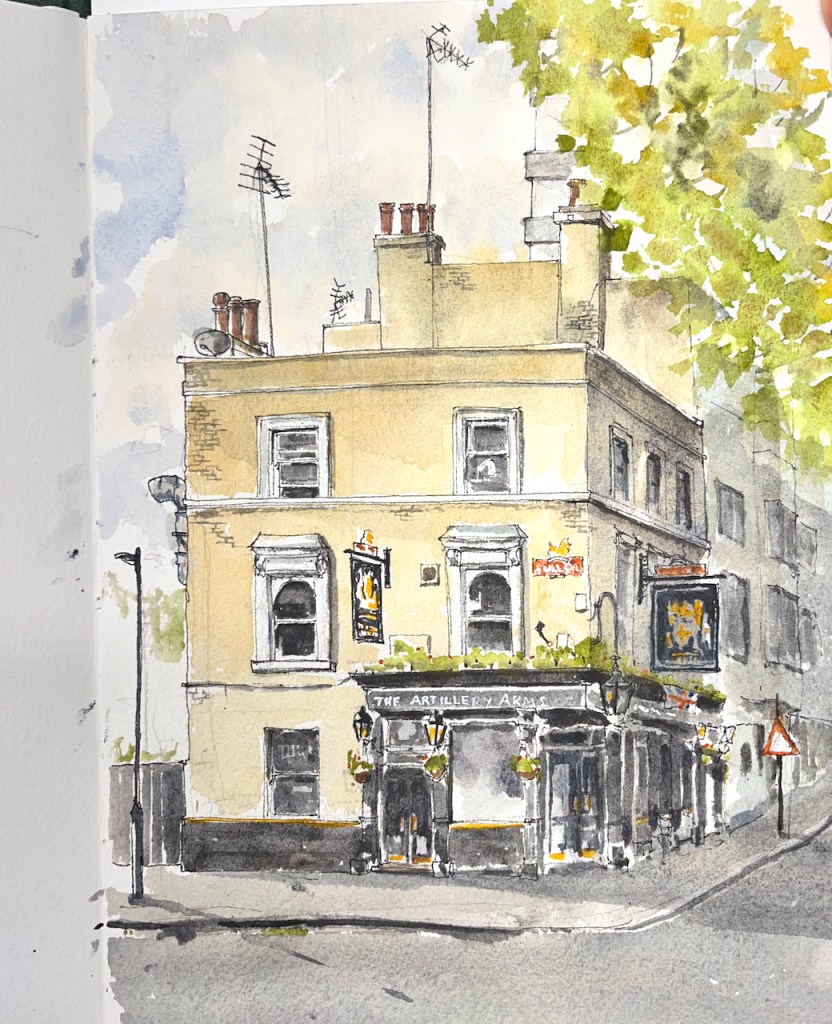
The Artillery Arms EC1, 10″ x 7″ in Sketchbook 12, 30th May 2022

I sketched this standing outside the fence which surrounds Bunhill fields.

The Artillery Arms is near the Honourable Artillery Company. The Honourable Artillery Company is a regiment of the Army Reserve, and has occupied its current location since 1641, according to their website. It is very active: helicopters land there. Every so often there is a firework display which we can hear from our flat. At least I hope it is a firework display, and not the firing of actual artillery.

The pub is more recent. Up to at least 1852 it was known as the “Blue Anchor”, and became “The Artillery Arms” sometime before 1856 [1].

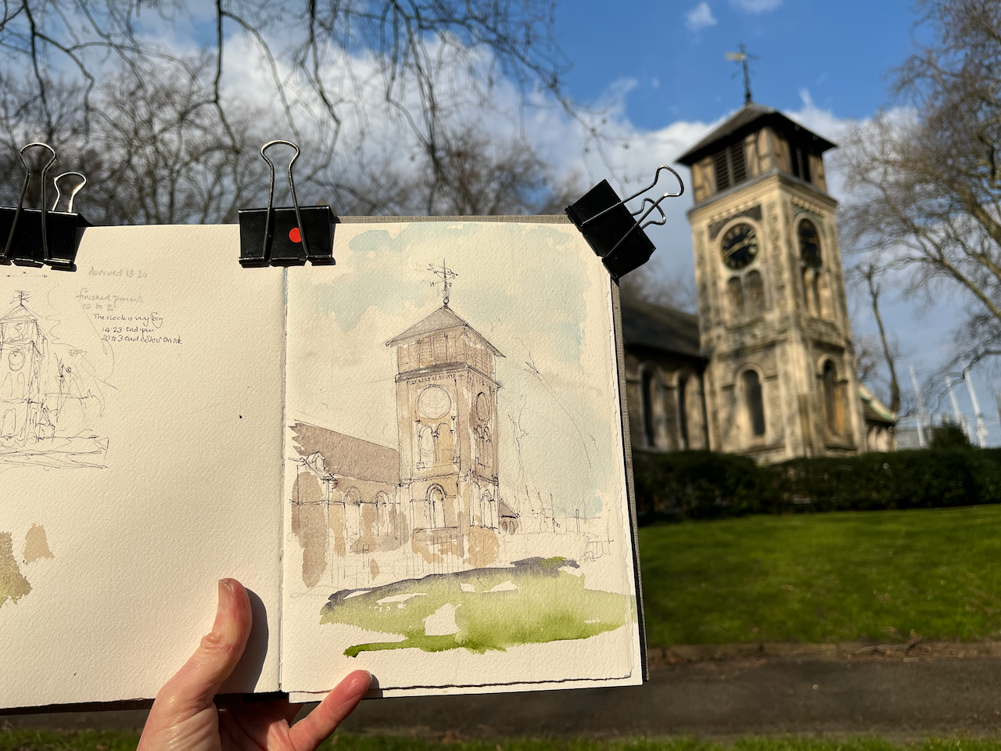
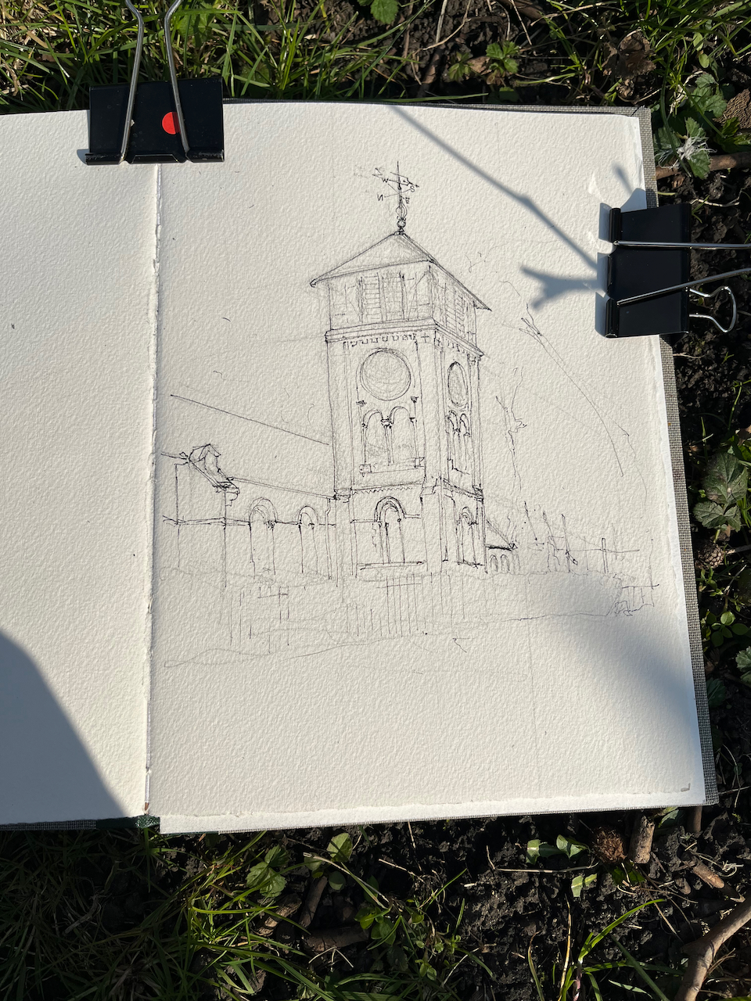
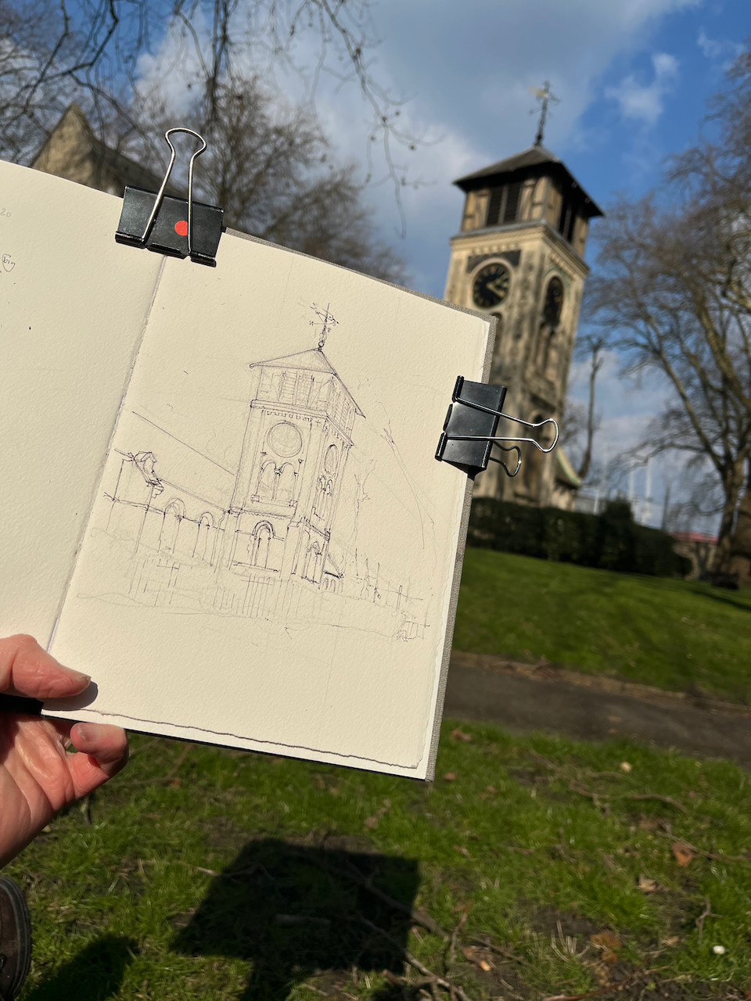
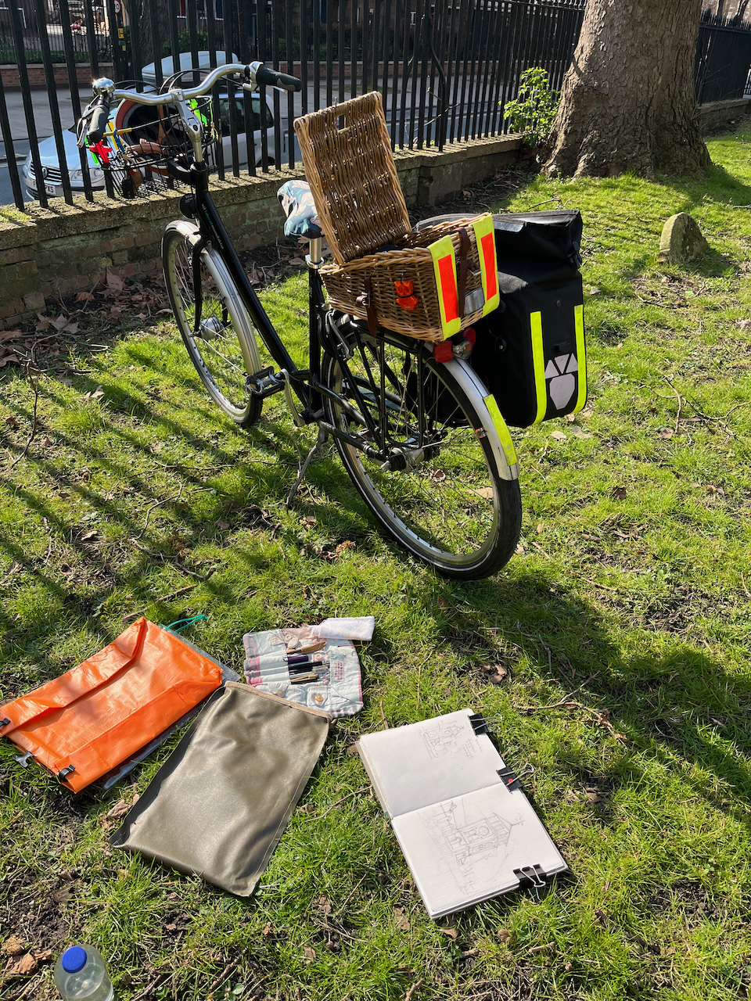
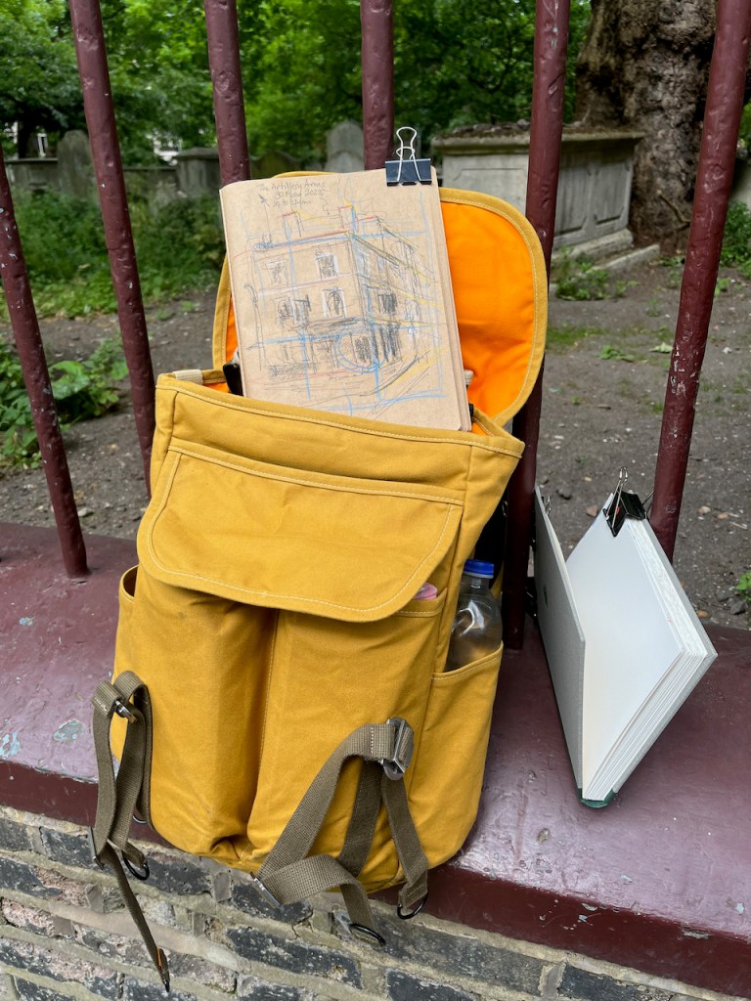
Here are some photos showing work in progress on the drawing:
I have sketched several other pubs in the area and further afield. Here is a collection:

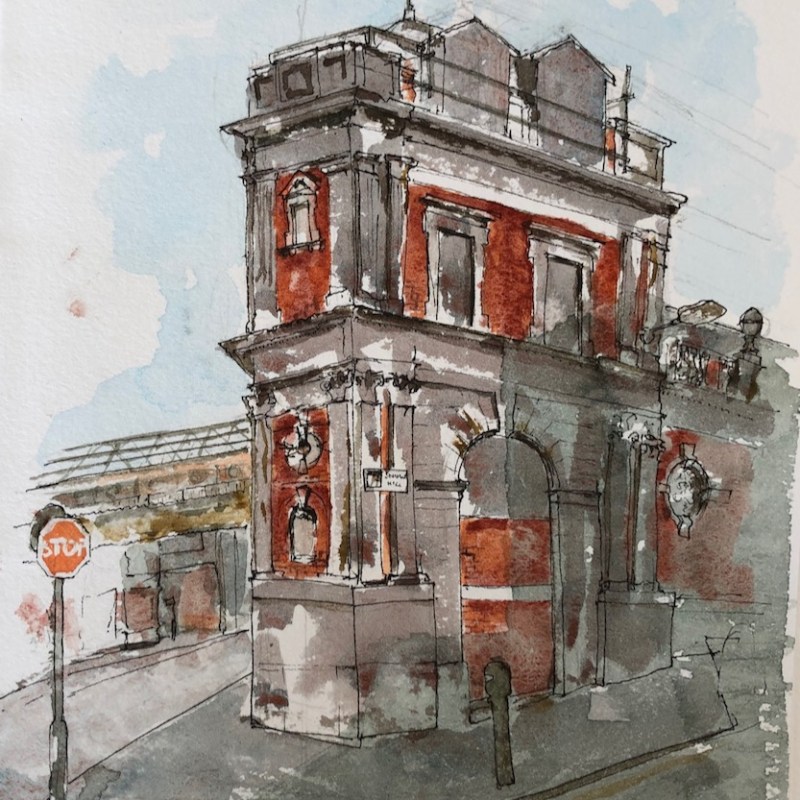
The Crown Tavern EC1

Here is The Crown Tavern in Clerkenwell Green. The pub frontage dates from 1900, according to the historic buildings listing1. The building is Grade II listed. There has been a pub here for…

Keep reading

The Fox and Anchor EC1

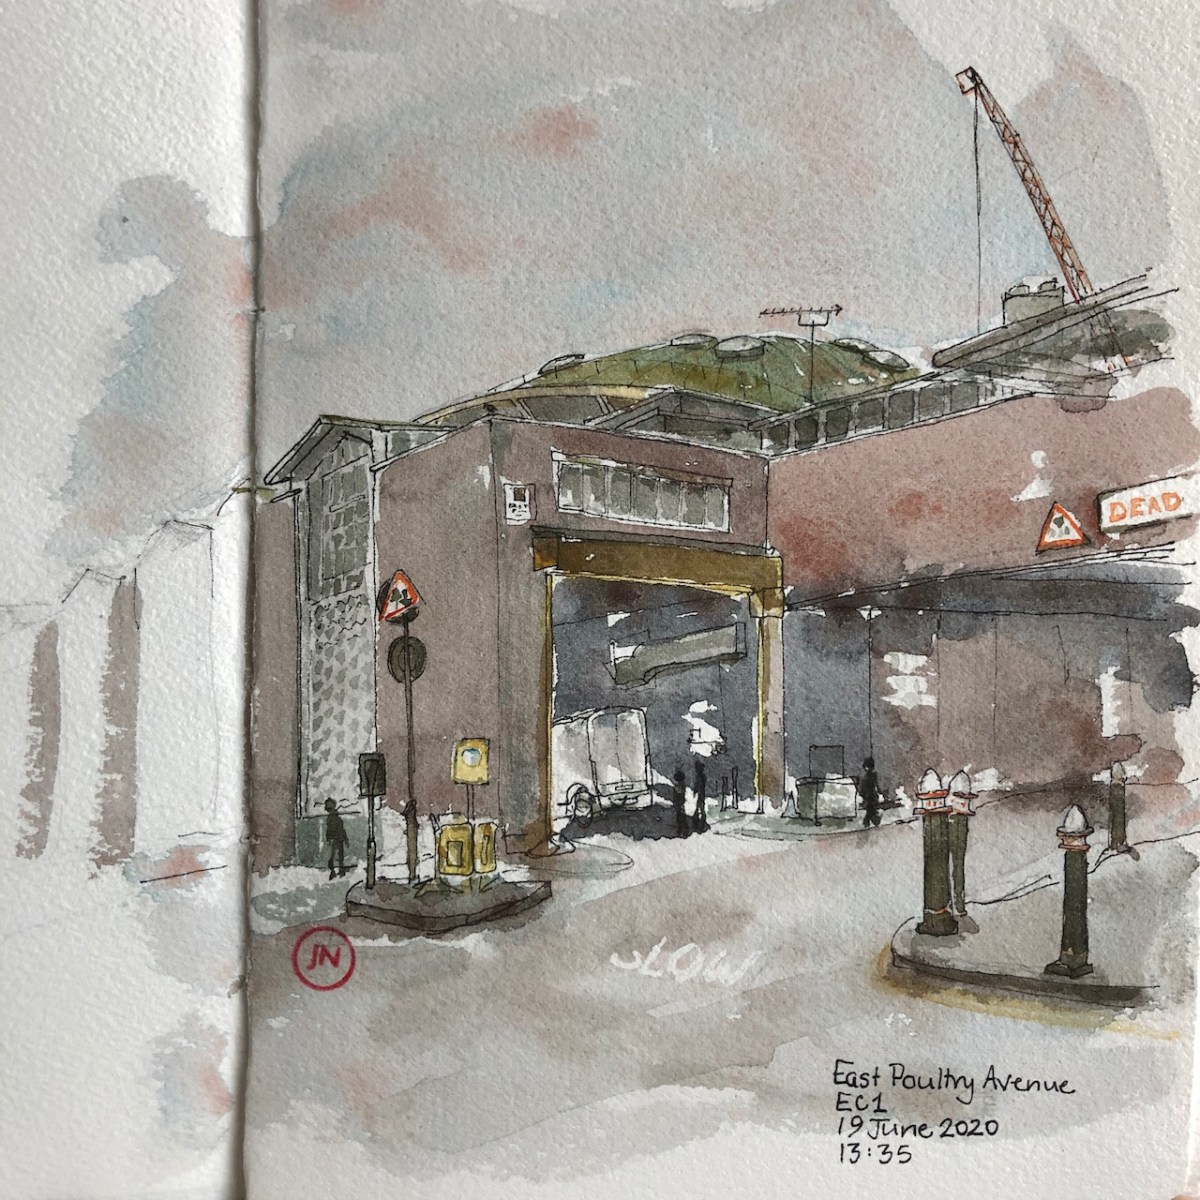
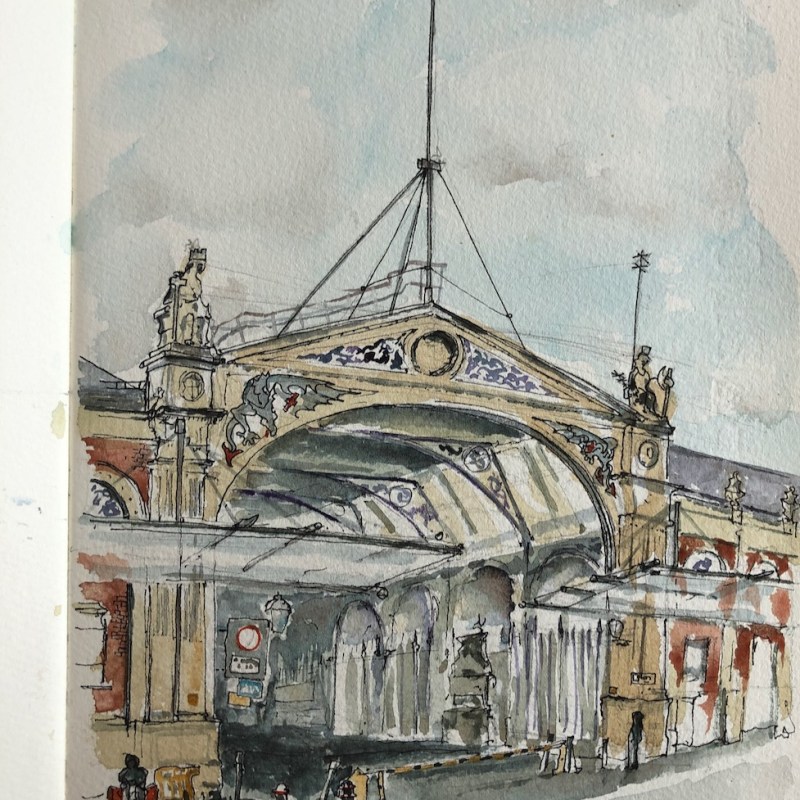
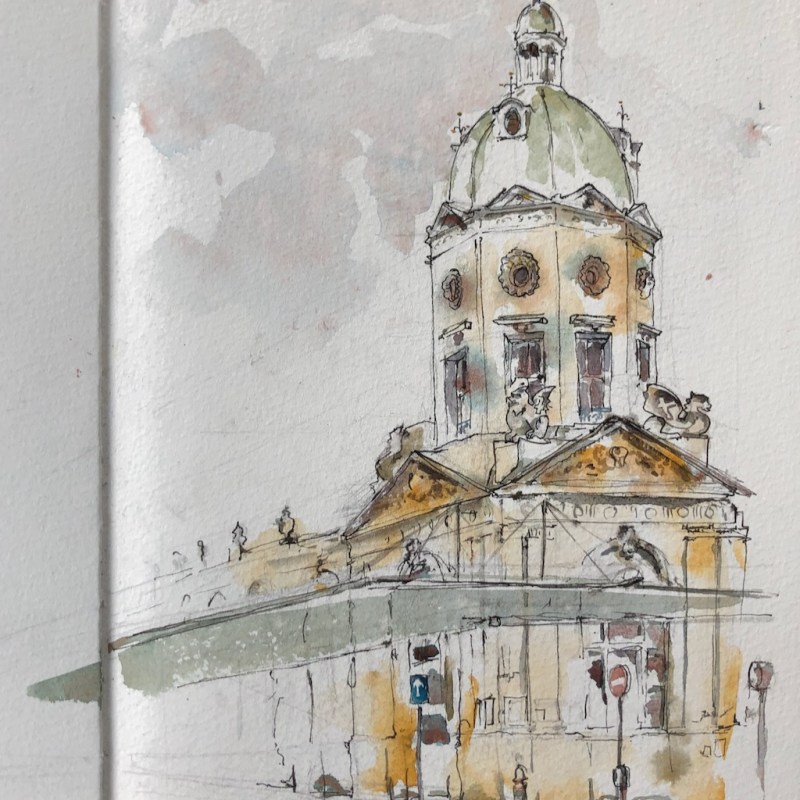
I set off on a warm afternoon intending to sketch a pub in Clerkenwell Green. On the way there, I walked along the north side of Smithfield. Down a side street I spotted…

Keep reading
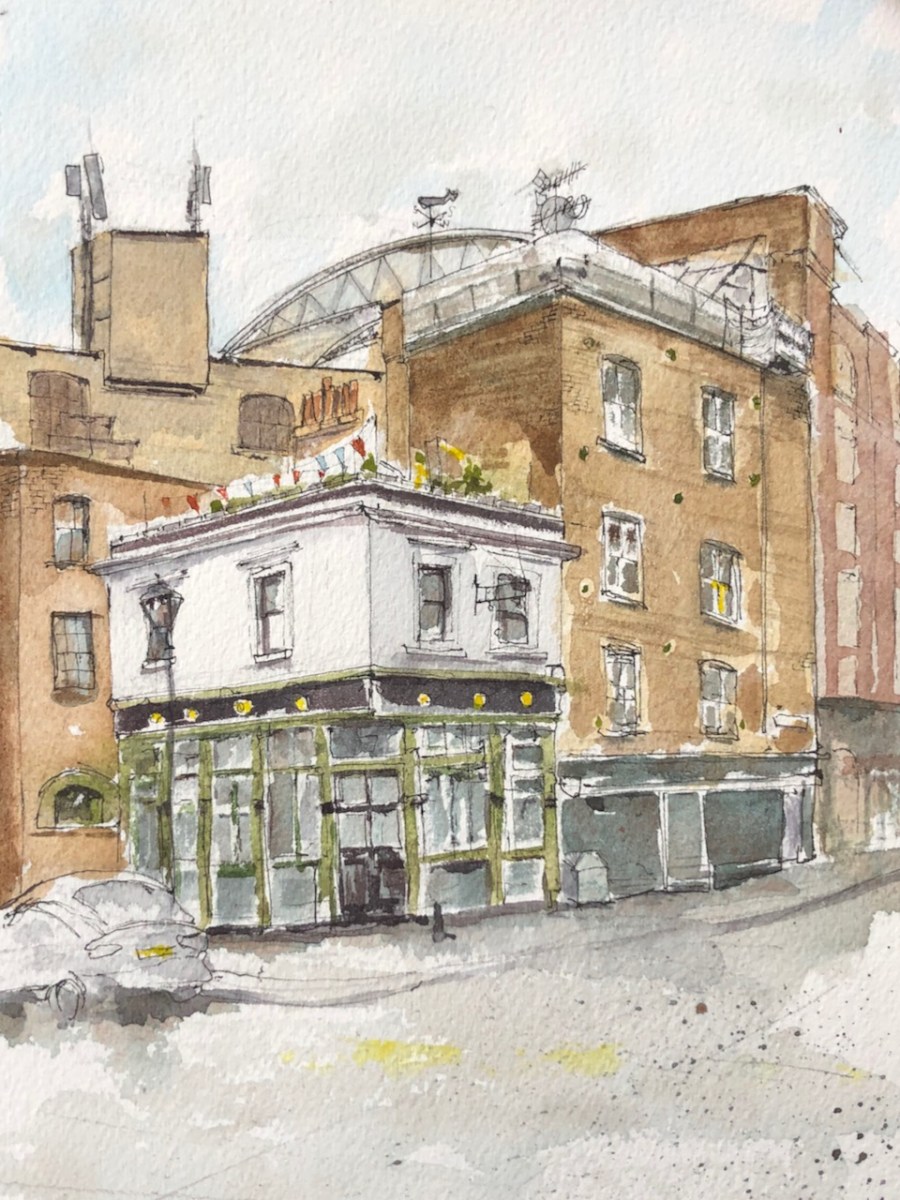
The Horseshoe, Clerkenwell

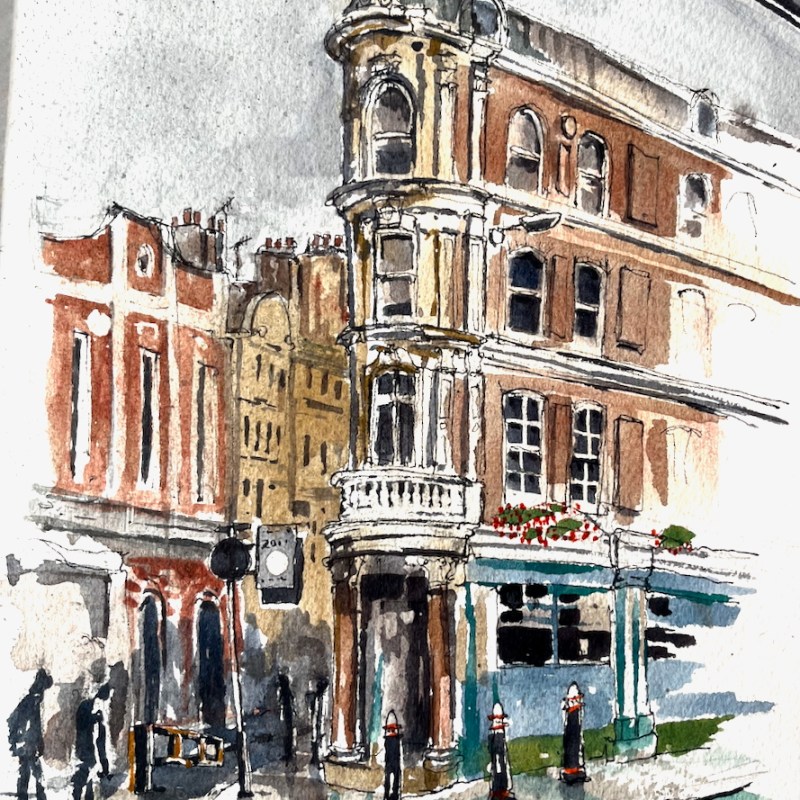
Here is The Horseshoe, in Clerkenwell Close. I enjoyed the way the pub is slotted into that corner space, amongst the taller buildings. The building behind it looks as though it might be…

Keep reading
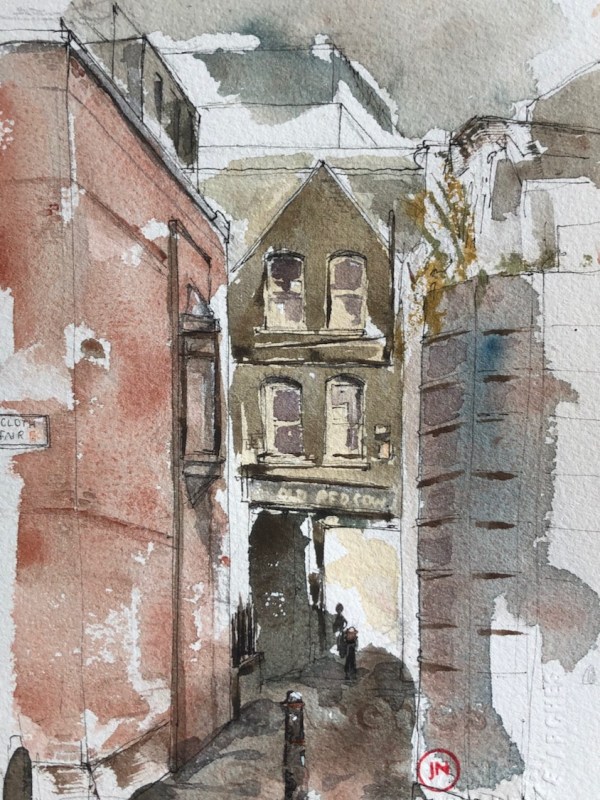
The Old Red Cow, from Cloth Fair

Here is a view of the pub “The Old Red Cow”, seen from Cloth Fair. The front of the pub is on Long Lane. When CrossRail opens, it will be very well placed…

Keep reading
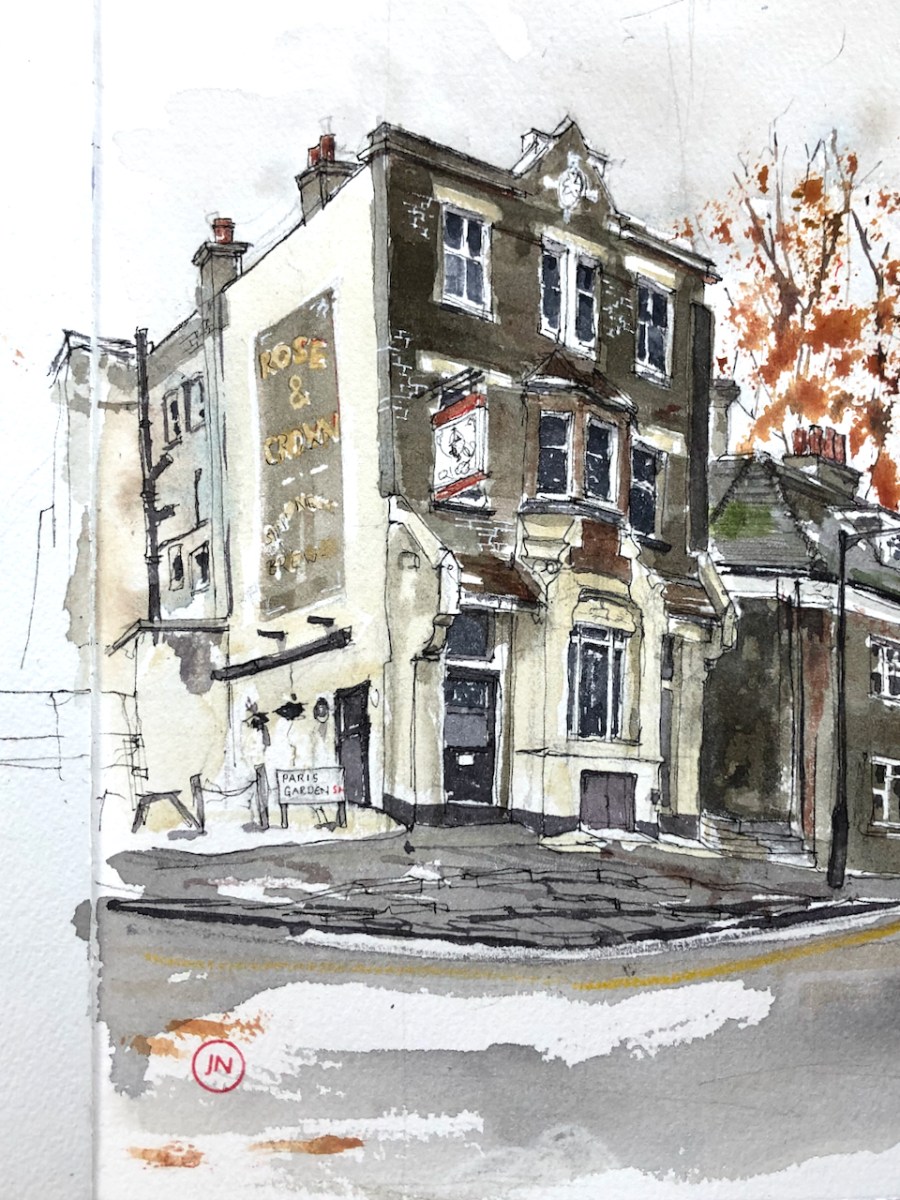
Rose and Crown, SE1

Here is the Rose and Crown, just south of Blackfriars Bridge. This pub stands amongst modern blocks: linking past, present and future in a swirling area of change. Behind the pub, unexpectedly, is…

Keep reading
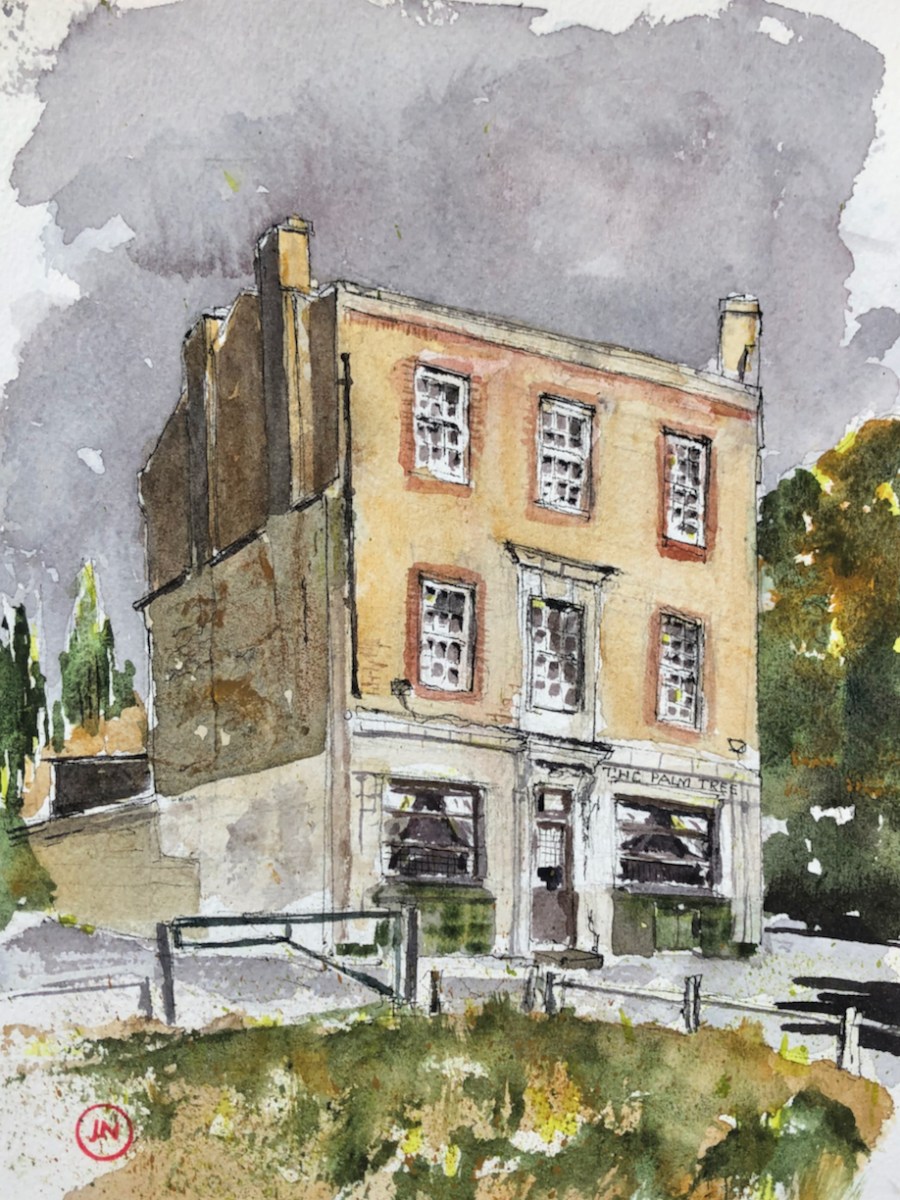
The Palm Tree, E3

Here is “The Palm Tree” pub, seen from the south. I have often puzzled about this pub. I pass it as I’m cycling or running on the Regent’s Canal towpath. It stands alone,…

Keep reading
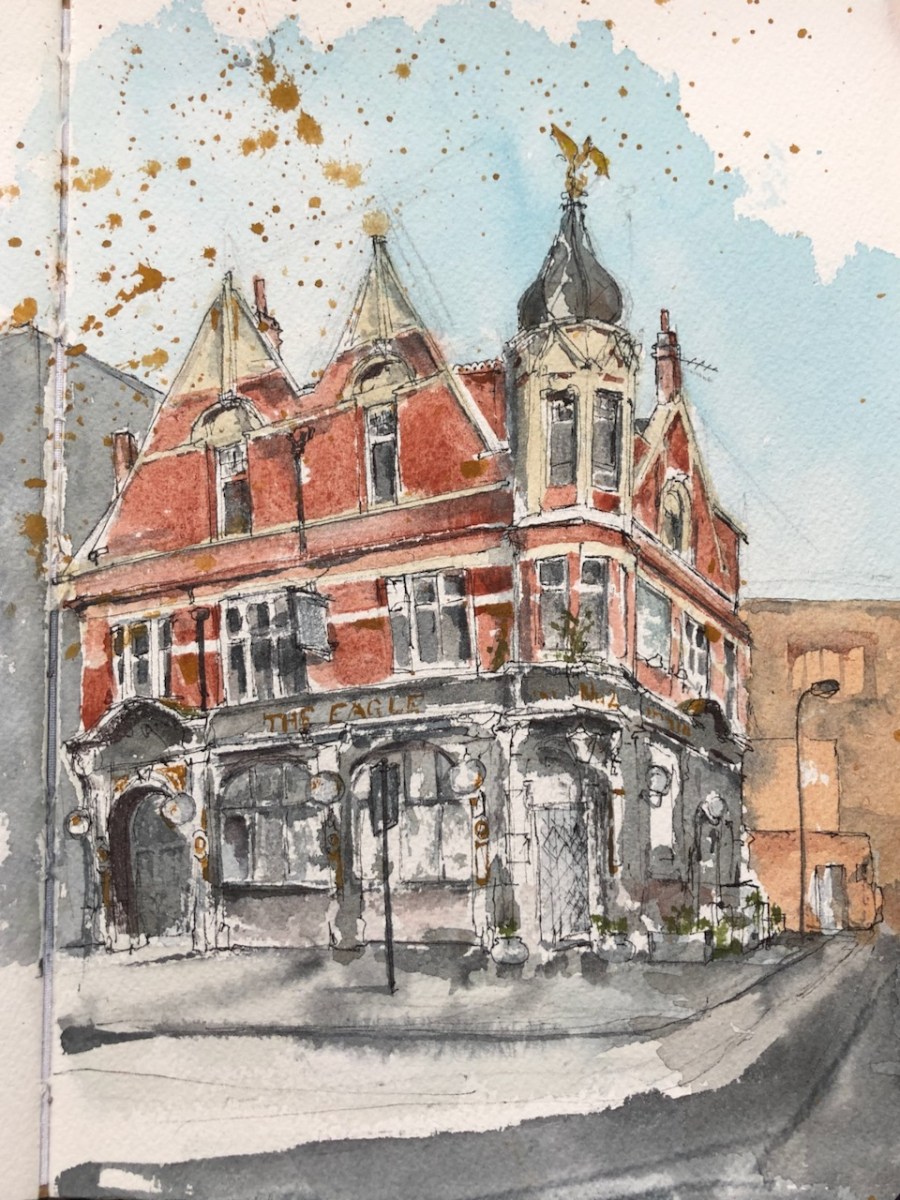
The Eagle, 2 Shepherdess Walk

Here is The Eagle. This is a very old pub, located at a significant junction on City Road. In the picture above, the alley on the right of the pub is called “Shepherdess…

Keep reading

Note 1: Change of name of “The Artillery Arms”: https://pubwiki.co.uk/LondonPubs/StLuke/ArtilleryArms.shtml
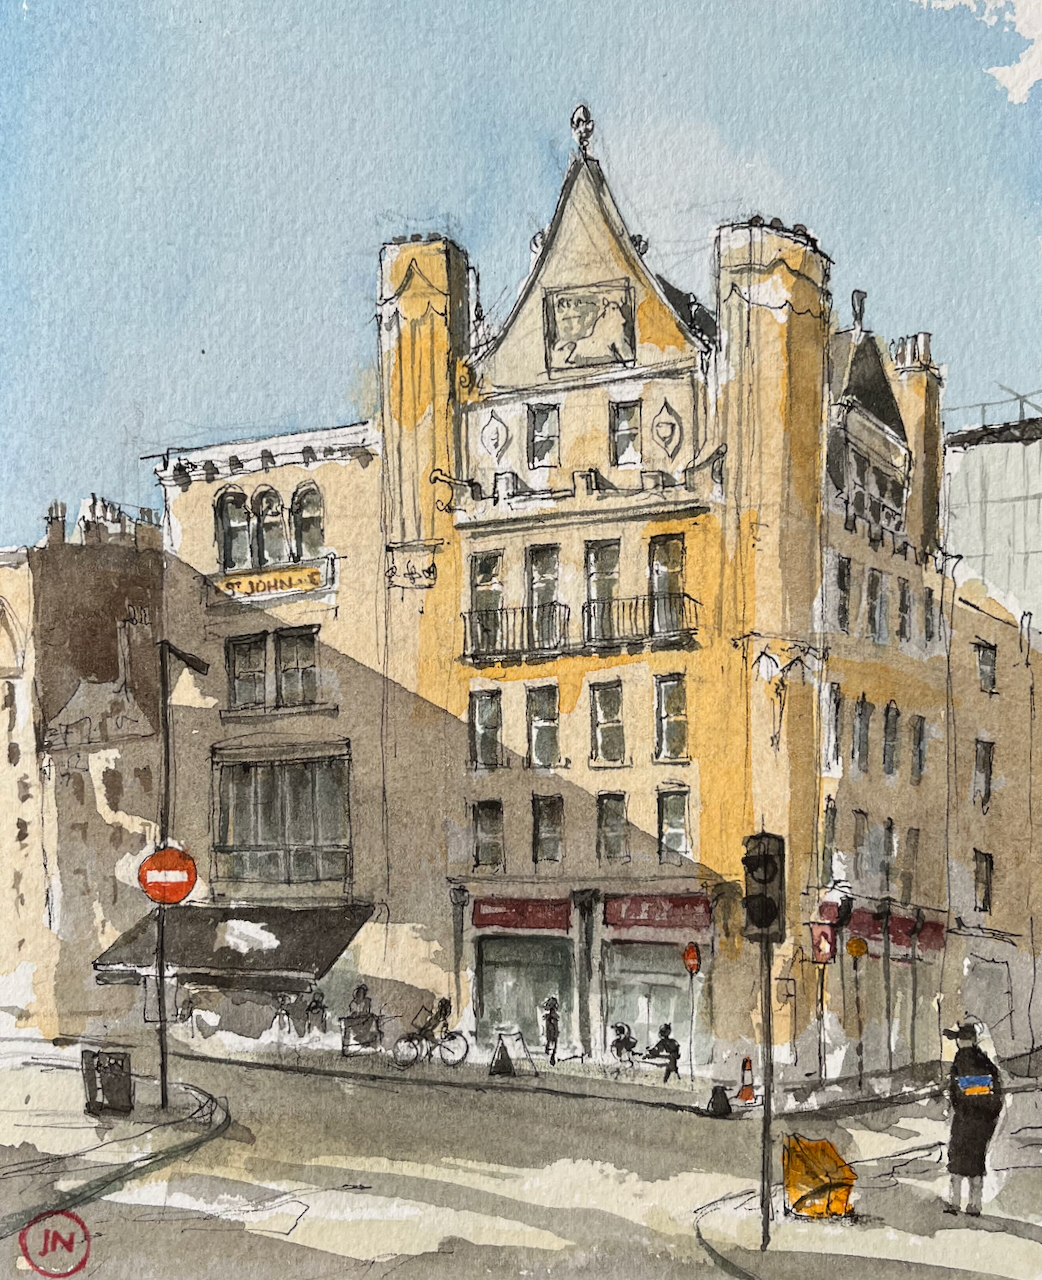
3-5 St John Street – William Harris

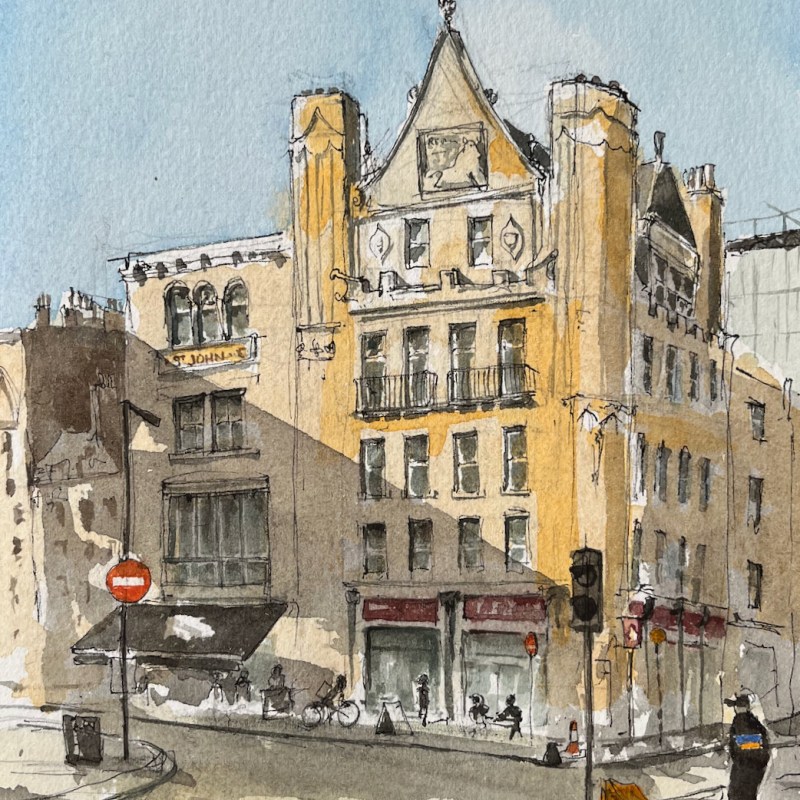
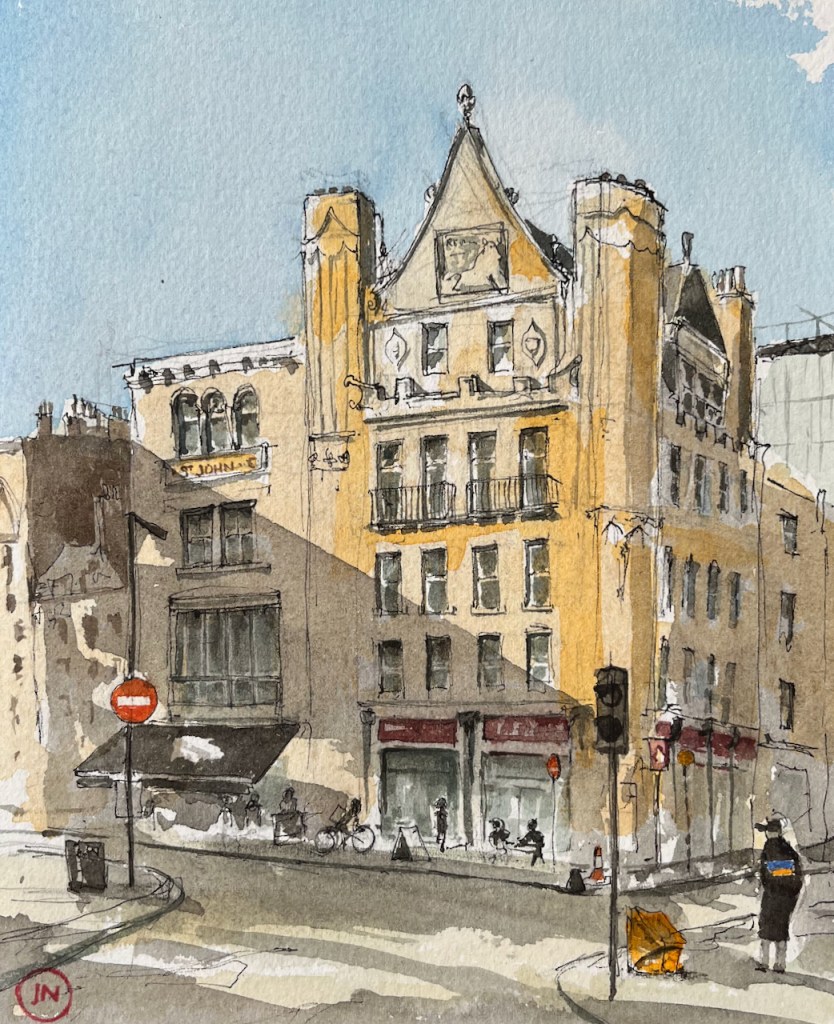
These glorious buildings are at the south end of St John’s Street. This is the view looking north from the Smithfield Meat Market, Central Avenue.

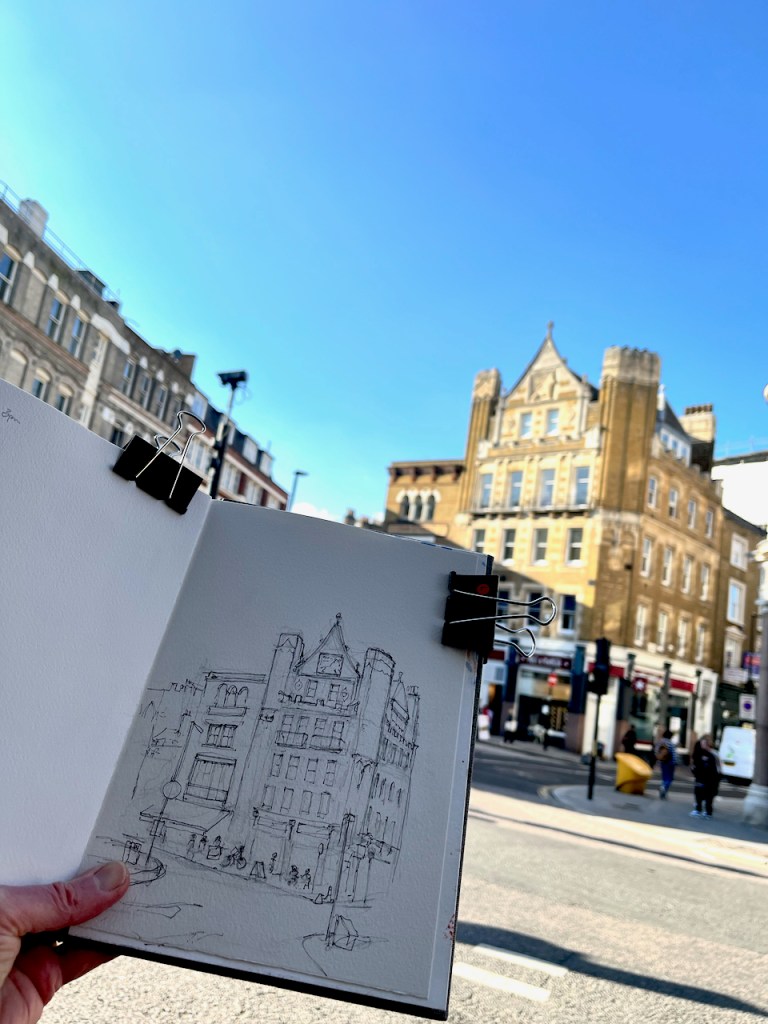
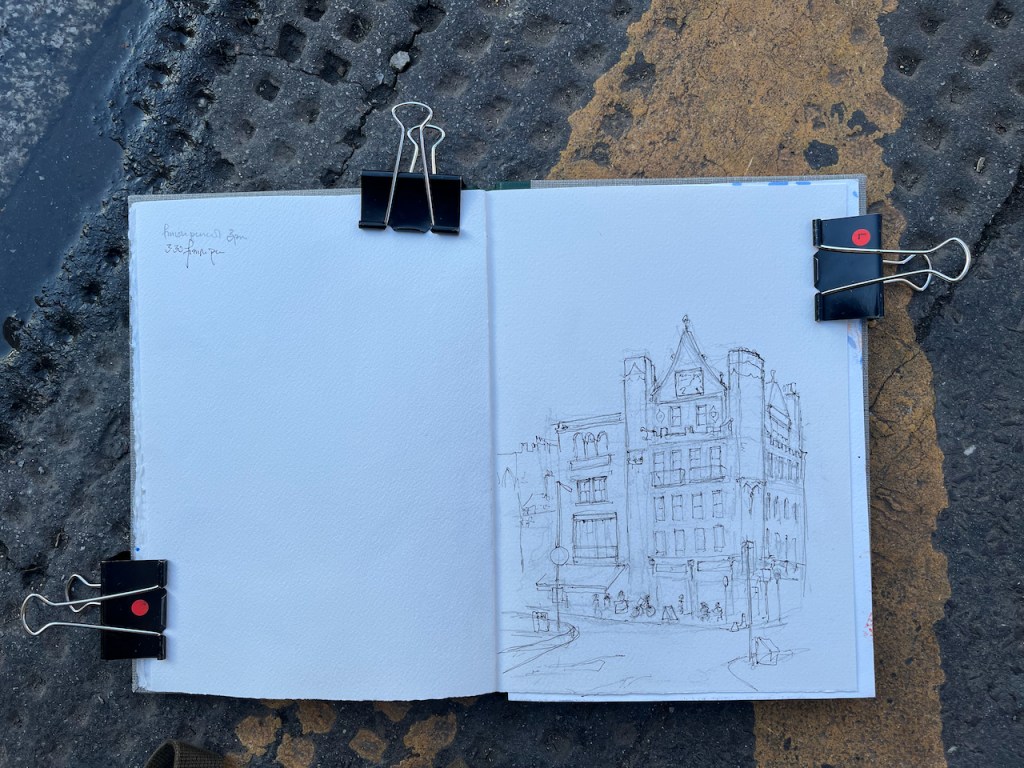
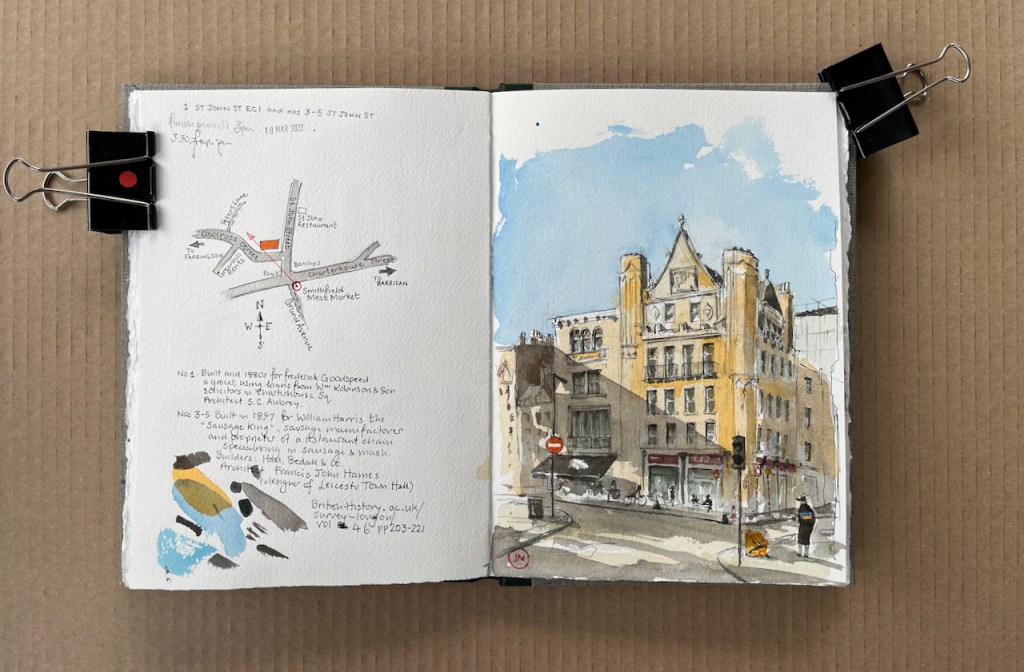
3-5 St John St EC1, 18th March 2022 3:30pm, in Sketchbook 11

It’s a busy corner. I tried to show some the street life: couriers cycling, people sitting at the café, and people, like me, standing and looking. A little further up St John Street, on the right, is construction work.

There was a blue sky as I drew. But do not be deceived: it was cold, as you see from the person on the right, hunched under their coat.

Here is a work-in-progress photo and a map:

This is an ornate buildings: lots of fluting and complicated brickwork. Who thought all that was a good idea? Who could afford it? Number 1, on the left, slightly more restrained, was built for a Frederick Goodspeed, a grocer, in the mid 1880s. The architect was S.C. Aubrey. (reference 1 below)

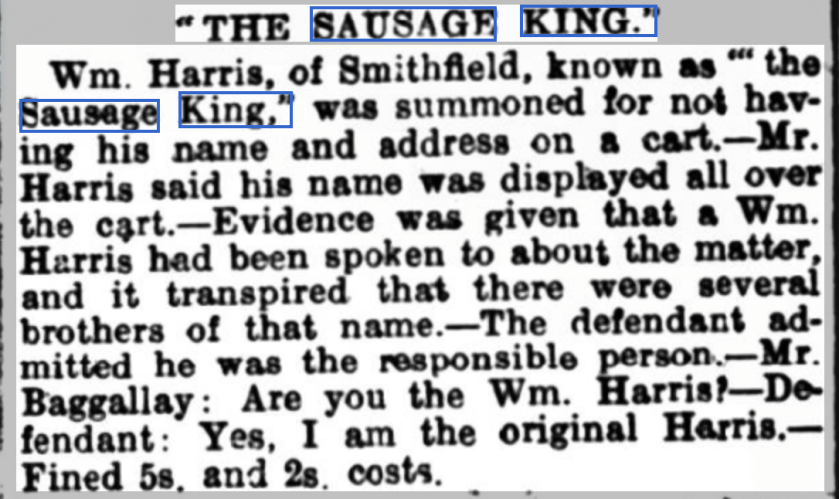
Numbers 3-5, the building on the corner, has chimneys with all kinds of complicated brickwork, and a highly decorative frontage onto Smithfield. It was built in 1897 for William Harris, the “Sausage King”. He was a sausage manufacturer, and proprietor of a chain of restaurants specialising in sausage and mash. Mr Harris was evidently quite a character. He named all his three sons William, and all his four daughters Elizabeth (reference 2 below). This may have had practical problems, but it meant he and his sons could have fun with the Magistrates:

Woolwich Gazette – Friday 10 November 1905 from “https://www.britishnewspaperarchive.co.uk”

The “Sausage King” was somewhat eccentric, but this was to a large extent due to his love of “personal advertising,” which was his motto for business success. At all times of the day he wore a sort of evening dress, with an opera hat, and a blazing diamond in his white shirt, even when buying in the market, and he used not a scrap of writing or wrapping paper that did not bear his photograph. His trade mark, which he registered about forty years ago, depicts him winning the “Pork Sausage Derby” on a fat porker. His principal catch-phrase was “Harris’s sausages are the best,” and it spread the fame of his sausages all over the world. He also composed a lot of poetic advertisements, which caused much amusement.

This snippet from “London Standard, via the Montreal Gazette, 3 May 1912” reporting his death (reference 2).

He died in April 1912, leaving a considerable fortune. His death was reported far and wide, including papers in many parts of England and Ireland.

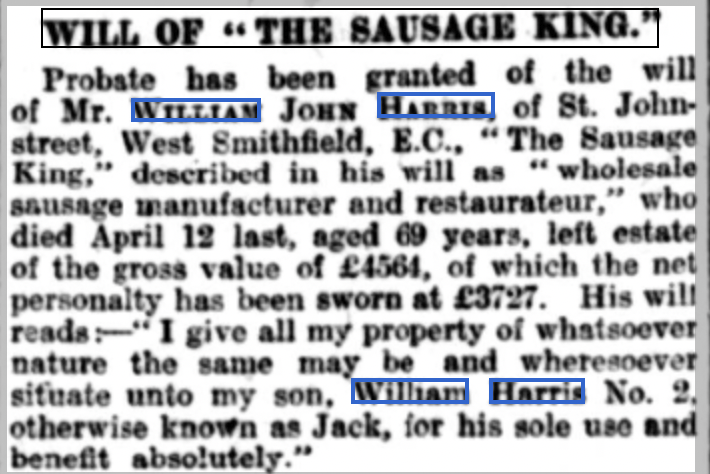
London Evening Standard – Thursday 06 June 1912 from “https://www.britishnewspaperarchive.co.uk”.

Note the reference to “William Harris No. 2”, that is, his second son, to whom he left all his property. I wonder what all the other sons thought – and the four daughters?

I am glad that the flamboyant house of this extraordinary man still stands. The architect was Francis John Hames, who also designed Leicester Town Hall. So you see what kind of league Mr Harris was in.

Reference 1: Thanks to British History Online who alerted me to The Sausage King: ‘St John Street: Introduction; west side’, in Survey of London: Volume 46, South and East Clerkenwell, ed. Philip Temple (London, 2008), pp. 203-221. British History Online http://www.british-history.ac.uk/survey-london/vol46/pp203-221 [accessed 8 April 2022].

Reference 2: The piece from the Montreal Gazette is online at https://charlespearce.org/people/william-harris.html

I have drawn extensively in this area, both in St John St and around the meat market.

Here are my drawings of and around Smithfield meat market:

Bristol – Jacobs Wells Road Dance Centre and former baths

Here is the Bristol Community Dance Centre on the Jacobs Wells Road.

Bristol Community Dance Centre, Jacobs Wells Road. 12:15, 23rd March 2022 in Sketchbook 11

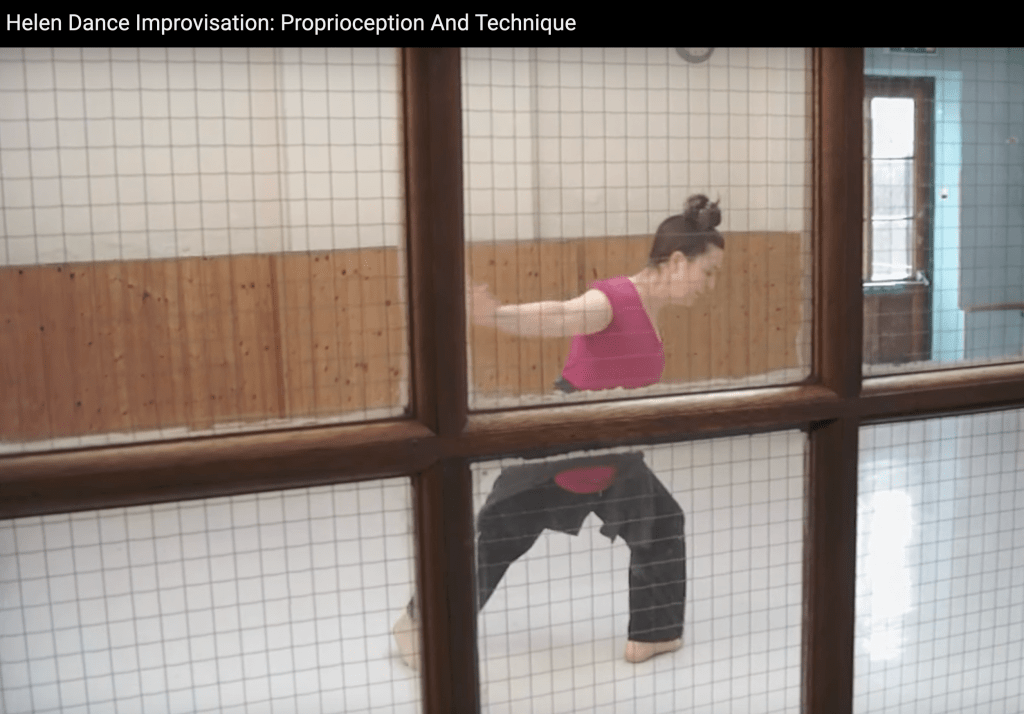
This is building is special for me. Here I learned how to stand up straight, and I learned where my feet were. Or rather, I learned how to learn those physical things, or I learned that they could be learned. My teacher was a dancer, Helen Roberts.

Earlier on, many years previously, in another town, in a different life, I had been to a performance by London Contemporary Dance Theatre. There I saw, for the first time, movement as language. The way I described it to myself was: “First they teach you a language, then they talk to you in it.” That, for me, was Contemporary Dance. Once I’d seen it, I wanted to do it.

Life events unfolded and I was in another town, another life. And still, the idea of Contemporary Dance remained. Searching through printed events listings, in fuzzy type on thin paper, I found a Contemporary Dance class, for beginners. It was in Bristol, half an hour’s train journey from Bath, where I was living. So I turned up to this building, with shoulders hunched from stress and aching from desk work, and body strong from running and swimming, but uncoordinated. Without ceremony or introduction, the class started. This was the early 1980s.

I kept on with the beginners’ class, for years. It didn’t get any easier, but I felt that I was learning something. Recently I found a word for what I was learning: kinaesthesia, awareness of where my hands and feet are.

Helen Roberts was up at the front, calmly demonstrating the movements. Sometimes there was recorded music, once or twice a drummer. Sometimes she simply counted or sung a rhythmic click-type song. I copied the movements as best I could, and tried to follow her directions. Arms up, arms wide. “Arms wide” she repeated, with a bit of a glance my way. I was concentrating. My arms are wide. “My arms are wide” I said to myself, “just like Helen’s!”.

“Look at your shadow” suggested Helen, gently. There weren’t any mirrors. I looked at my shadow and I saw me. Rather than ‘soaring bird’, I was ‘drooping tree’. I lifted up my arms. It felt far too high, far too difficult. And that was the beginning. Holding your arms out wide is hard, it takes practice, it takes proprioception, which (I now know) is the sense of where your limbs are in space. It can be learnt, improved, refined, made easier, made more intuitive. I’m still learning.

I learned what it feels like to stand up straight, to line up my spine, to tauten my legs. I learned to “uncurl” from a deep fold into this upright standing position. It’s a pleasant feeling. We did it again and again in this beginners’ class. I did it again and again also outside the class, and it helped me: movement as medicine.

Life moved on again, another town, a different life, moving from place to place.
Now it’s 35 years later. I’m getting older and need to stretch stiffening muscles, aching joints. I have a sequence of exercises given to me by an NHS physio after an injury. In the sequence was that very same uncurling exercise: medicine as dance. With the remembered movement came Helen Roberts’ voice, instructing me, encouraging me.

I incorporate several more of Helen Roberts’ movements into my routine now. I reach upwards, the energy “flowing along the arm and out of the fingertips” as she described all those years ago. Although I don’t know quite what that means, I find it makes a difference to think of it that way: a static movement made dynamic.

I hold my arms out wide, and catch a glimpse of my shadow. I check that my arms are really out there, in the widest possible preparation for an embrace. Even if I don’t do it perfectly, I know now how to learn. I know there is something there to learn, even in this simple movement. And I do it again, and again, with more knowledge, more awareness. It is strangely satisfying.

Helen Roberts – if you are reading this, thank you!

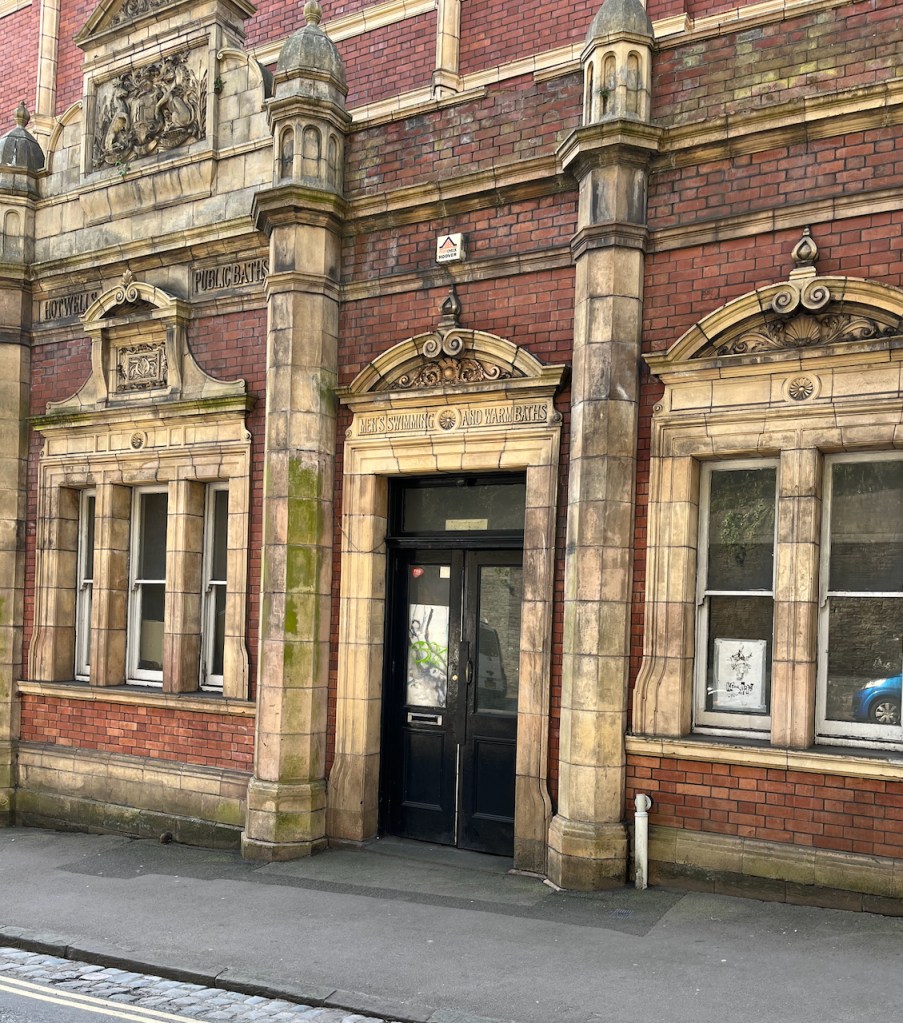
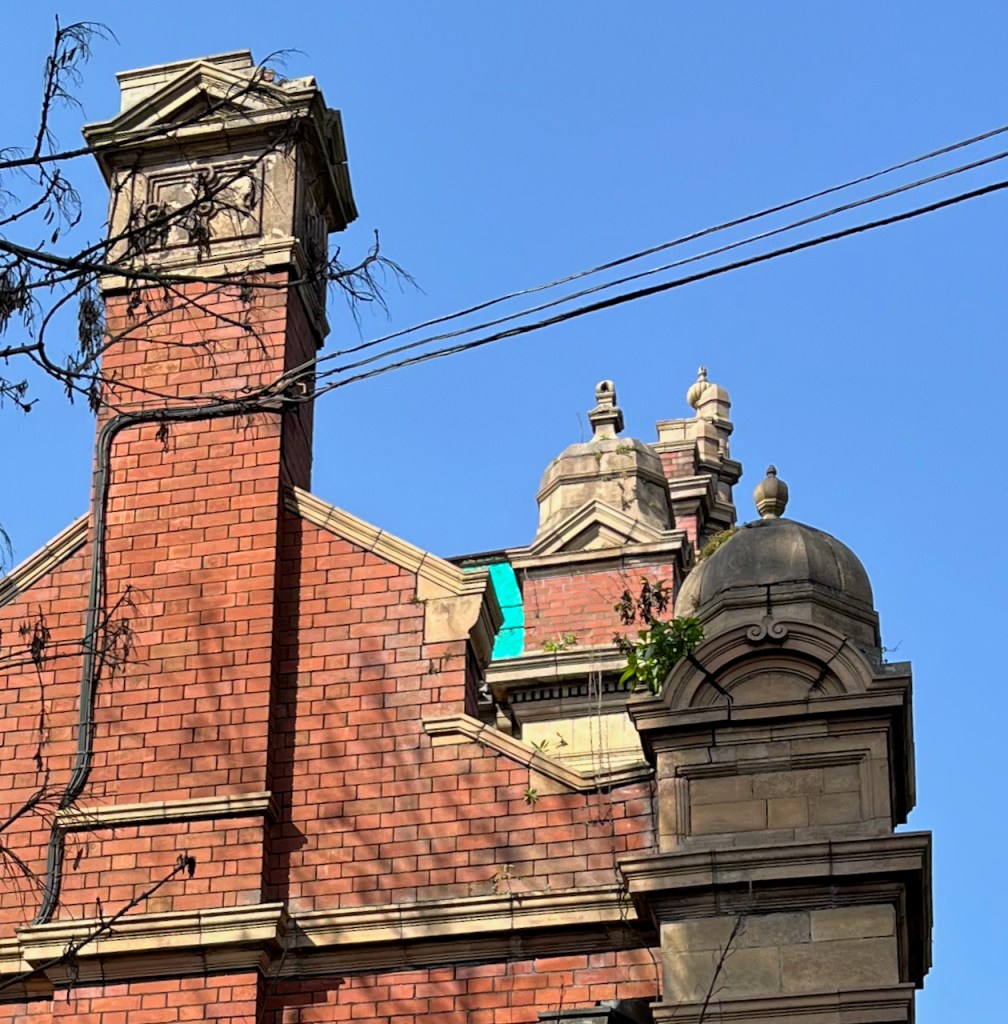
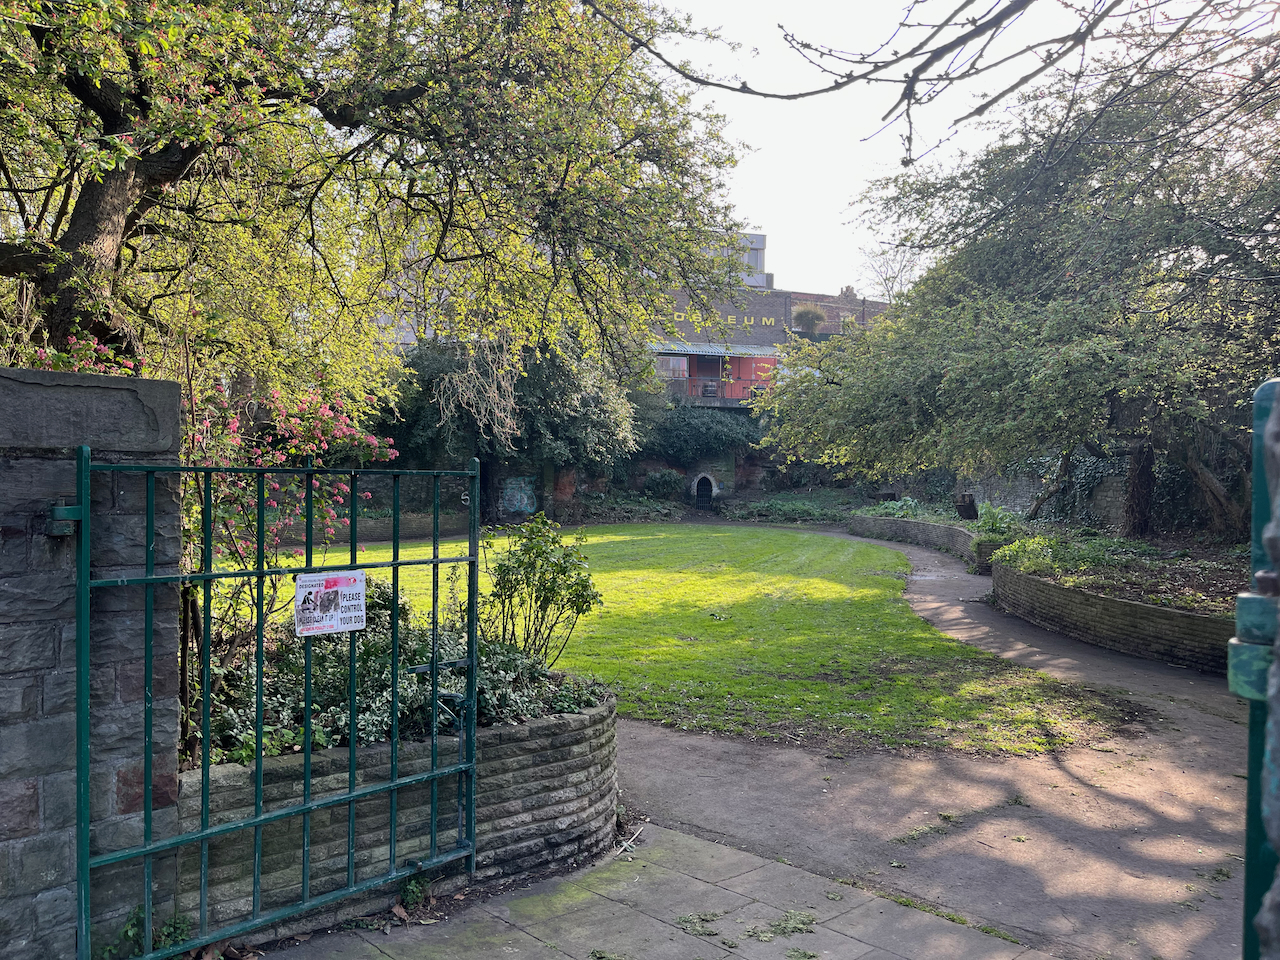
Here are some photos of the dance centre now, and work in progress on the drawing. It seems that the dance centre is closed. It looked closed when I saw it.

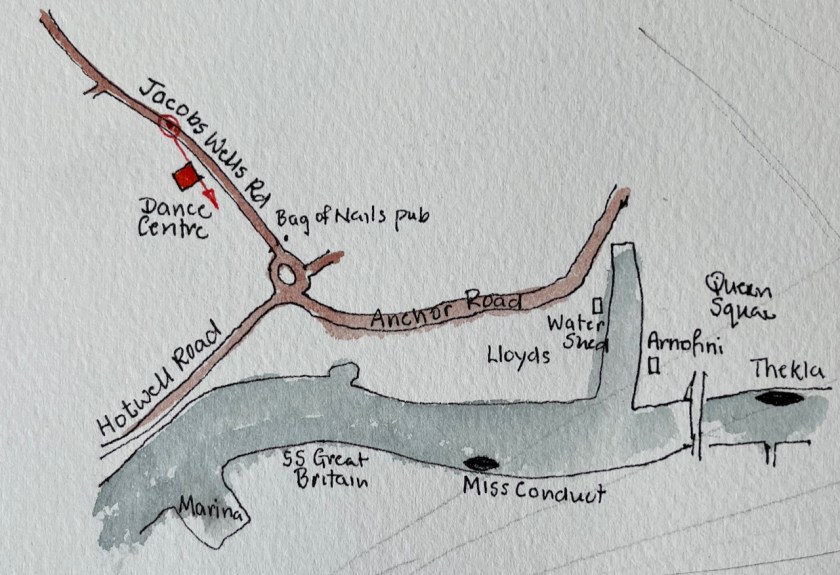
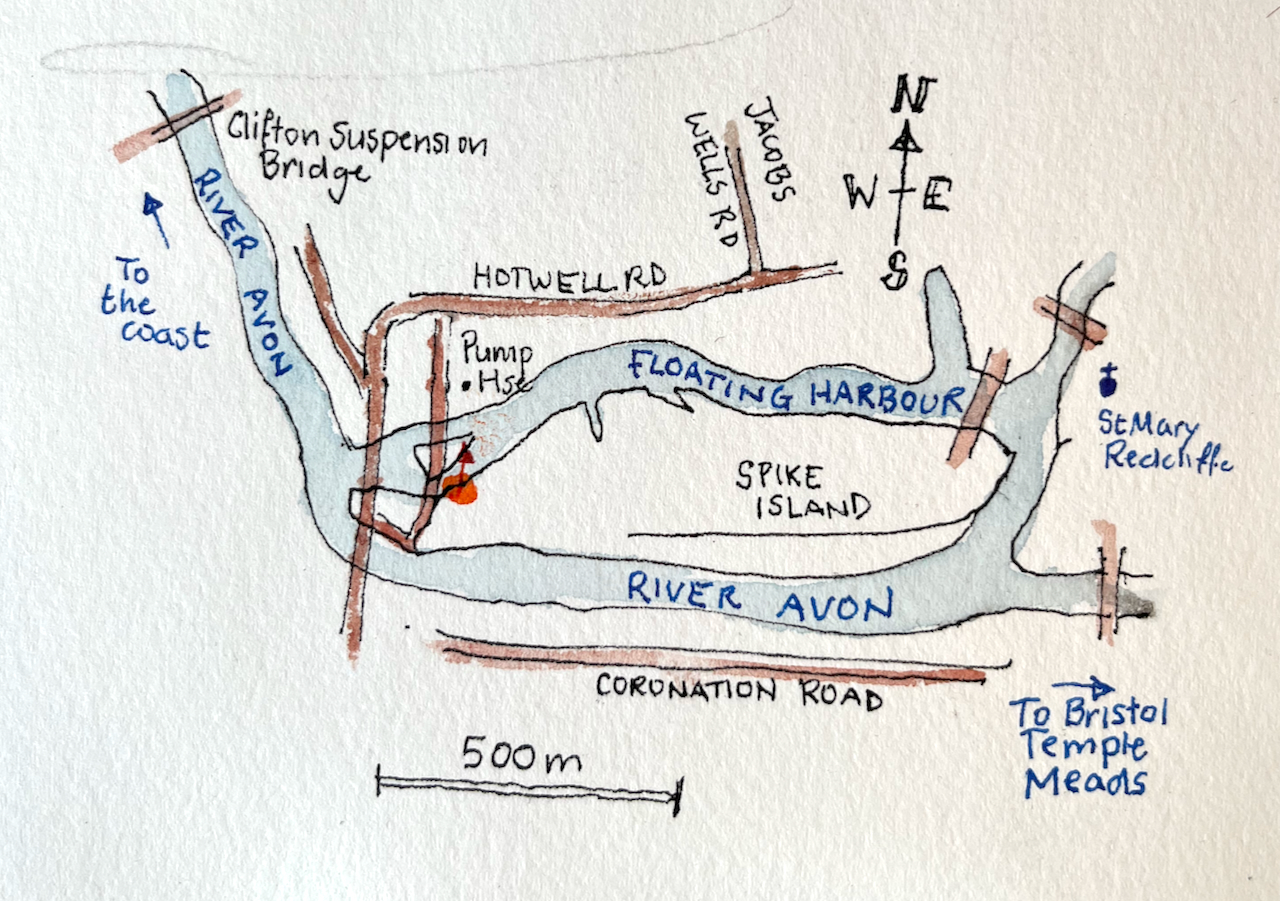
Here’s a map:

Sketch map of Bristol Harbour area showing the Jacob Wells Road and sightline of the drawing.

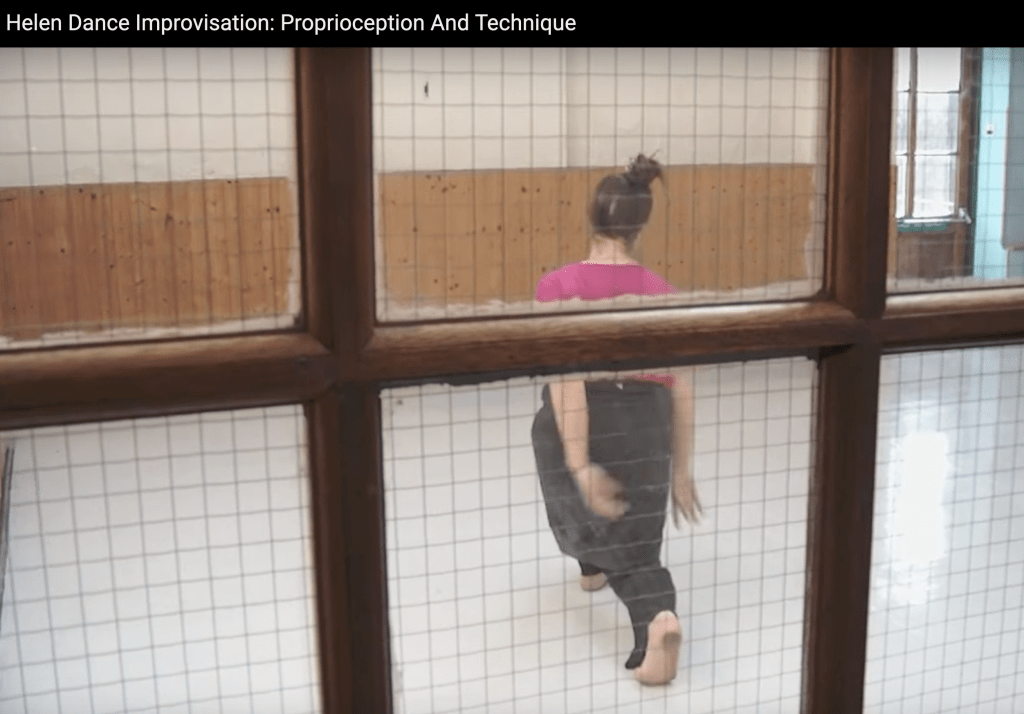
Here is a 2012 video of Helen dancing and describing her work:
https://www.youtube.com/watch?v=TJxSshFh6PM&ab_channel=JudithJarvisgyroscopic

Bristol – St Mary Redcliffe BS1

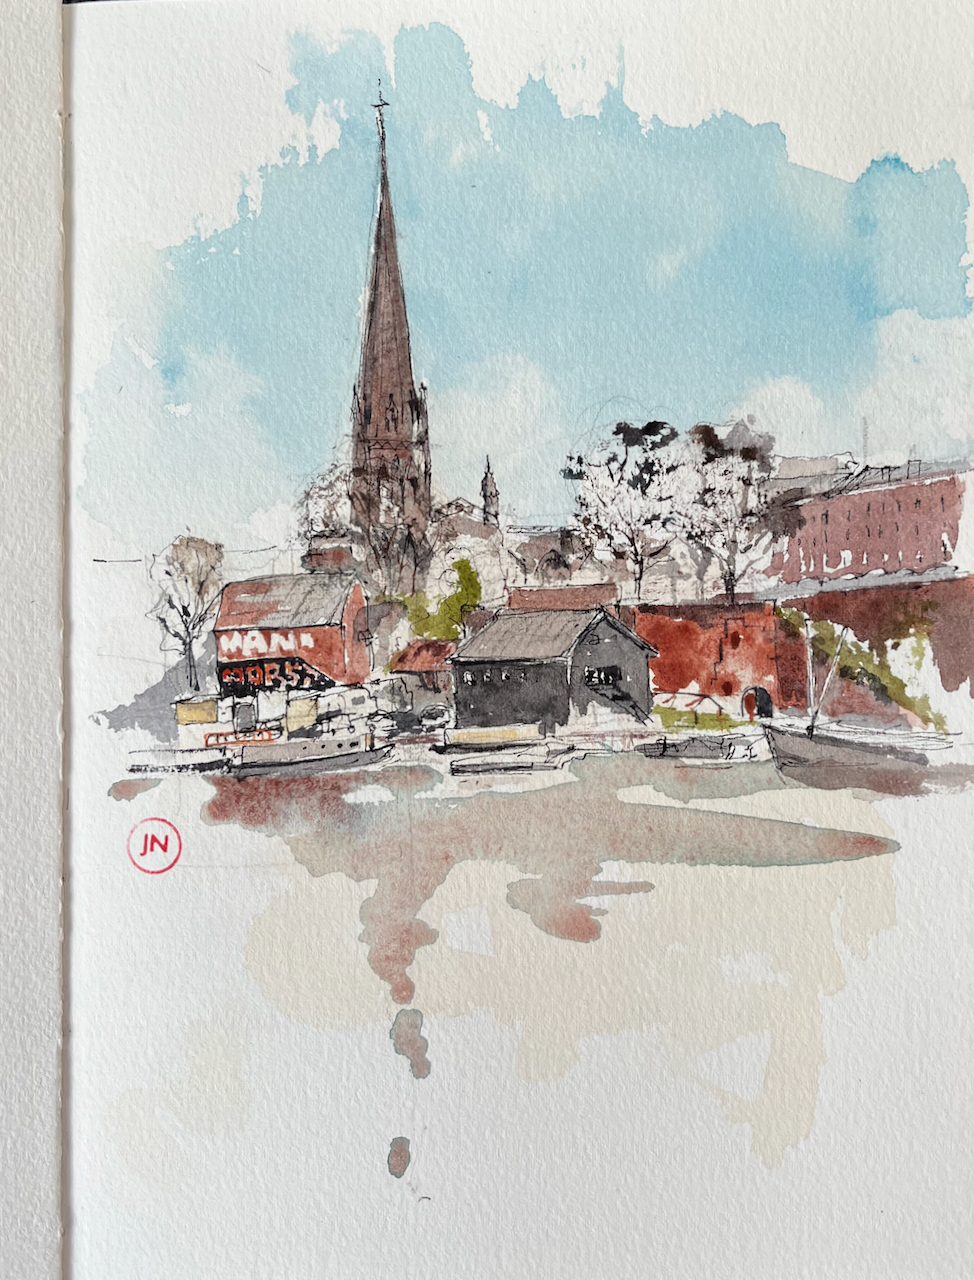
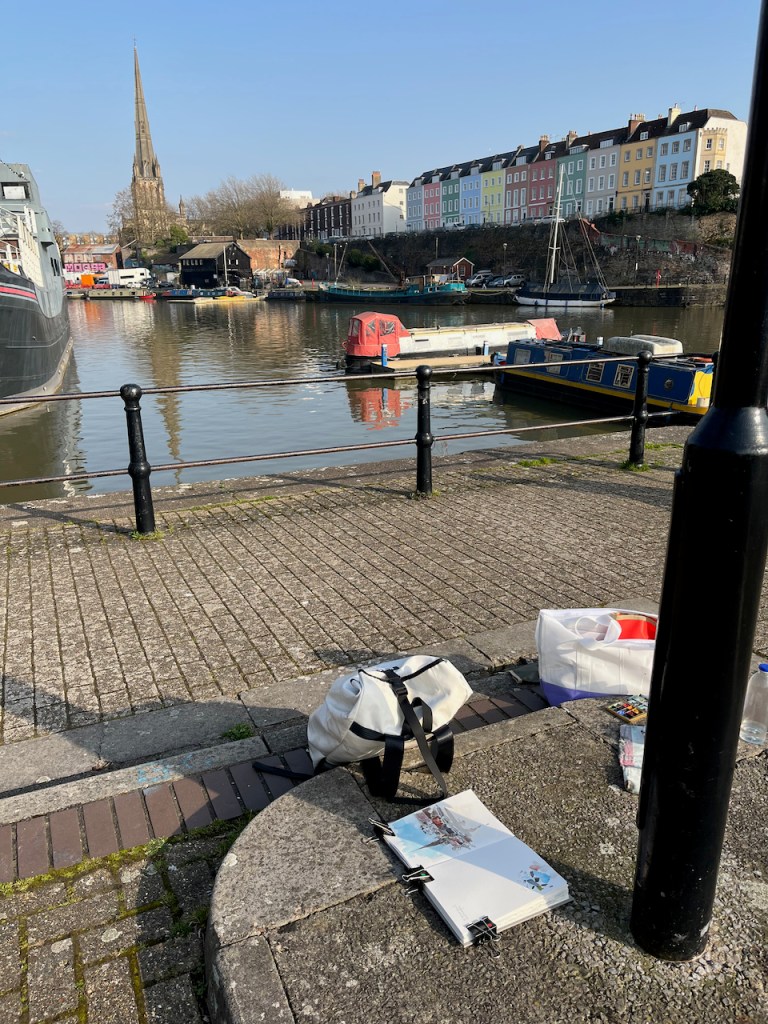
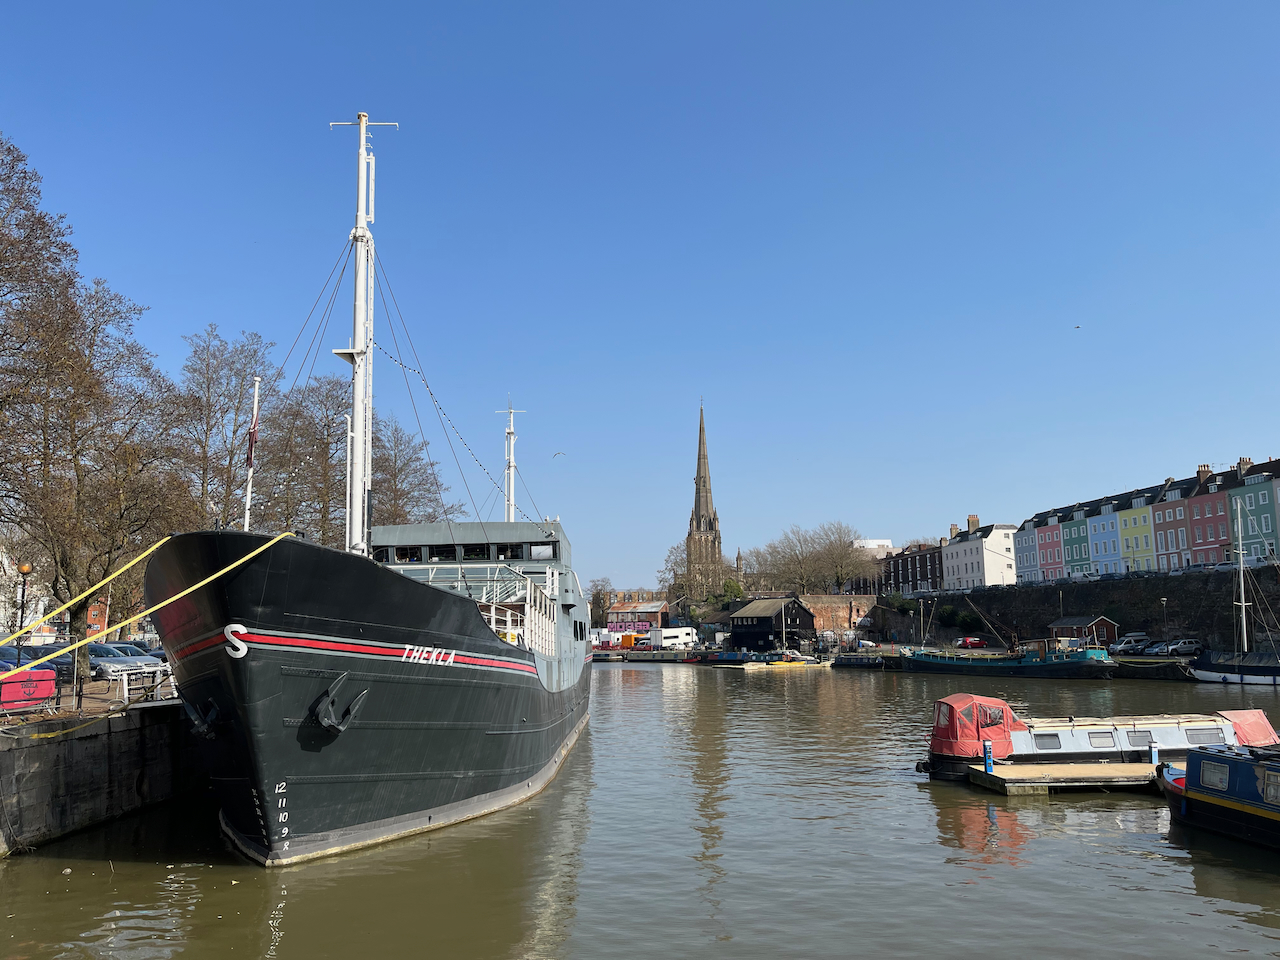
Walking back to Bristol Temple Meads I stopped by the “Thekla” boat and music venue. Much of Bristol docklands area has changed radically in the last 35 years, in appearance and use. But the Thekla is still there, still in the same place, still a music venue, although the music has changed somewhat. I looked across the water as I thought these things, and saw St Mary Redcliffe.

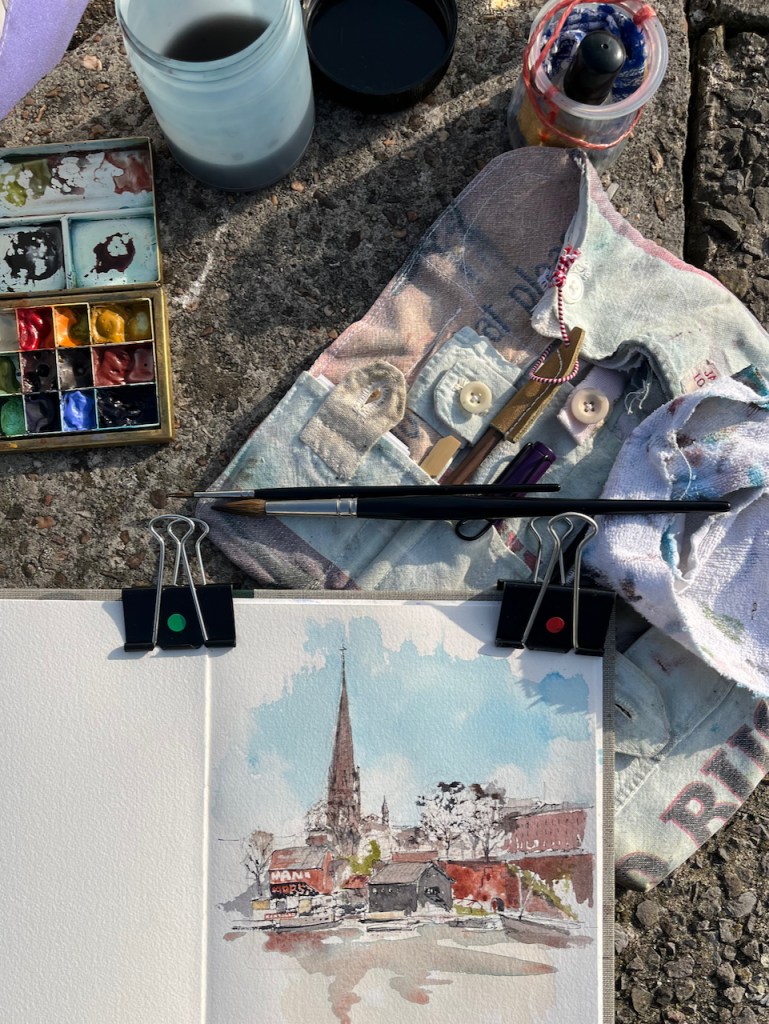
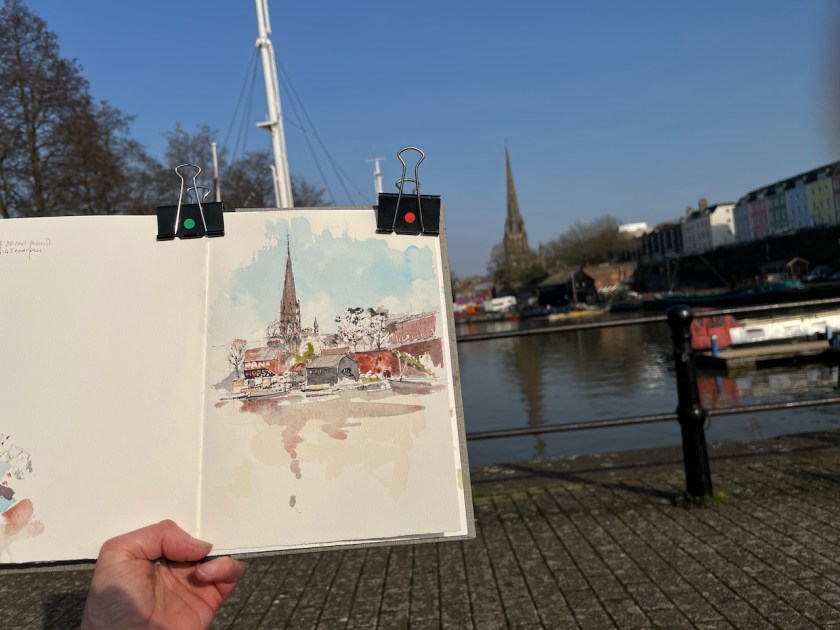
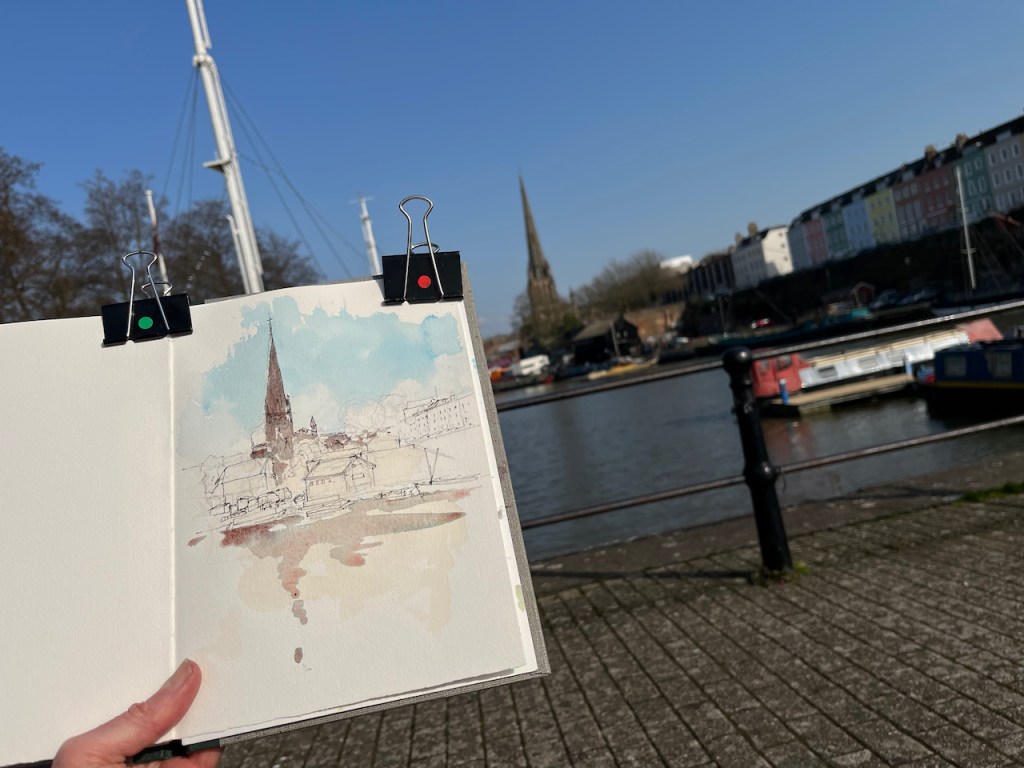
St Mary Redcliffe from The Grove car park, next to Thekla, 23rd March 4pm in Sketchbook 11
The future: “Redcliffe Wharf” – photo from https://www.generatorgroup.co.uk/development/redcliffe-wharf/

St Mary Redcliffe has been there since the 12th century. The current building dates from the 13th and 14th century, and the spire was rebuilt in 1872.

On the left of my drawing, the building with the graffiti, that’s the last remaining undeveloped parts of the docks. The vans and lorries parked in front of it turned out to be a film crew. As I walked past, I saw the big hoardings advertising the redevelopment of the site to become “Redcliffe Wharf”. The developer’s website tells me:

This exciting development is the last direct waterside location on Bristol’s Harbourside. Once complete the development will create around 41,000 sq ft of highly sustainable Grade A office accommodation plus 45 two and three bedroom apartments, two waterside restaurants and space for local businesses.

website for the “Redcliffe Wharf” redevelopment

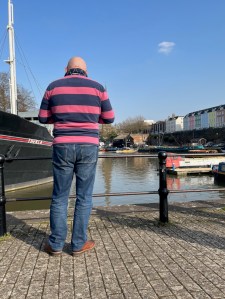
As I was drawing, a person came and stood, for quite some considerable time so it seemed to me, directly in my field of view. This person was a member of a group. They all walked past, saw me sitting on the kerbstone drawing, and then wondered what I was drawing and went to have a look across the water for themselves. This particular person then chose to align themselves exactly in front of me, adjusting a camera and taking multiple shots. I practised Zen patience, cleaned my palette, mixed some colour, looked at the seagulls, and waited. Then I decided to take a photo.

When I finished my drawing, I walked on into the picture, and past St Mary Redcliffe.

I hope the redevelopment does not touch the beautiful tranquil garden at the top of the hill.

Map from about 2005, showing the sightline of the drawing

Bristol – view from Nova Scotia Place BS1

Wandering in a warm Bristol evening I rounded the harbour and found myself in Nova Scotia Place. This is a secluded domain, enclosed by water, and main roads. There is a pub, the Nova Scotia Hotel. People occupied the outdoor tables, with pints and conversation. I walked onto the small promontory and looked at the little cottages opposite.

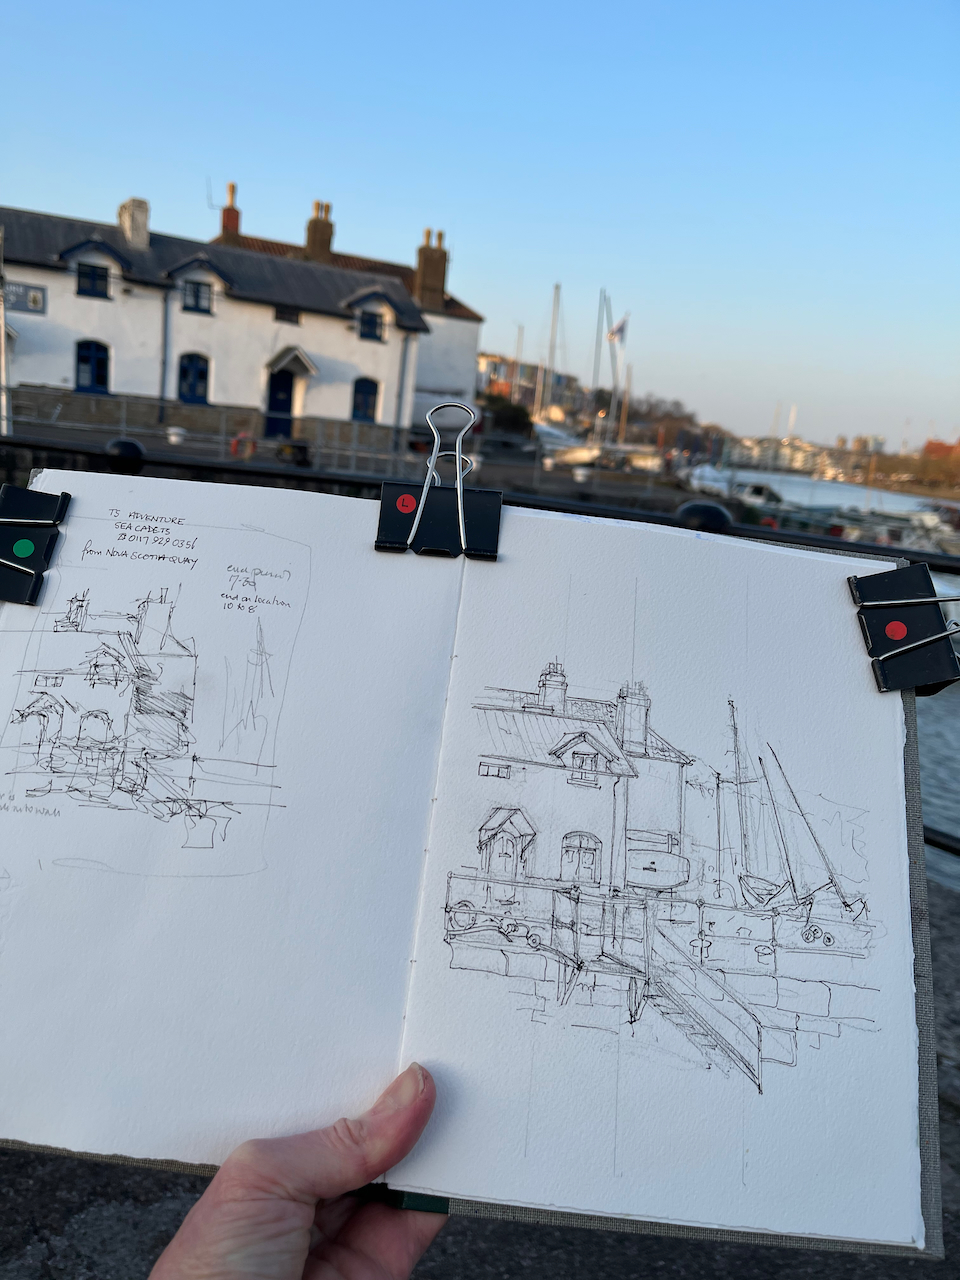
Sketching at Nova Scotia Place, 22nd March 2022, 6pm

The warm evening became rather cooler. I packed up when I’d done the pen sketch. The bench that I had been using was a memorial bench:

In memory of Alan Helliwell (German) remembered by family, freinds and work colleagues of Underfall Yard who died too early. 7/2/1961 – 03/10/2009 after several near misses.

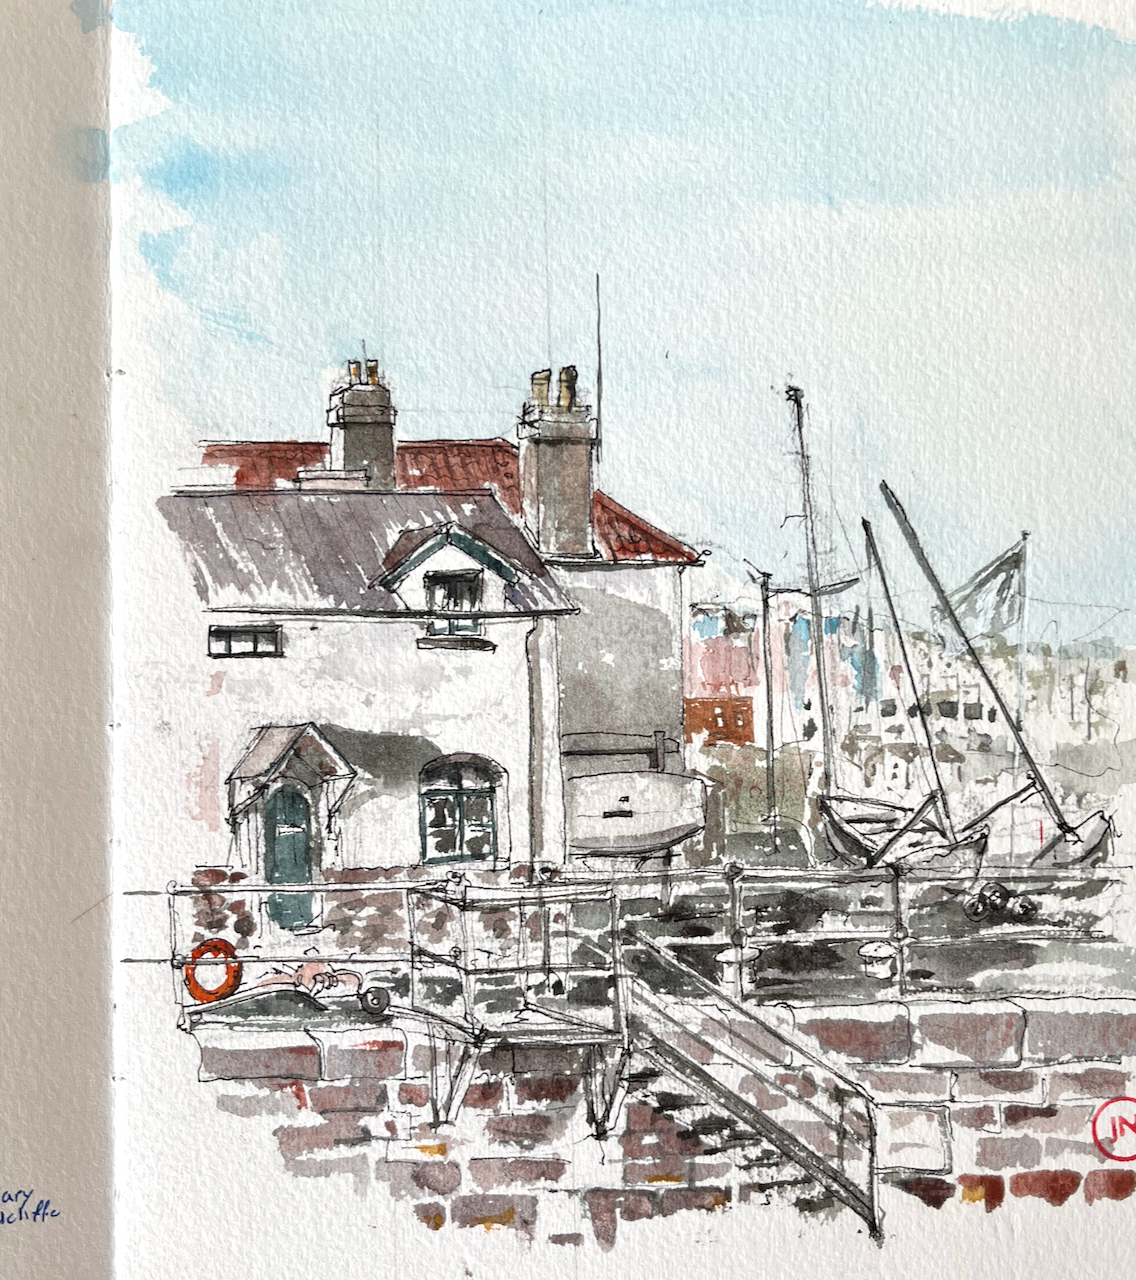
Later I put on some colour:

“TS Adventure Sea Cadets” cottages seen from Nova Scotia Place

St Pancras Old Church NW1

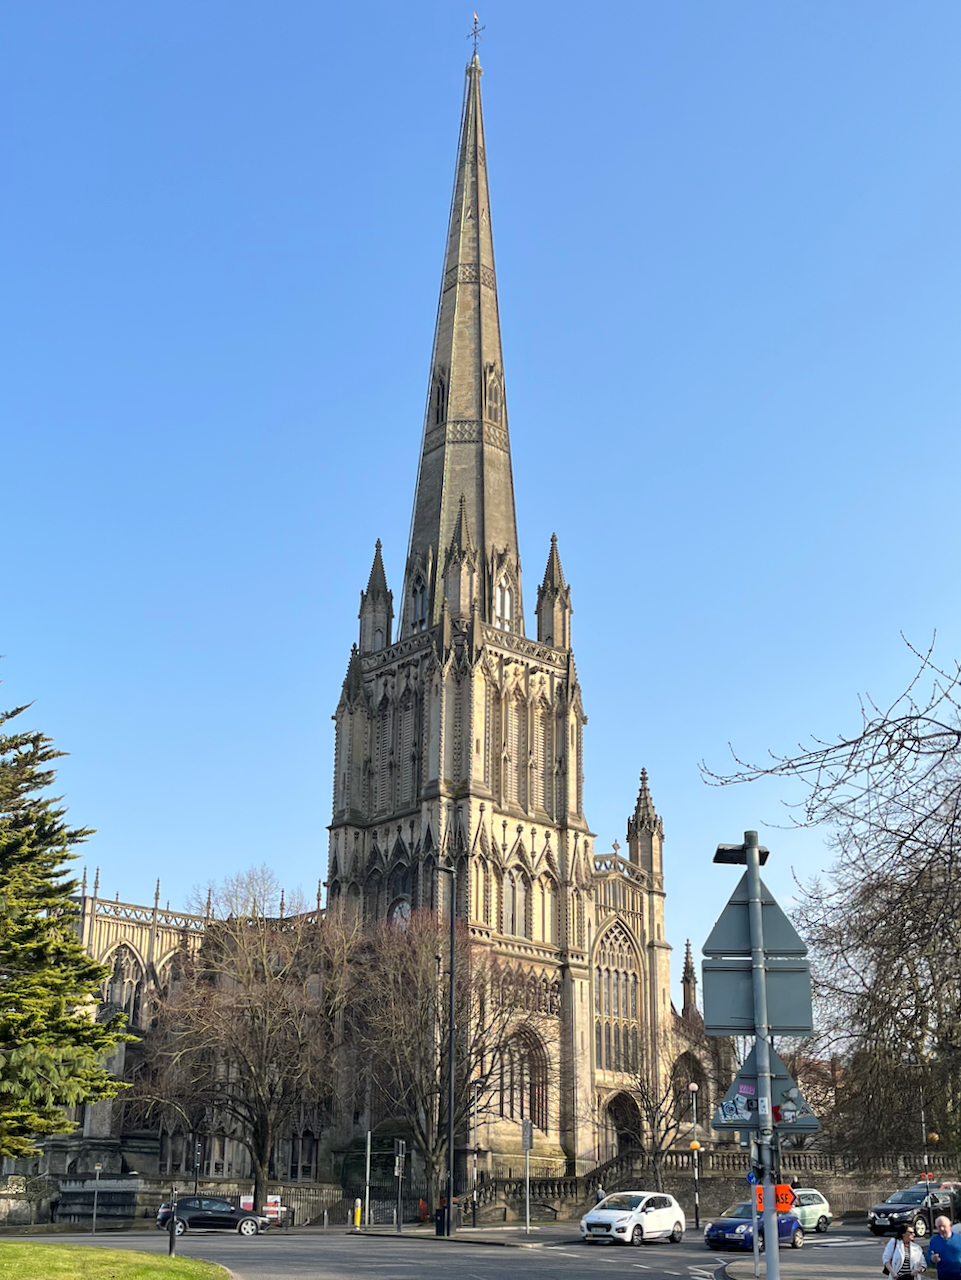
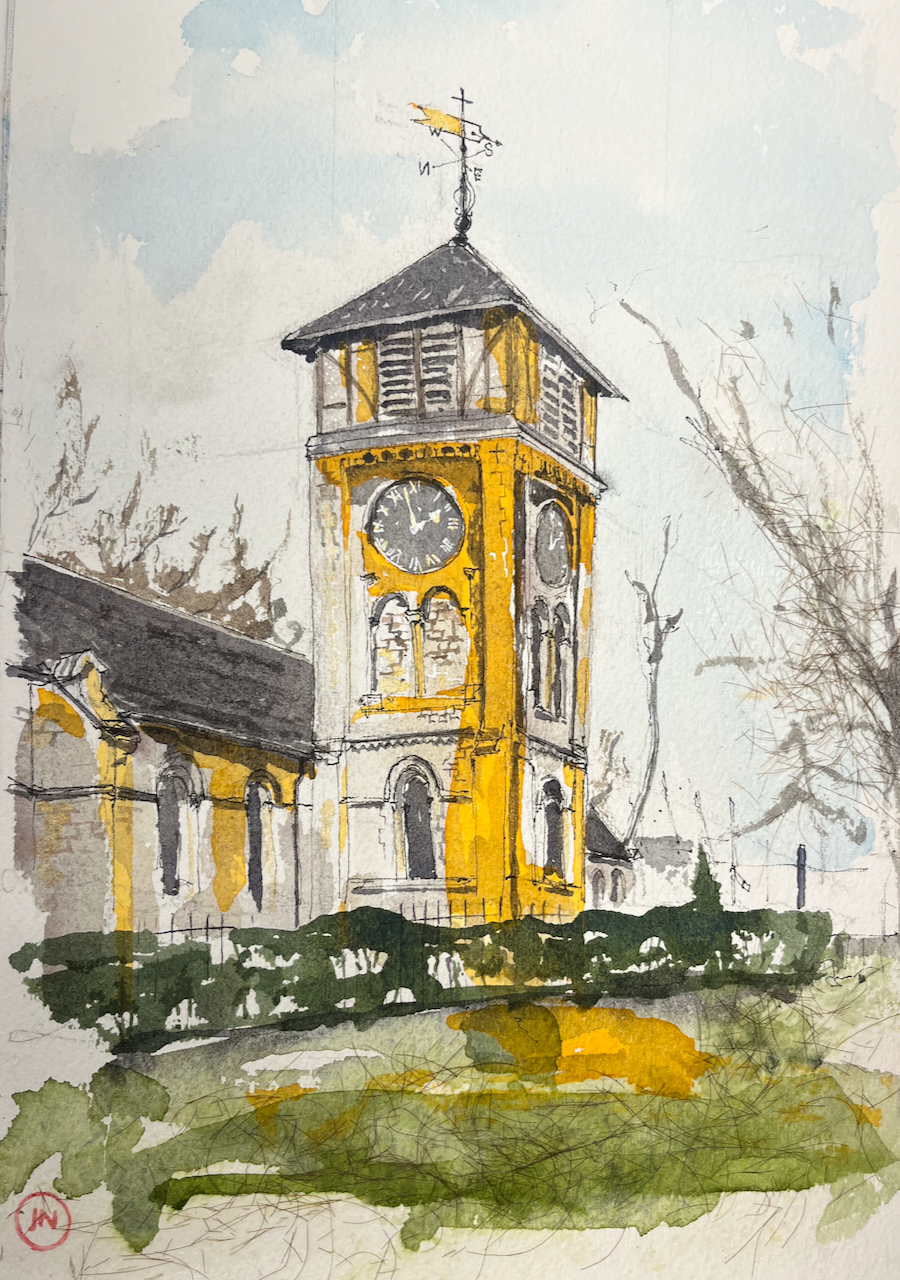
On a sunny day I went to draw a church tower in a country churchyard. The churchyard is near Kings Cross and the church tower is that of St Pancras Old Church.

St Pancras Old Church, tower. 20th March 2022 10″ x 7″ in Sketchbook 11

I sketched sitting on the grass beside the River Fleet, while the river flowed behind me, in my imagination.

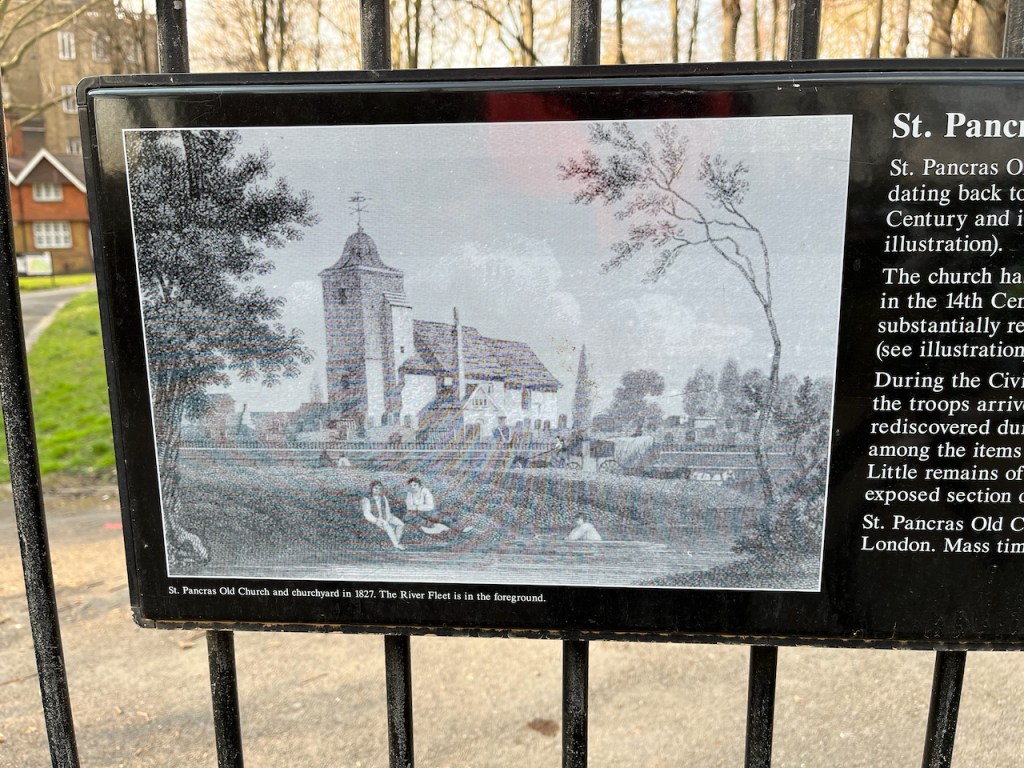
It’s a real river though. These days it’s under St Pancras Way. But it used to flow by the church.

“St Pancras Old Church and churchyard in 1827. The River Fleet is in the foreground.” notice on the railings of the churchyard.

As you see from that picture, in 1827 the church looked very different. The south tower which I sketched is not as ancient as it looks. It was constructed in 1847 to the designs of A.D. Gough.

The church site itself is very ancient. According to the church website, this is one of the oldest sites of Christian worship in London, possibly dating back to the 4th century:

The suggestion that St Pancras Old Church dates back to Roman times has a long tradition, with most suggesting that it was founded in 313 or 314. Most churches in England named for the martyr St Pancras have, or may have, ancient origins, suggesting that veneration of the saint spread quickly after his death in 304.

https://stpancrasoldchurch.posp.co.uk/history/church-history/

Today it is an active church, and a music venue. The churchyard is a glorious green space, much used. Many people wandered past on the paths. No-one paid any attention to me drawing. The dogs did though. I was inspected and approved by each dog that went past.

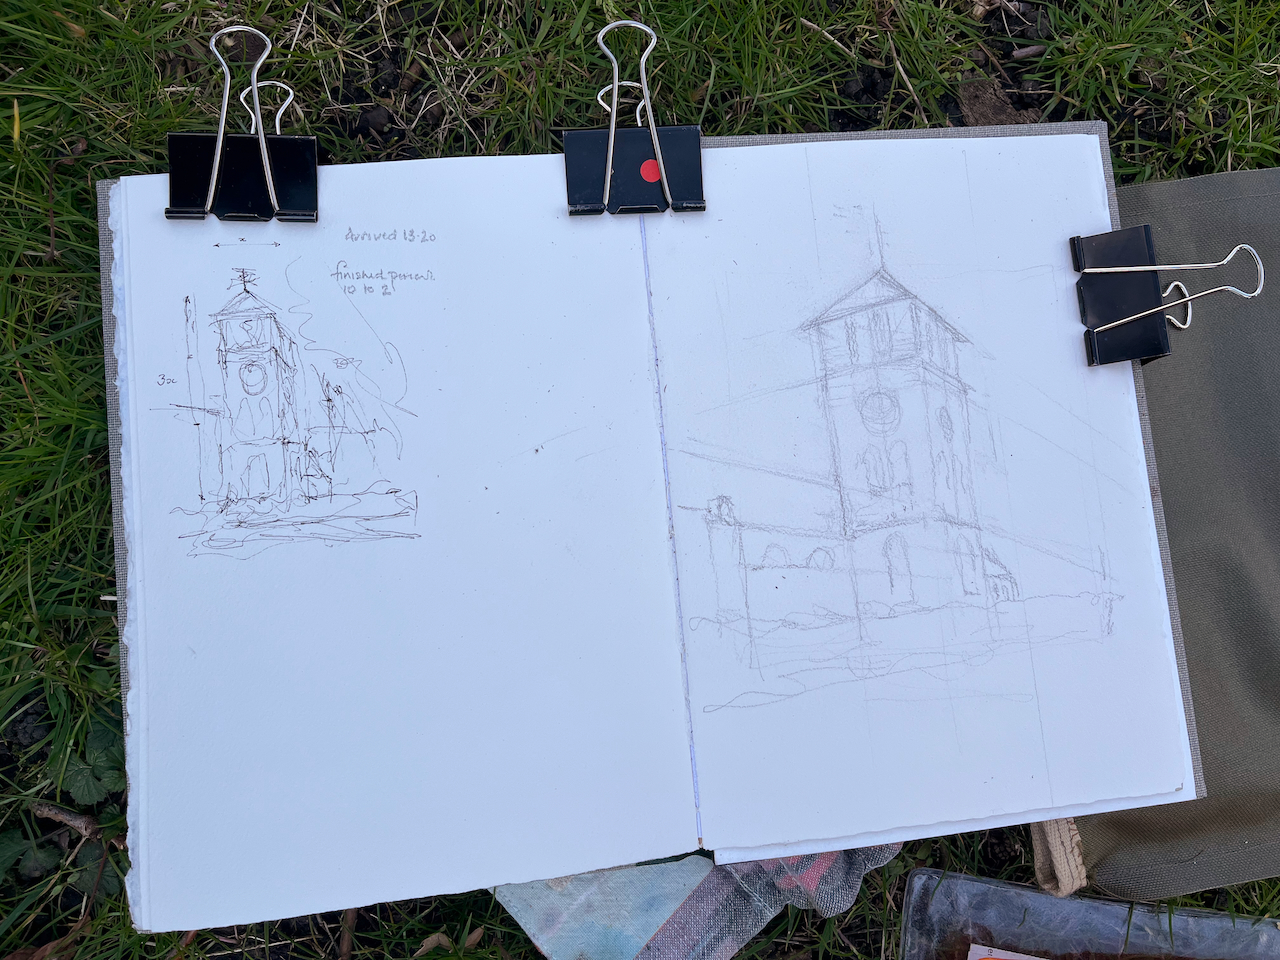
Here is work in progress and a map (click to enlarge the image)

St Mary Le Strand, WC2

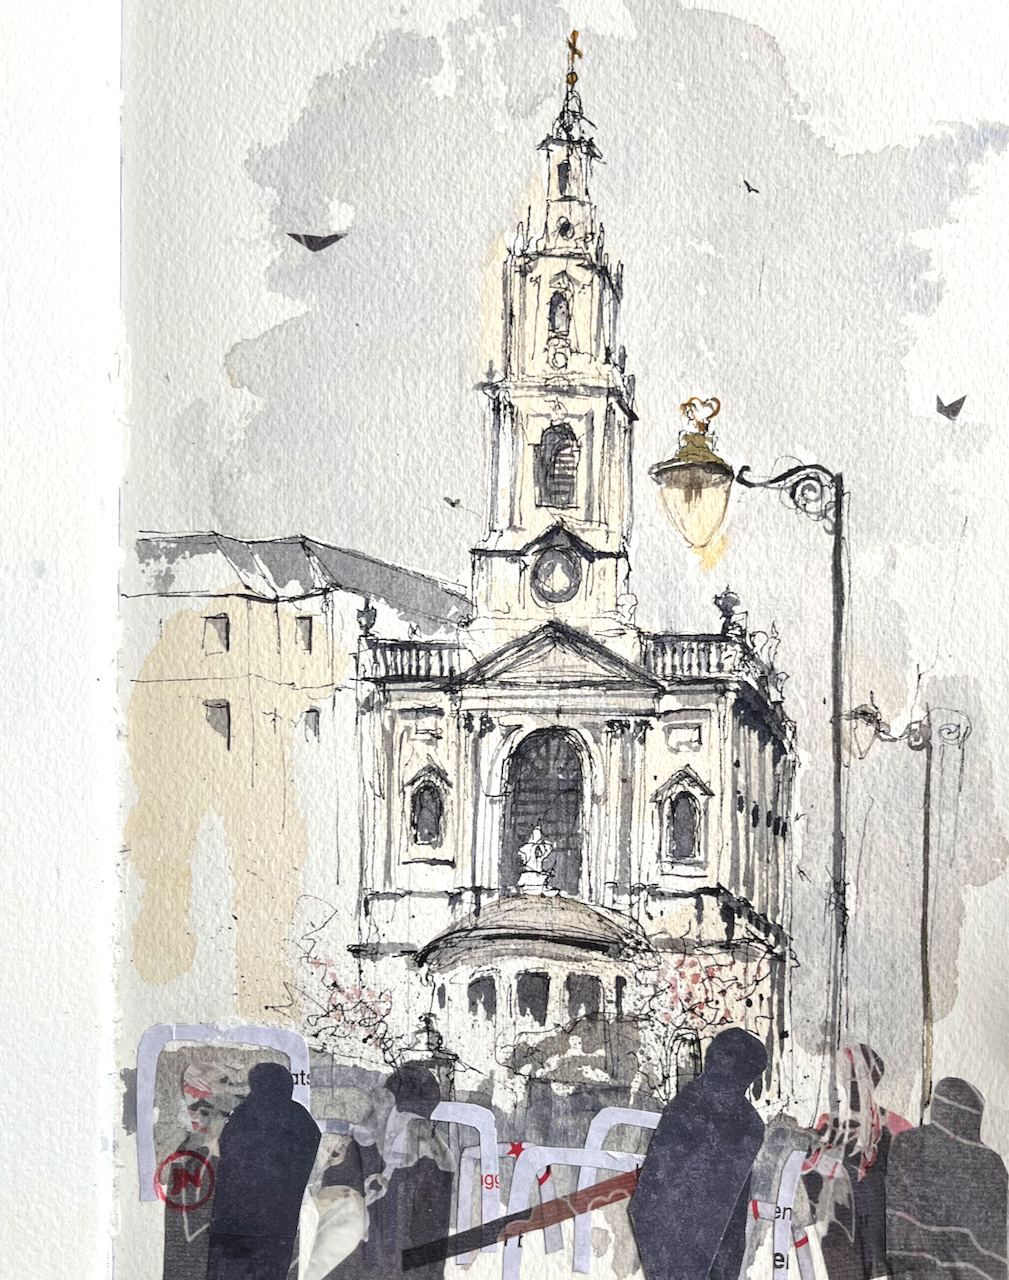
Here is a sketch of St Mary Le Strand, which is the church in the middle of the Strand at Aldwych. I sketched this from outside Somerset House. As you see it was really busy there. The south part of Aldwych is being closed off to motor traffic and made a pedestrian-only route. It will be great when it’s finished, but right now it means that the busy pavements are narrowed with barriers and there are many types of confusion.

St Mary Le Strand WC2, 1st March 2022, 10″ x 7″ in Sketchbook 11

The foreground is collage, added after the drawing.

Here is work in progress and a map.

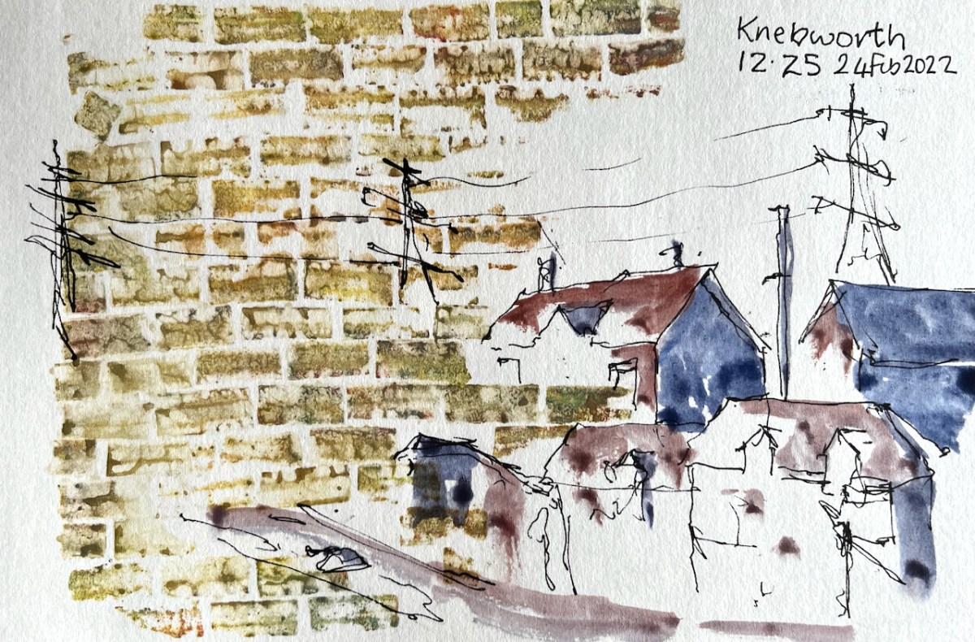
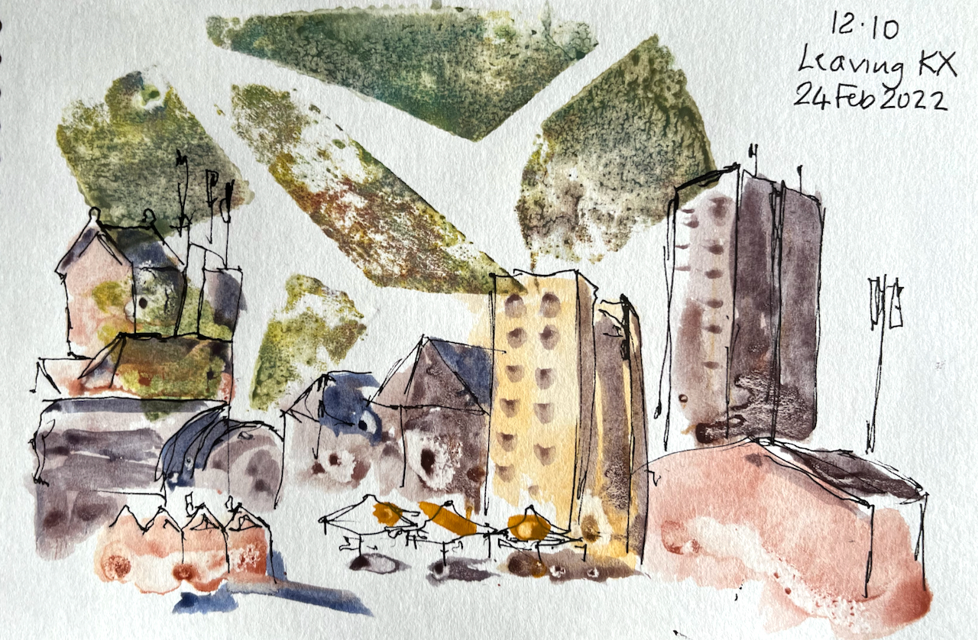
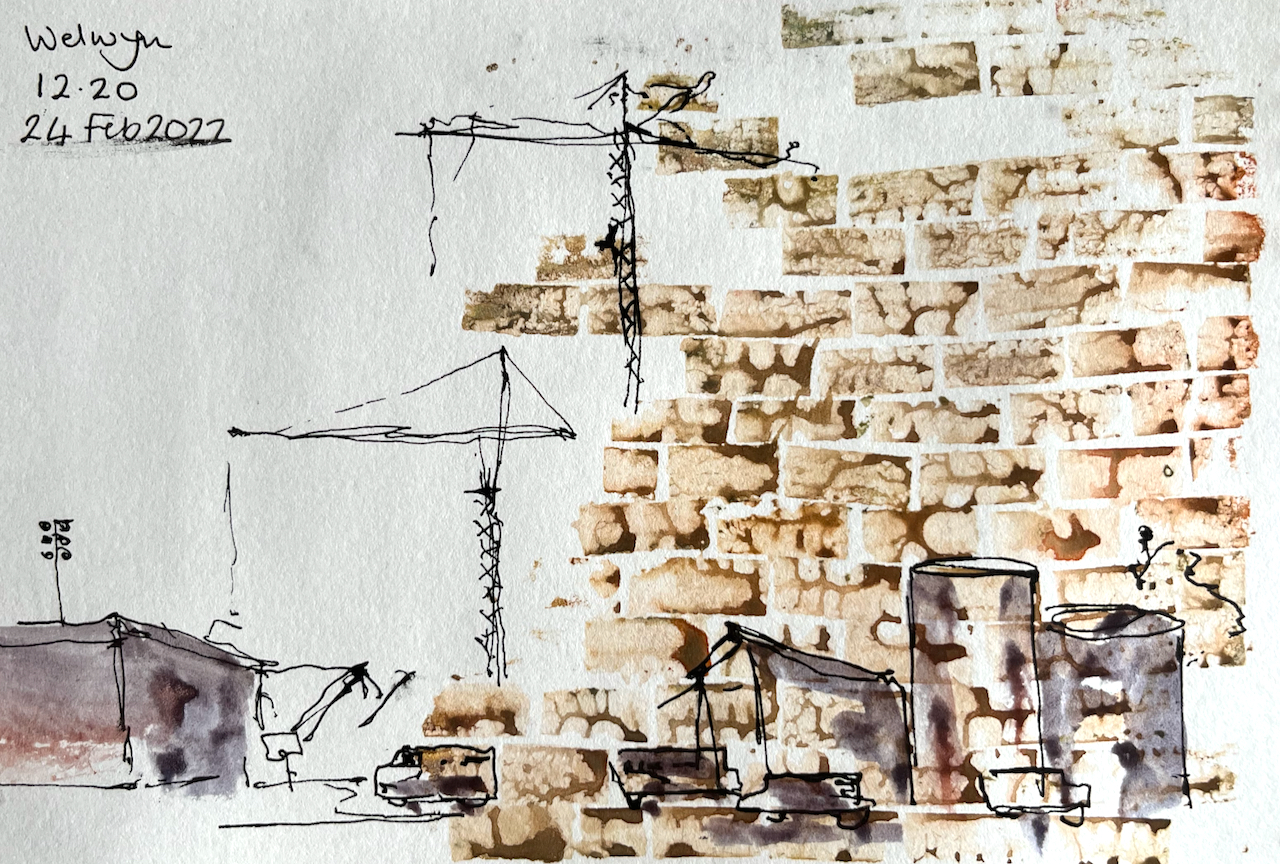
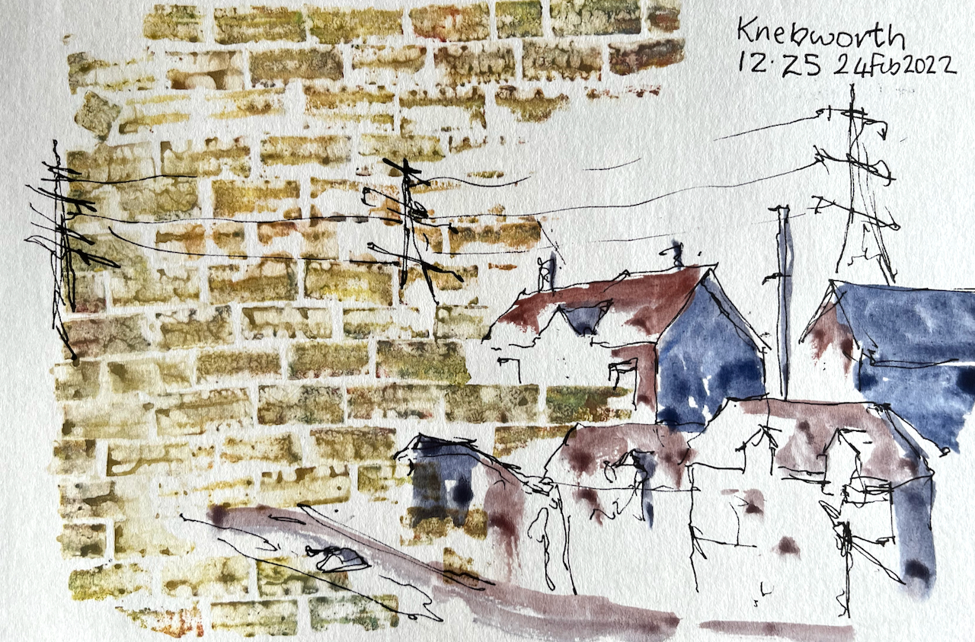
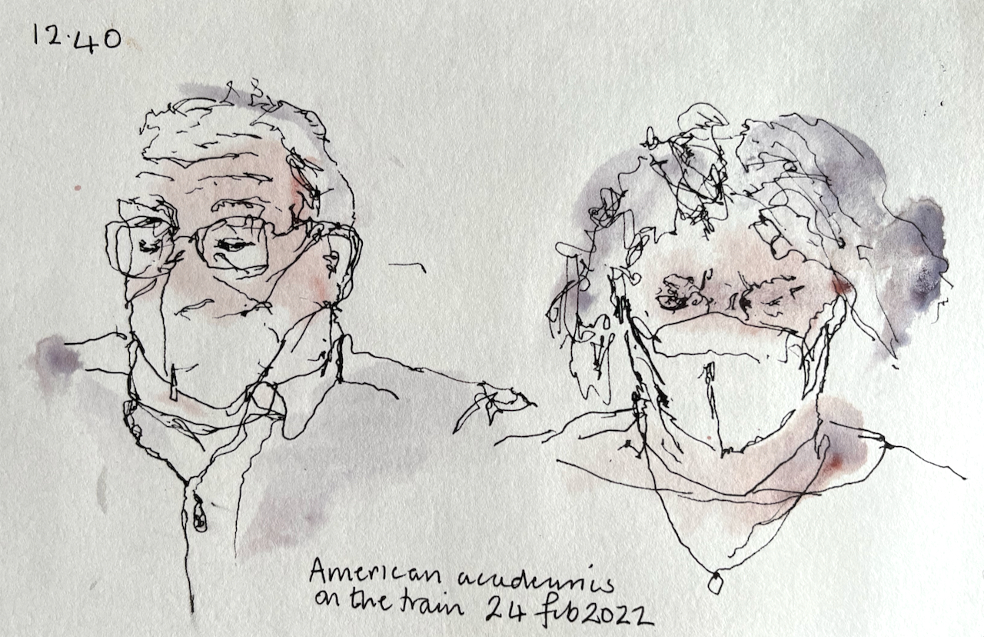
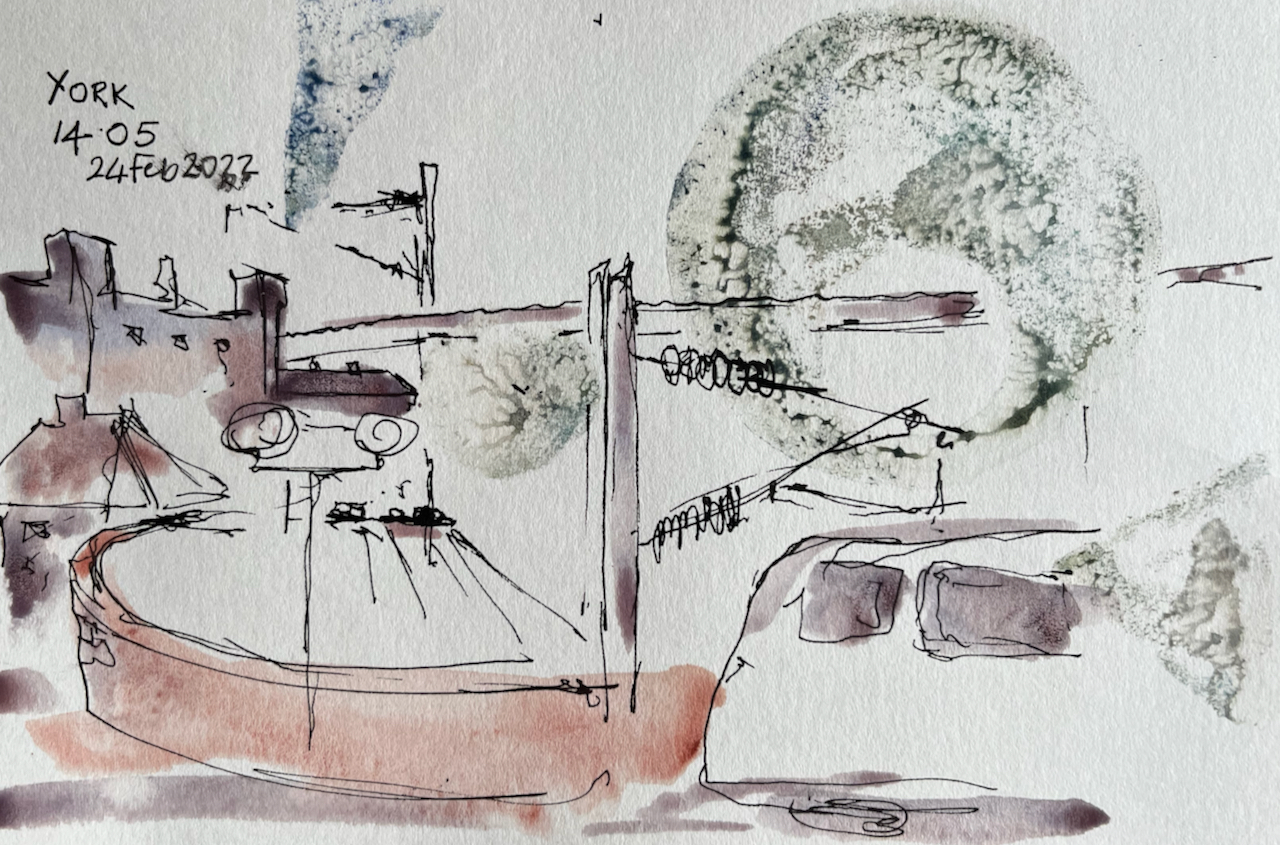
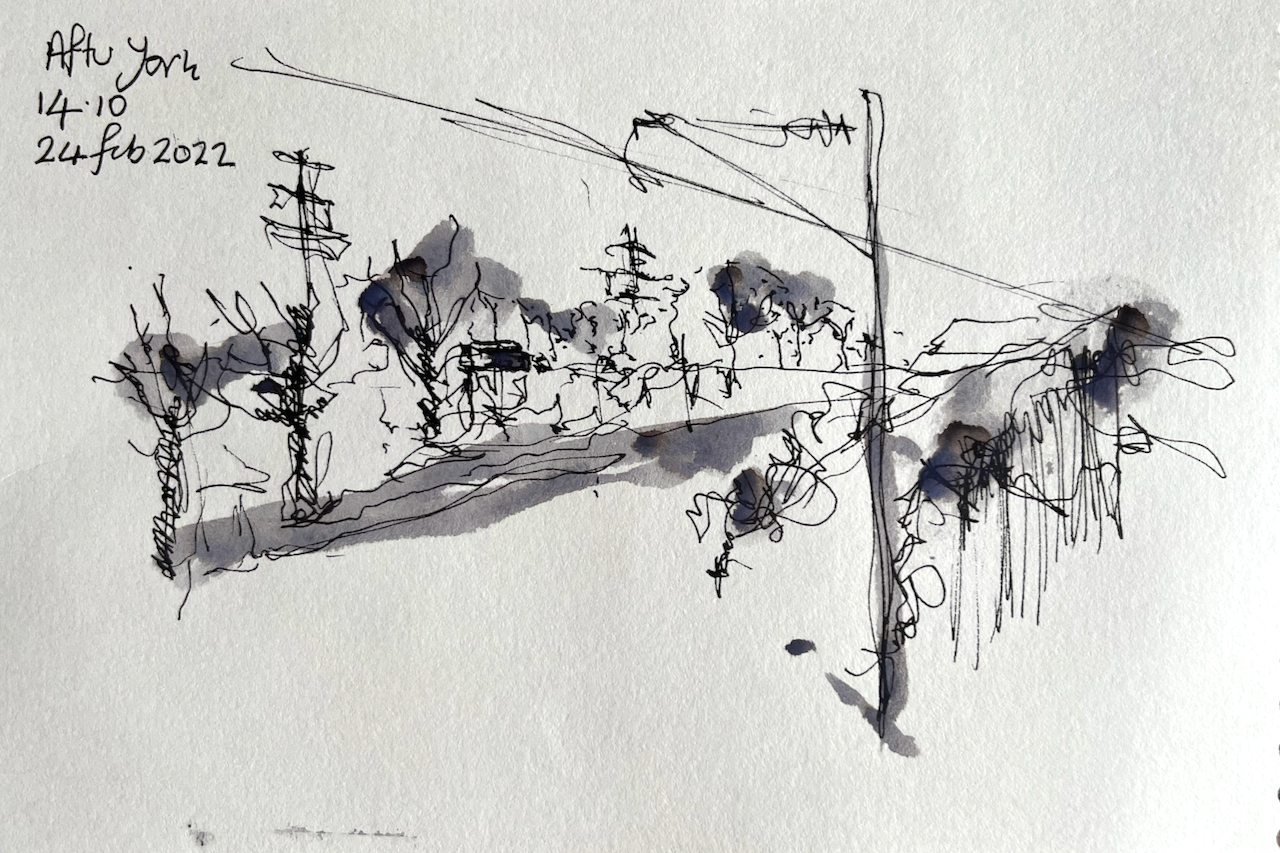
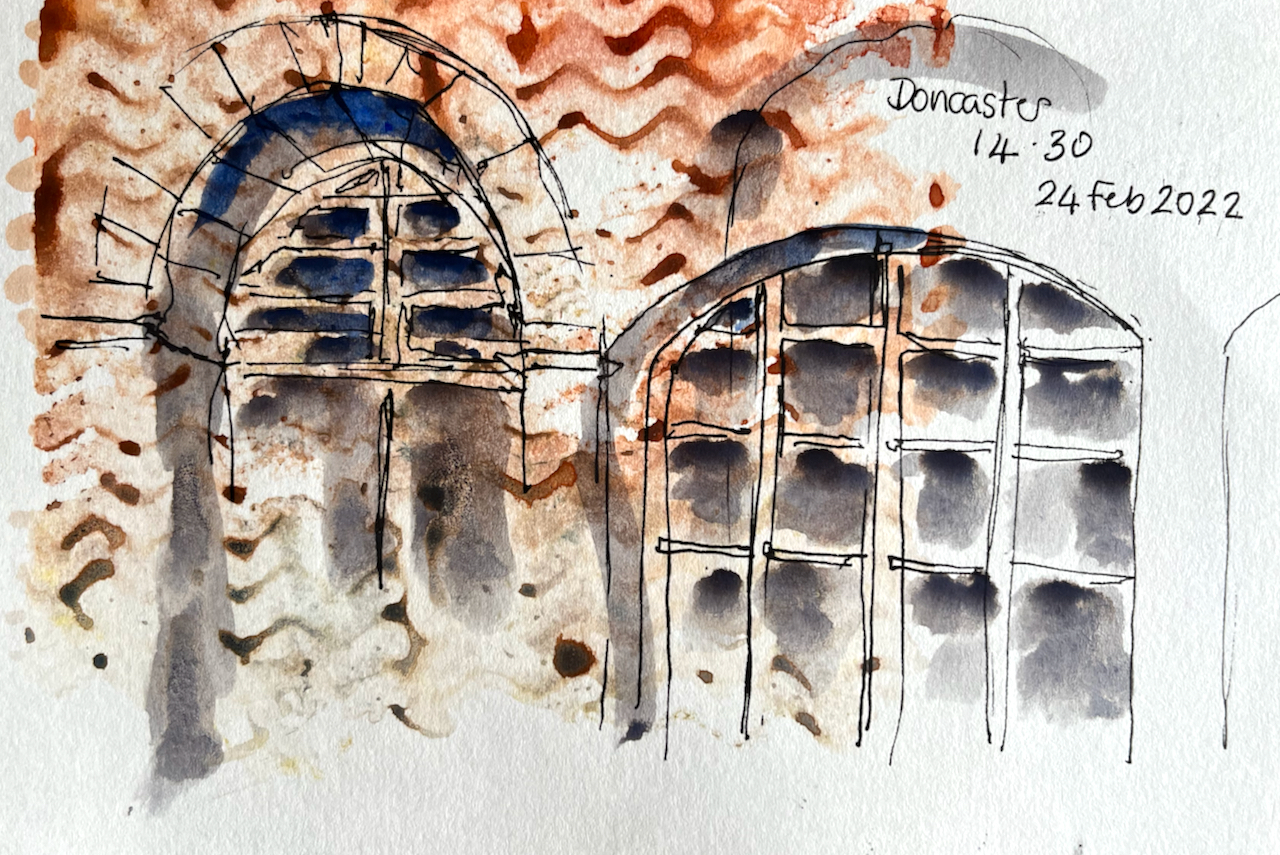
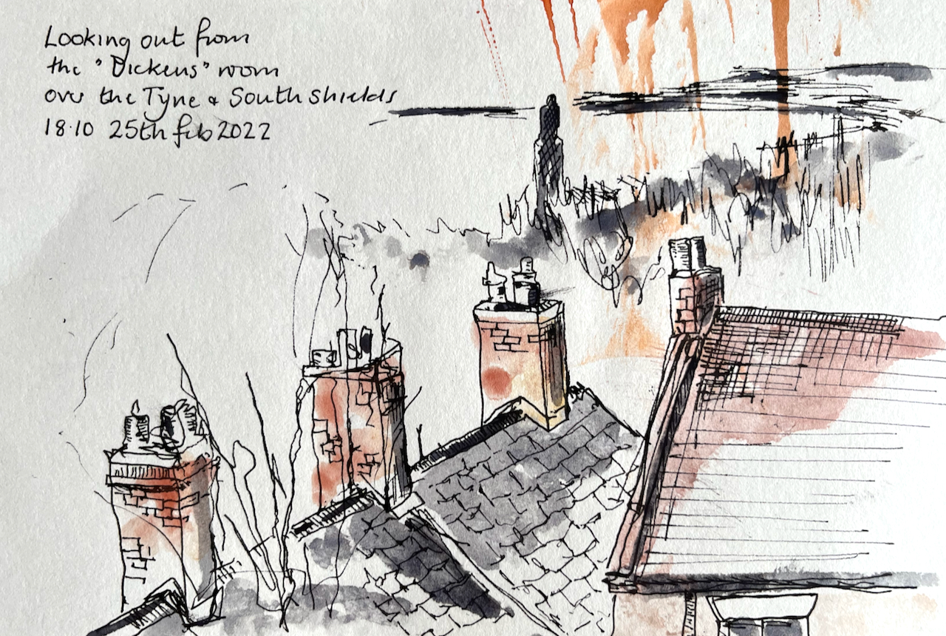
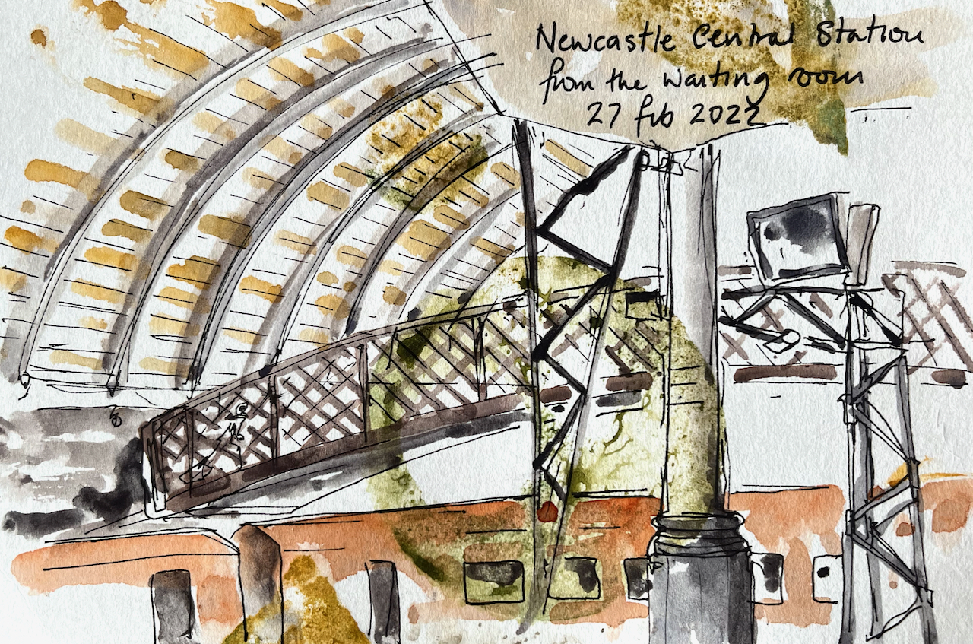
Train journey to Newcastle

Before the journey, I printed patterns on the pages. Many of these drawings are done on the train.

I did drawings in a “Traveler’s Company” spiral bound notebook.

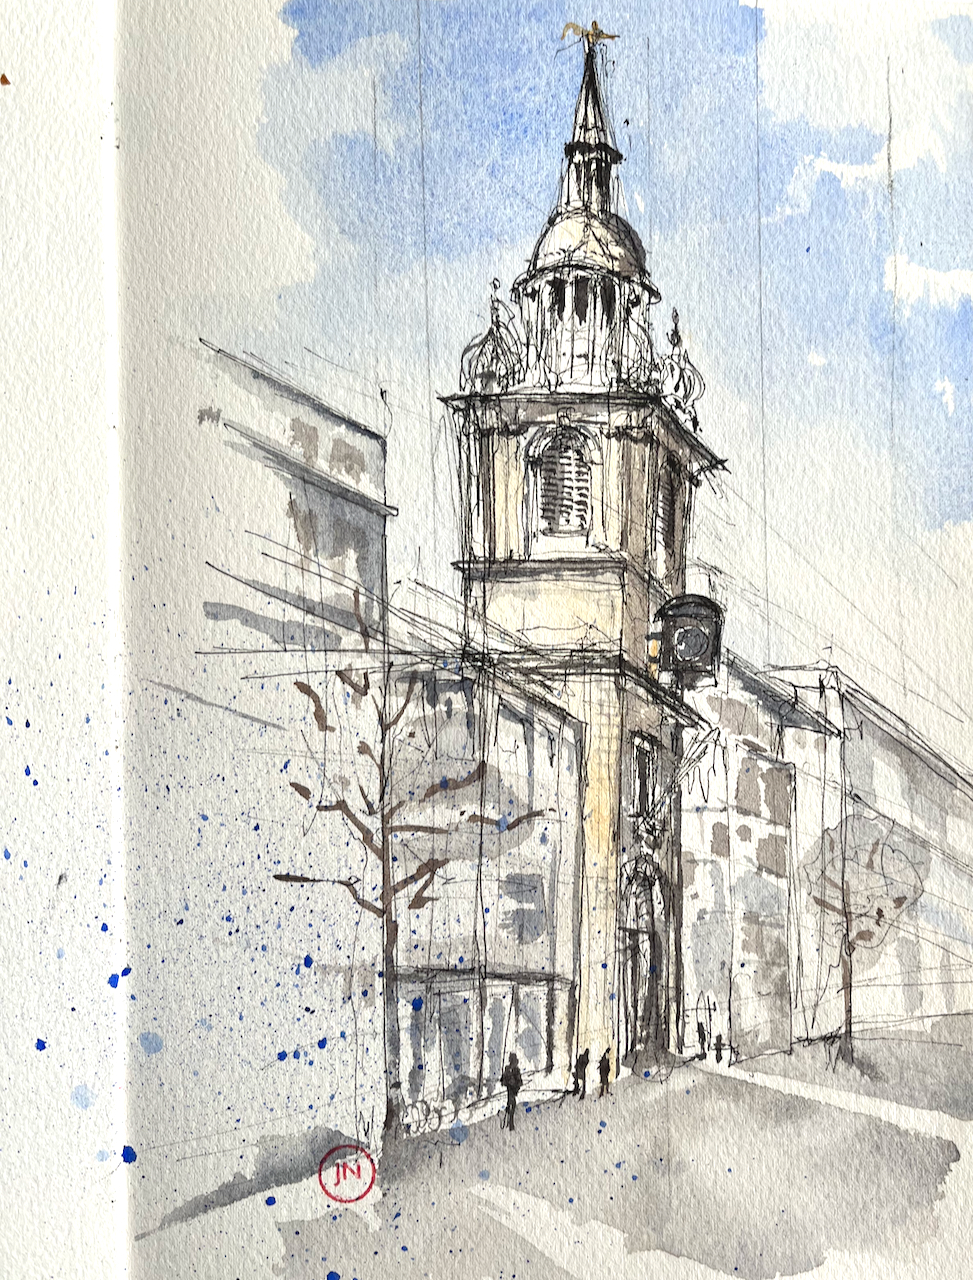
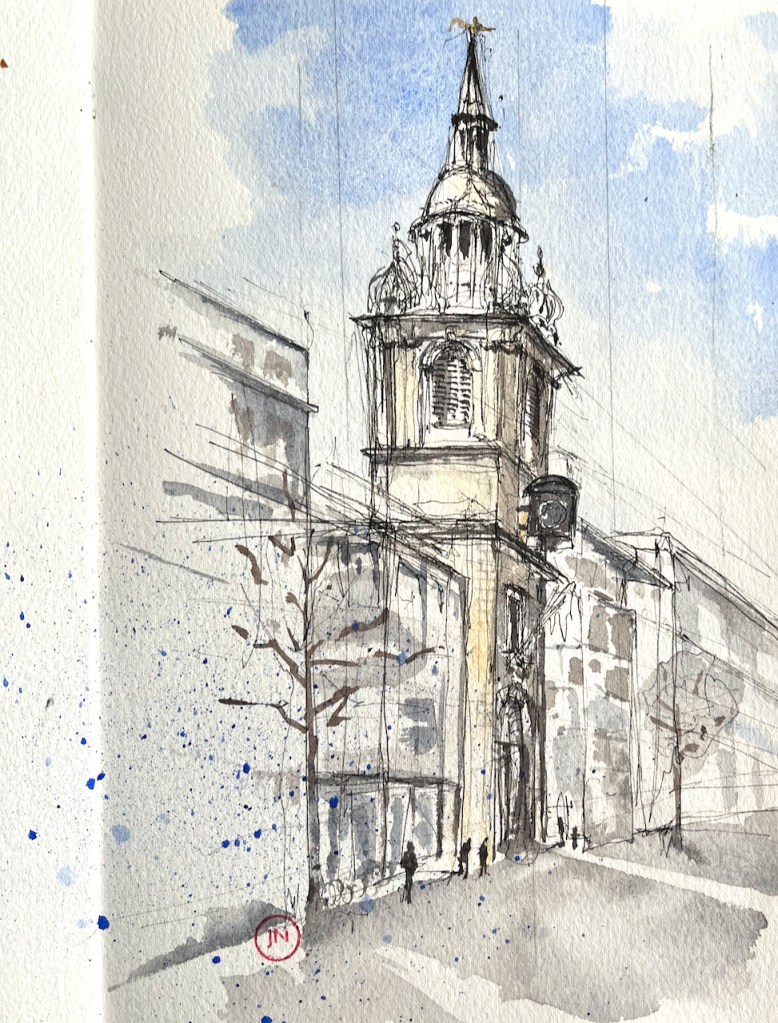
St Mary Le Bow

A quick sketch of St Mary Le Bow on Cheapside, London EC2

St Mary Le Bow, from Cheapside 23 Feb 2022 10″ x 7″ in Sketchbook 11

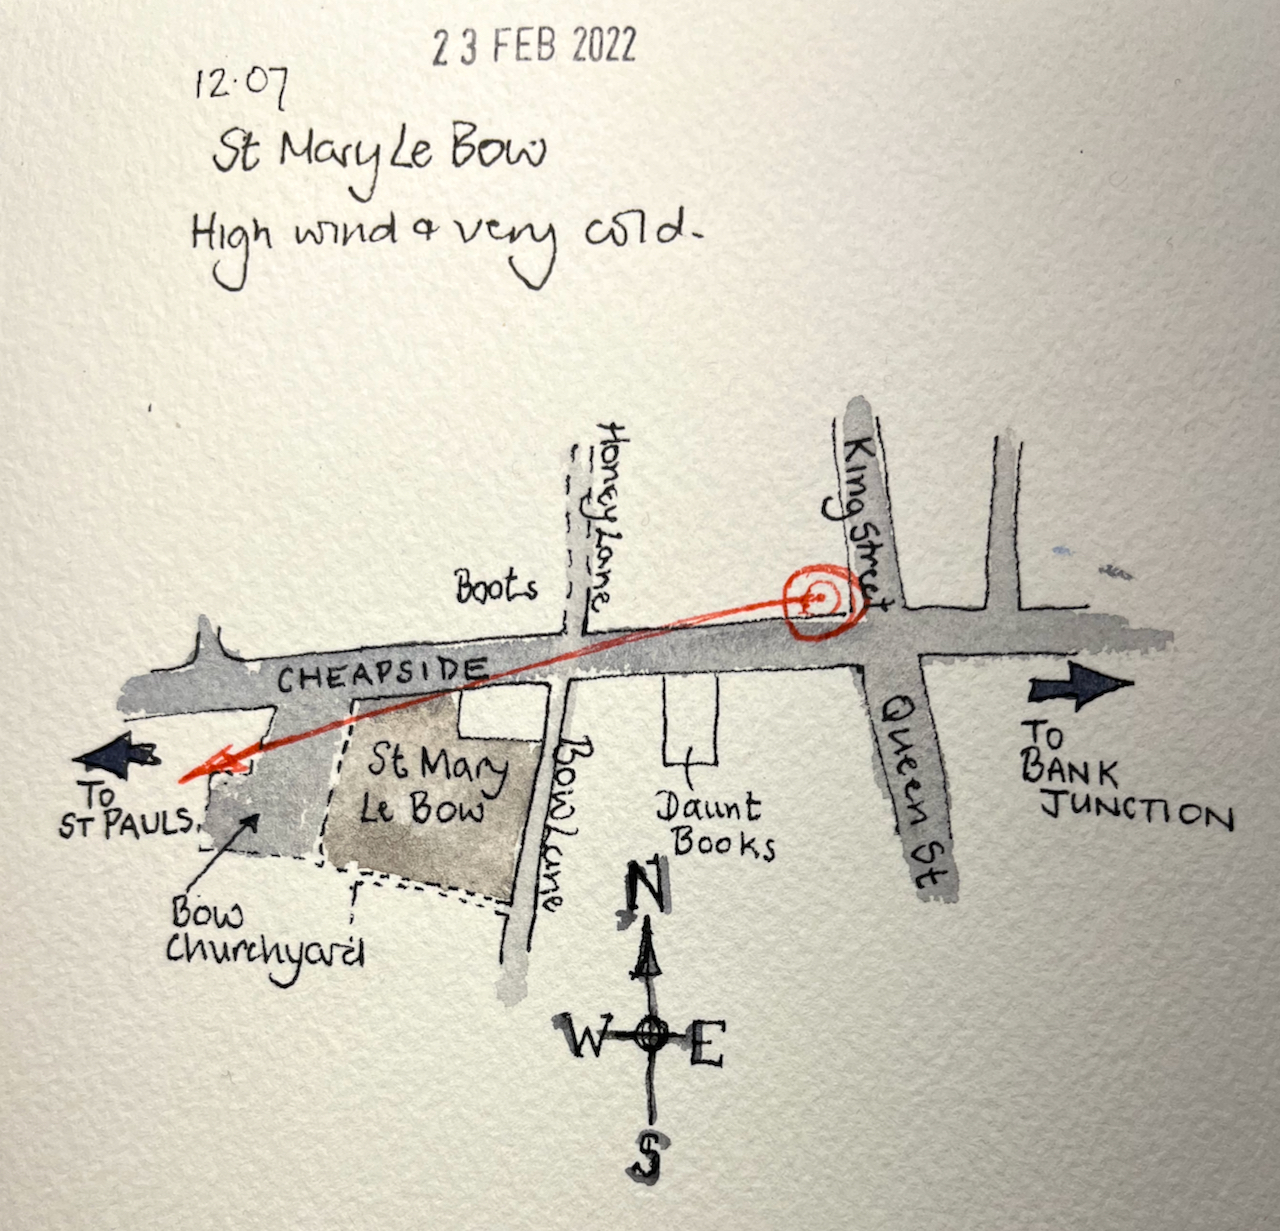
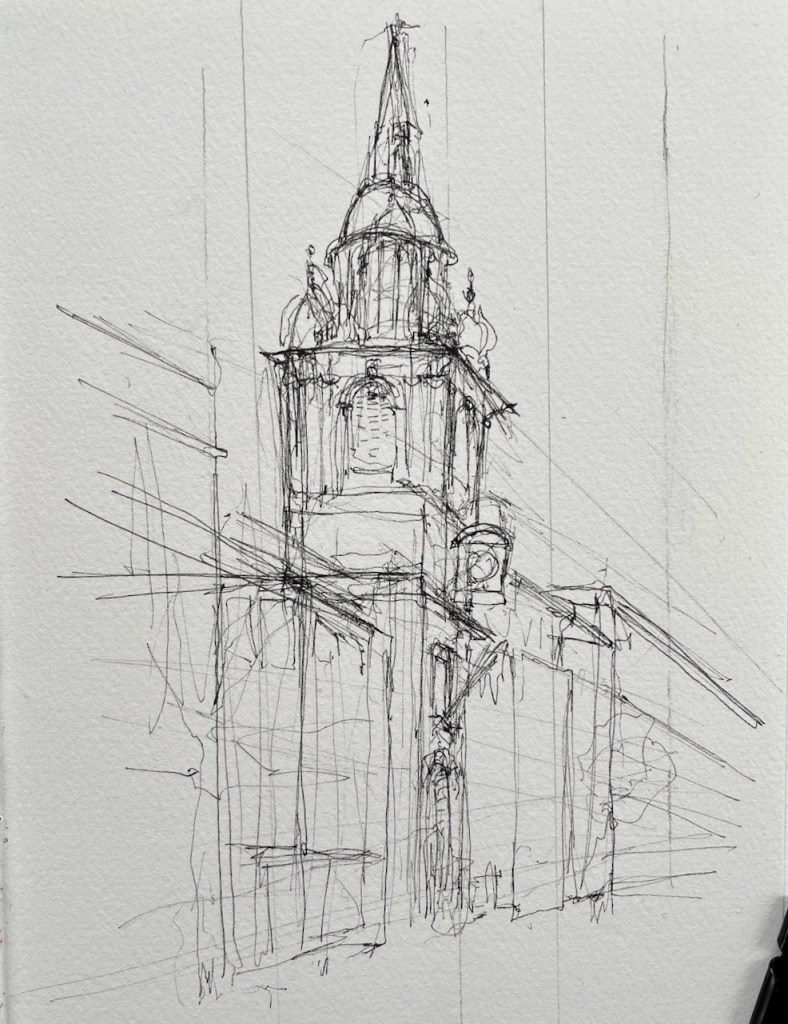
I drew this from the corner of Cheapside and King Street. This seemed like a really good place to stand, since there was a tall junction box next to me, and I could fit myself into a corner of a window. It rapidly became apparent that I chosen the windiest corner in London. My eyes streamed. Everyone coming round the corner took a short cut my side of the junction box, and funnelled past me, their heads down, phones in hand. I felt in the way.

But I persisted. I finished the pen. I did not put the colour on using the convenient top of the junction box, as I had planned, since no paper was going to stay still for a moment in that wind. I retreated, and coloured it at my desk.

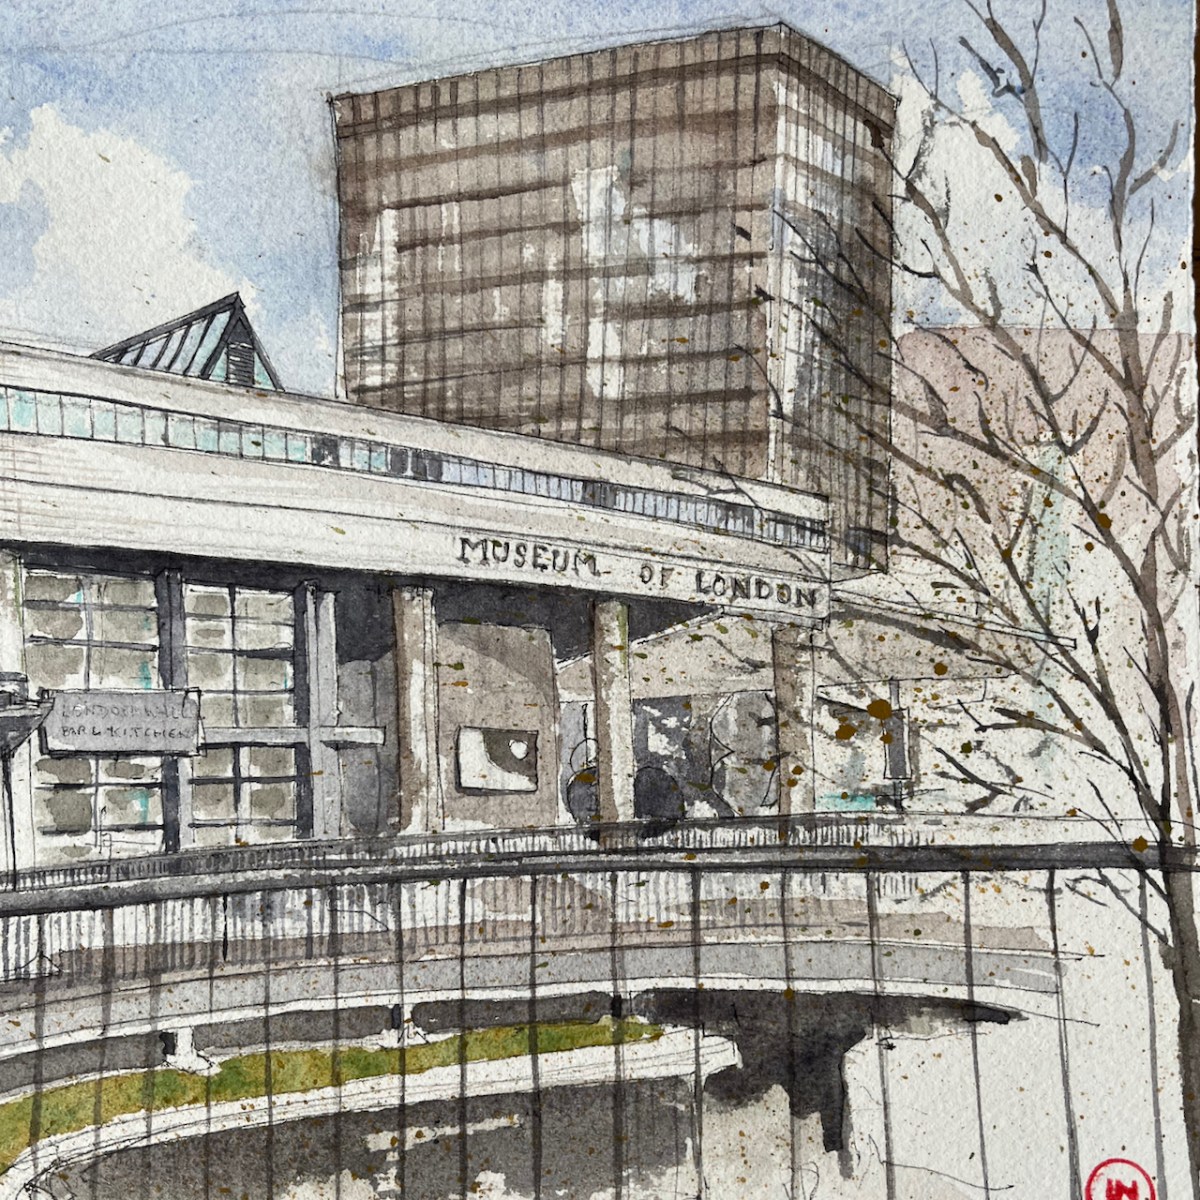
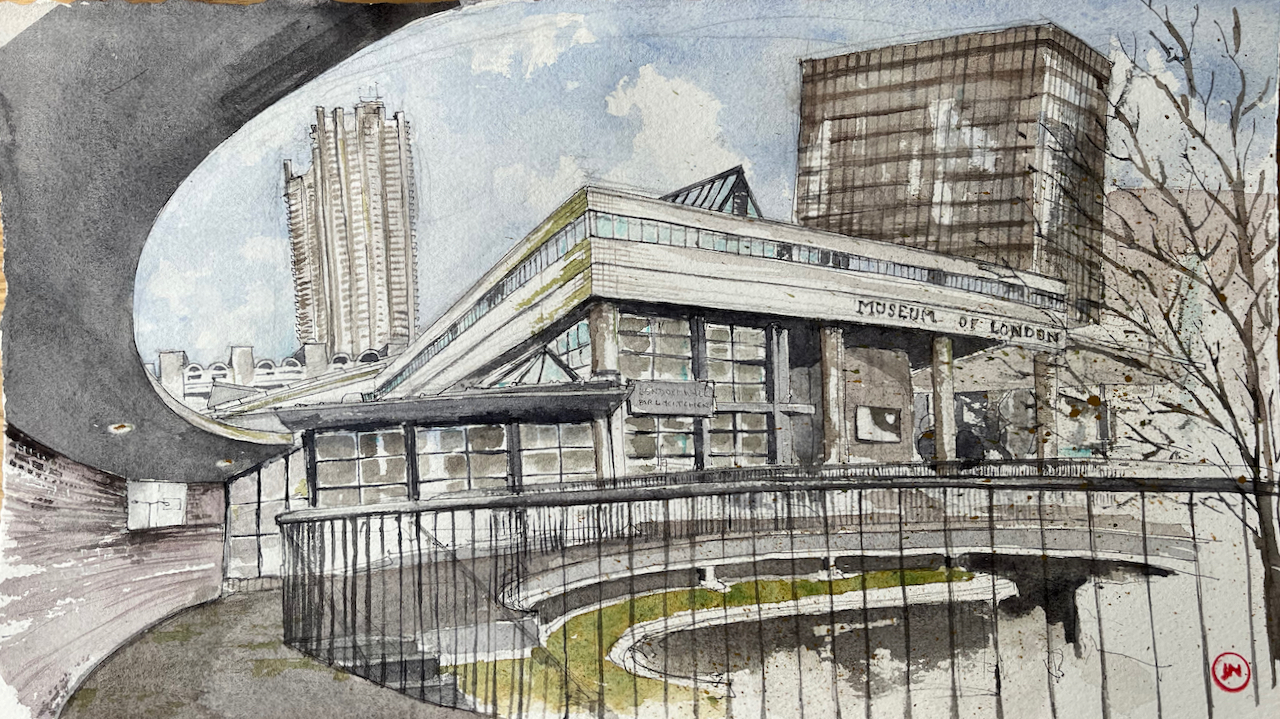
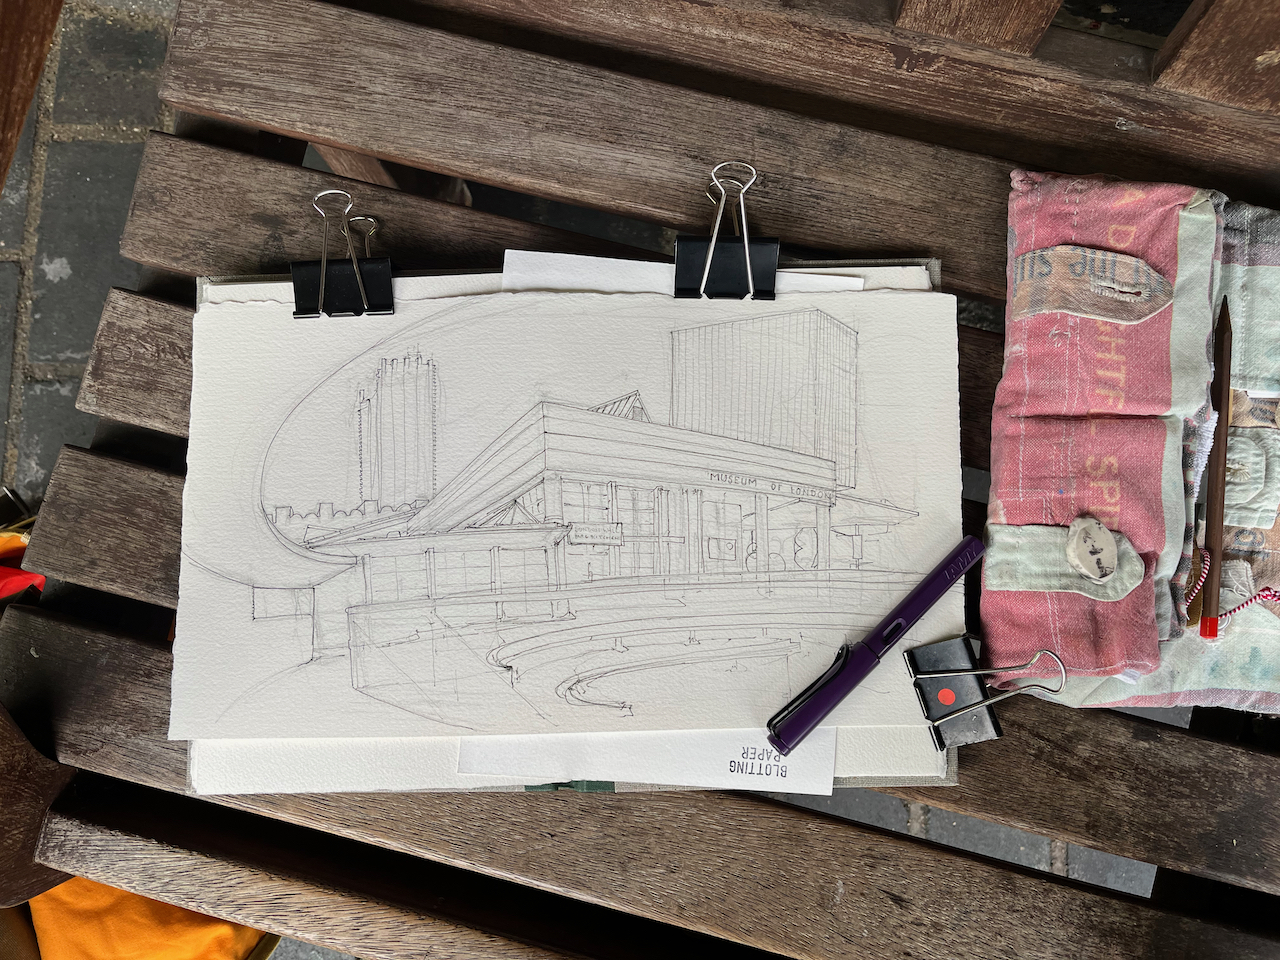
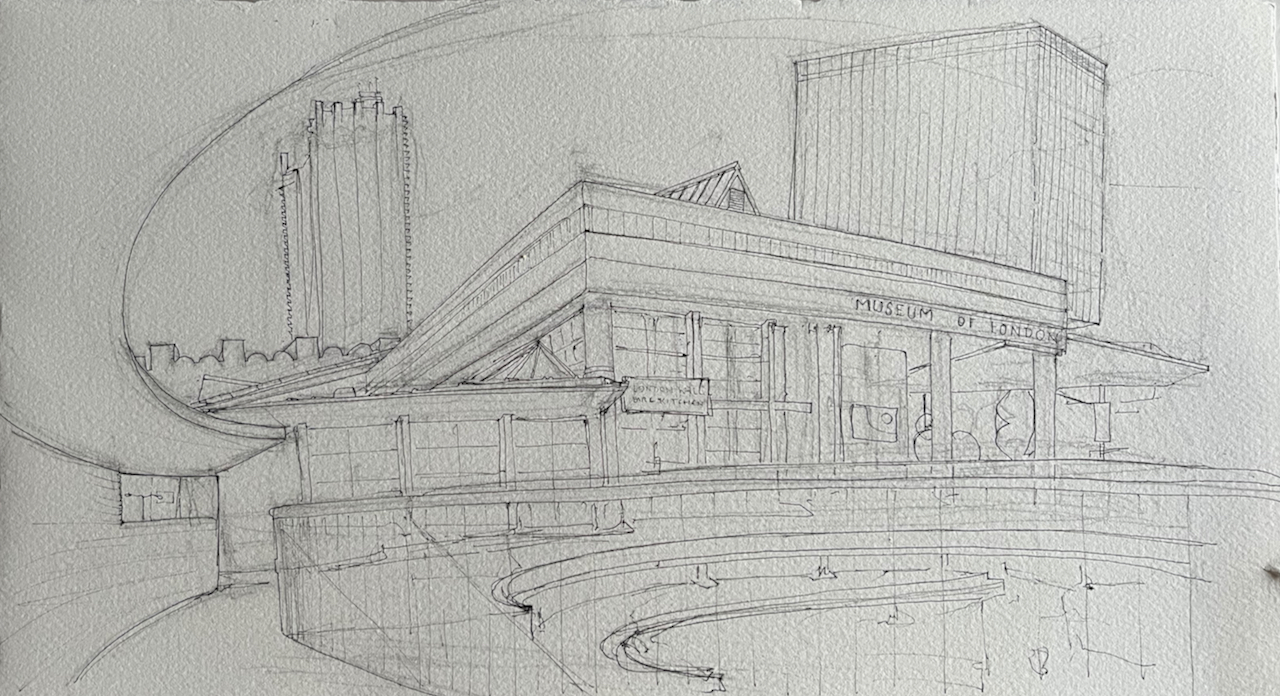
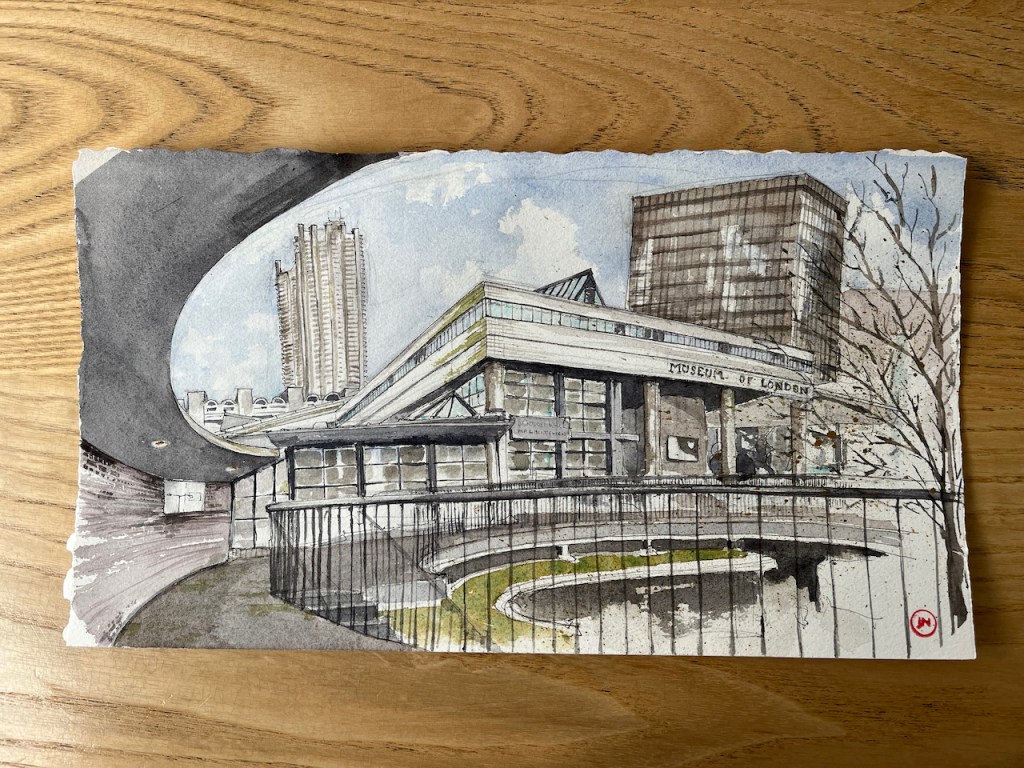
The Museum of London EC2

From the highwalk on the Rotunda there is a really amazing view of the Museum of London and Bastion House. This whole view going to change radically, if the City of London plans are approved.

Museum of London from the Rotunda, 15″ x 8.5″ on Arches watercolour paper

The Museum of London is in the South West corner of the Barbican. It was designed by Philip Powell and Hidalgo Moya.

The Museum opened in 1976. The City of London plan to close it in December this year (2022), and then to demolish it, along with the surrounding highwalks and pedestrian bridges over London Wall.

The dark-coloured block in the background on the right is Bastion House. This 17 storey tower block was built to the designs of architects Powell & Moya between 1972 and 1977 as part of the Barbican development. It is on top of part of the Museum of London’s display space.

The City of London now plan to demolish it.

So if the plans go ahead, this view will no longer exist. I rushed to sketch it.

This drawing is in an aspect ratio new to me: 15″ x 8.5″ or 38cm x 22cm. I wanted to get the whole of the front of the museum in the picture.

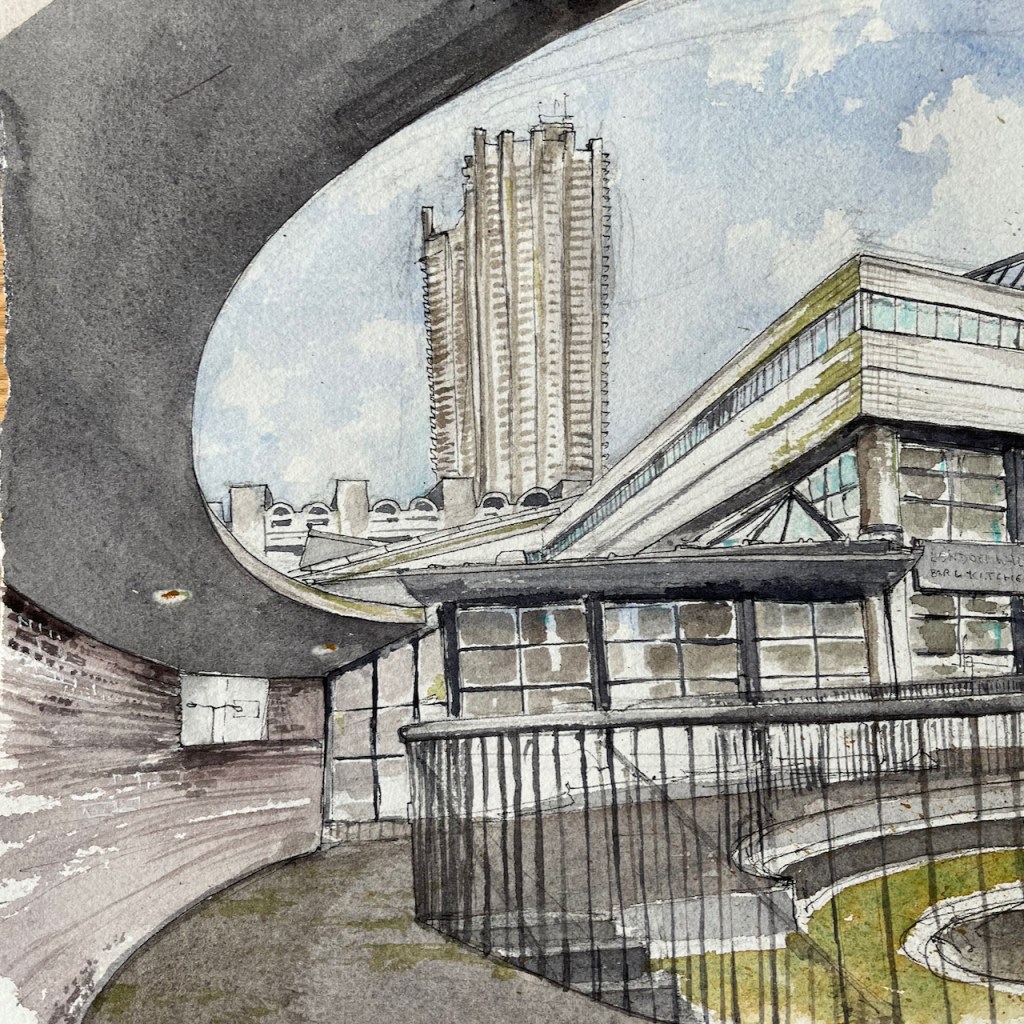
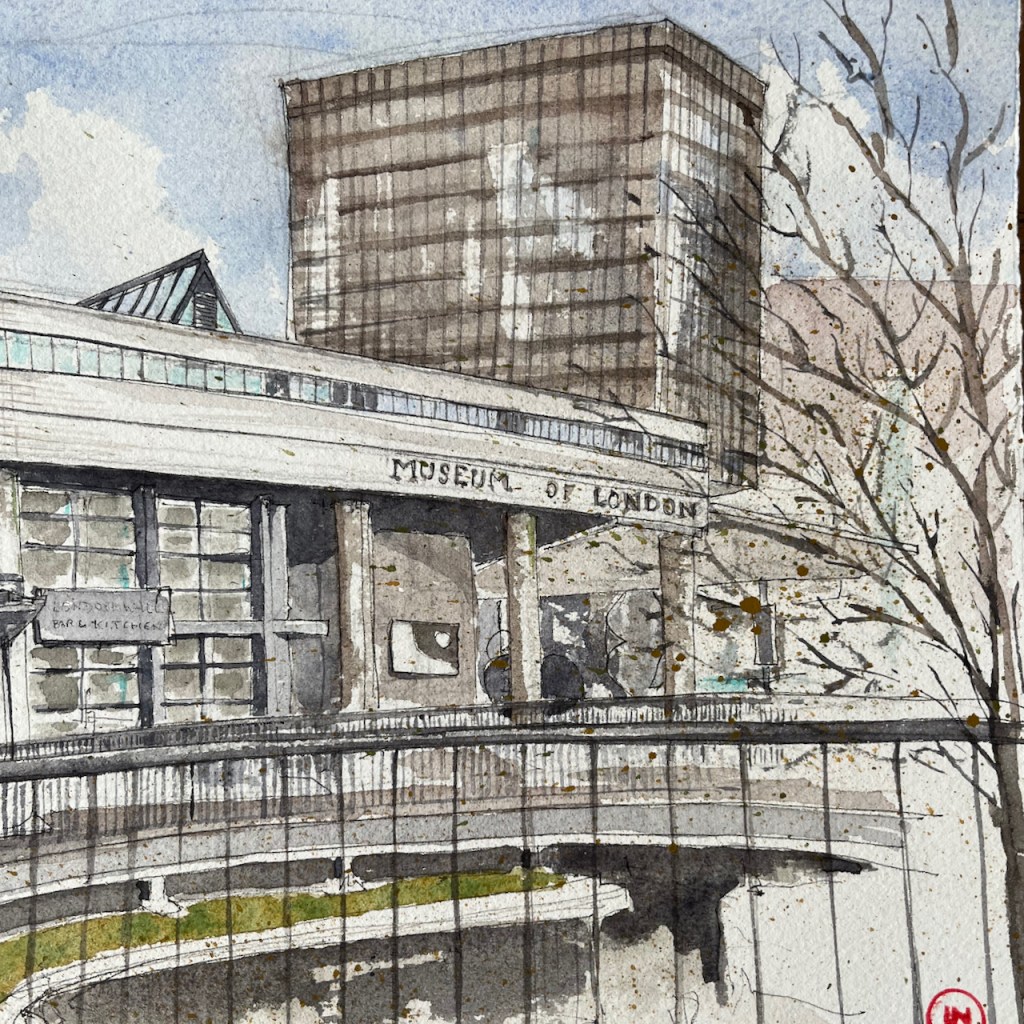
Here is comparison of the pen and ink and the the colour versions:

With and without colour

The City of London plans for the replacement buildings are on this site: https://londonwallwest.co.uk/

Residents are organising their response via the Barbican Association and this site: https://www.londonstartshere.co.uk/

Philip Powell and Geoffry Powell

The architecture practice which designed The Barbican is “Chamberlain, Powell and Bon”. This “Powell” is Geoffrey Powell and not the Philip Powell of the Museum of London. The architects involved in designing the Barbican were: Geoffry Powell, Peter “Joe” Chamberlin, Christoph Bon, and Charles Greenberg.

The architects who designed the Museum of London and Bastion House are Philip Powell and Hidalgo Moya of the architecture practice “Powell and Moya”.

Thank you to the reader who clarified this for me.