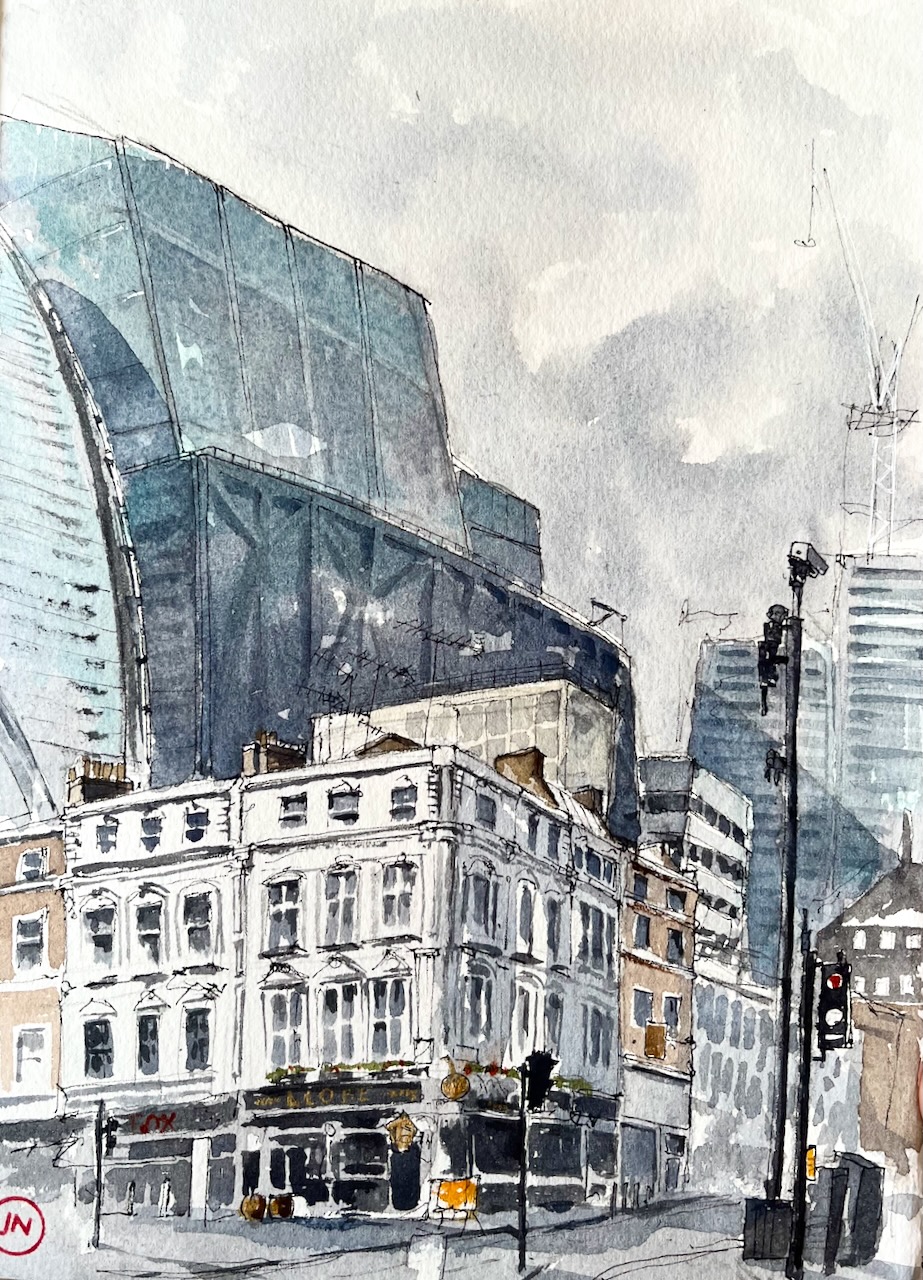
The Globe Moorgate, and Crossrail buildings EC2

The Globe Moorgate is a magnificent Victorian pub, standing boldly on the corner of London Wall and Moorgate. As you see, it is in the midst of more recent developments. The huge office block you see in the centre left of my drawing is still under construction. It is above the new Crossrail station at Moorgate. Crossrail is now called “the Elizabeth Line”. In the background there are two further blocks going up. These are 22 Ropemaker, on Ropemaker Street.

The Globe Moorgate, EC2, sketched on 29 August 2022, at 5pm in Sketchbook 12

There are various curious things about The Globe. On the corner is the prominent number “199”. You’d think that was the street address, but no, the Globe is 83 Moorgate. I can’t discover where this “199” came from.
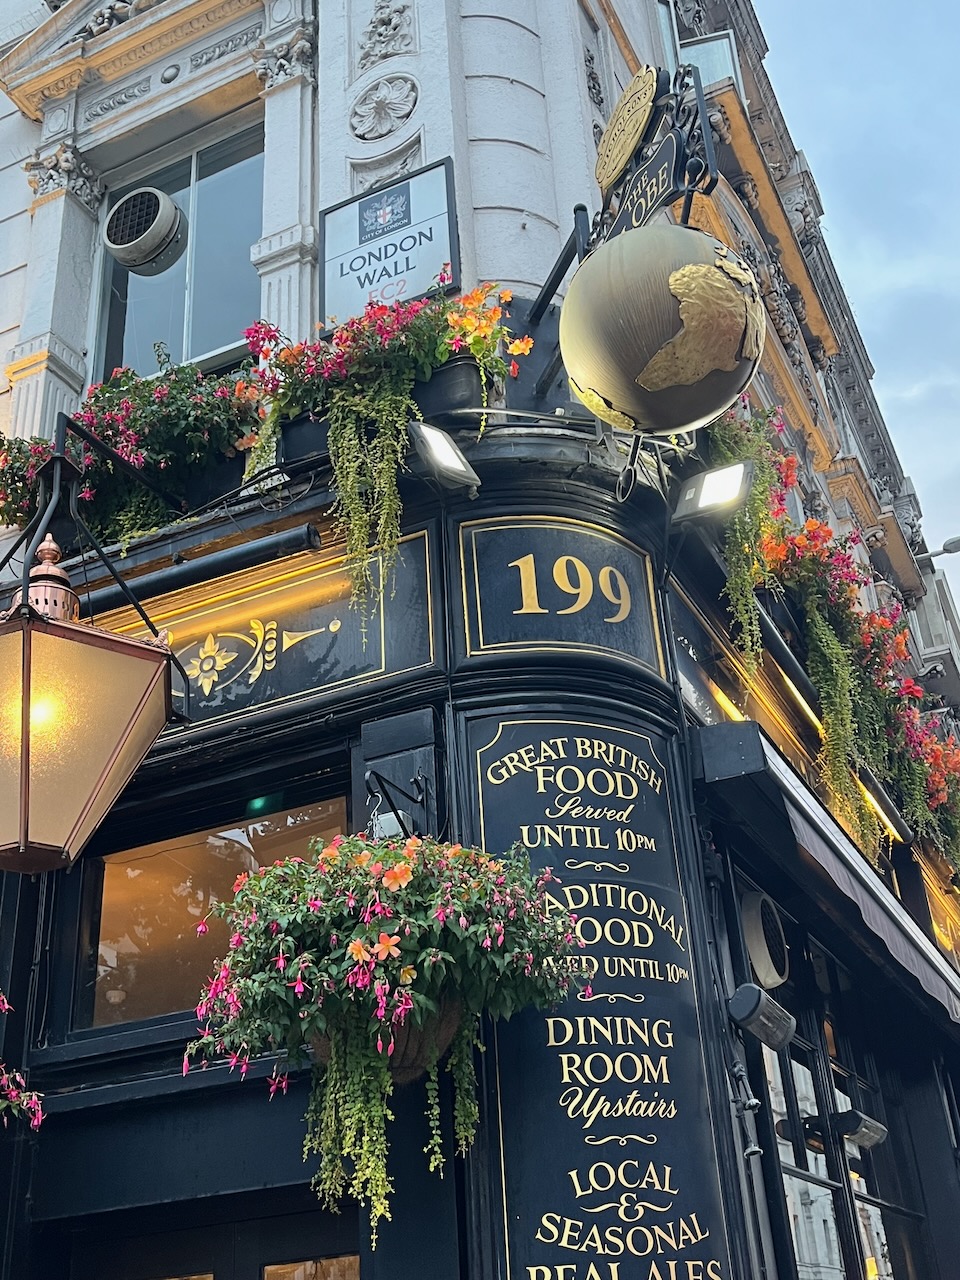
The corner of The Globe: “199” in huge lettering. But the Globe is number 83 Moorgate.

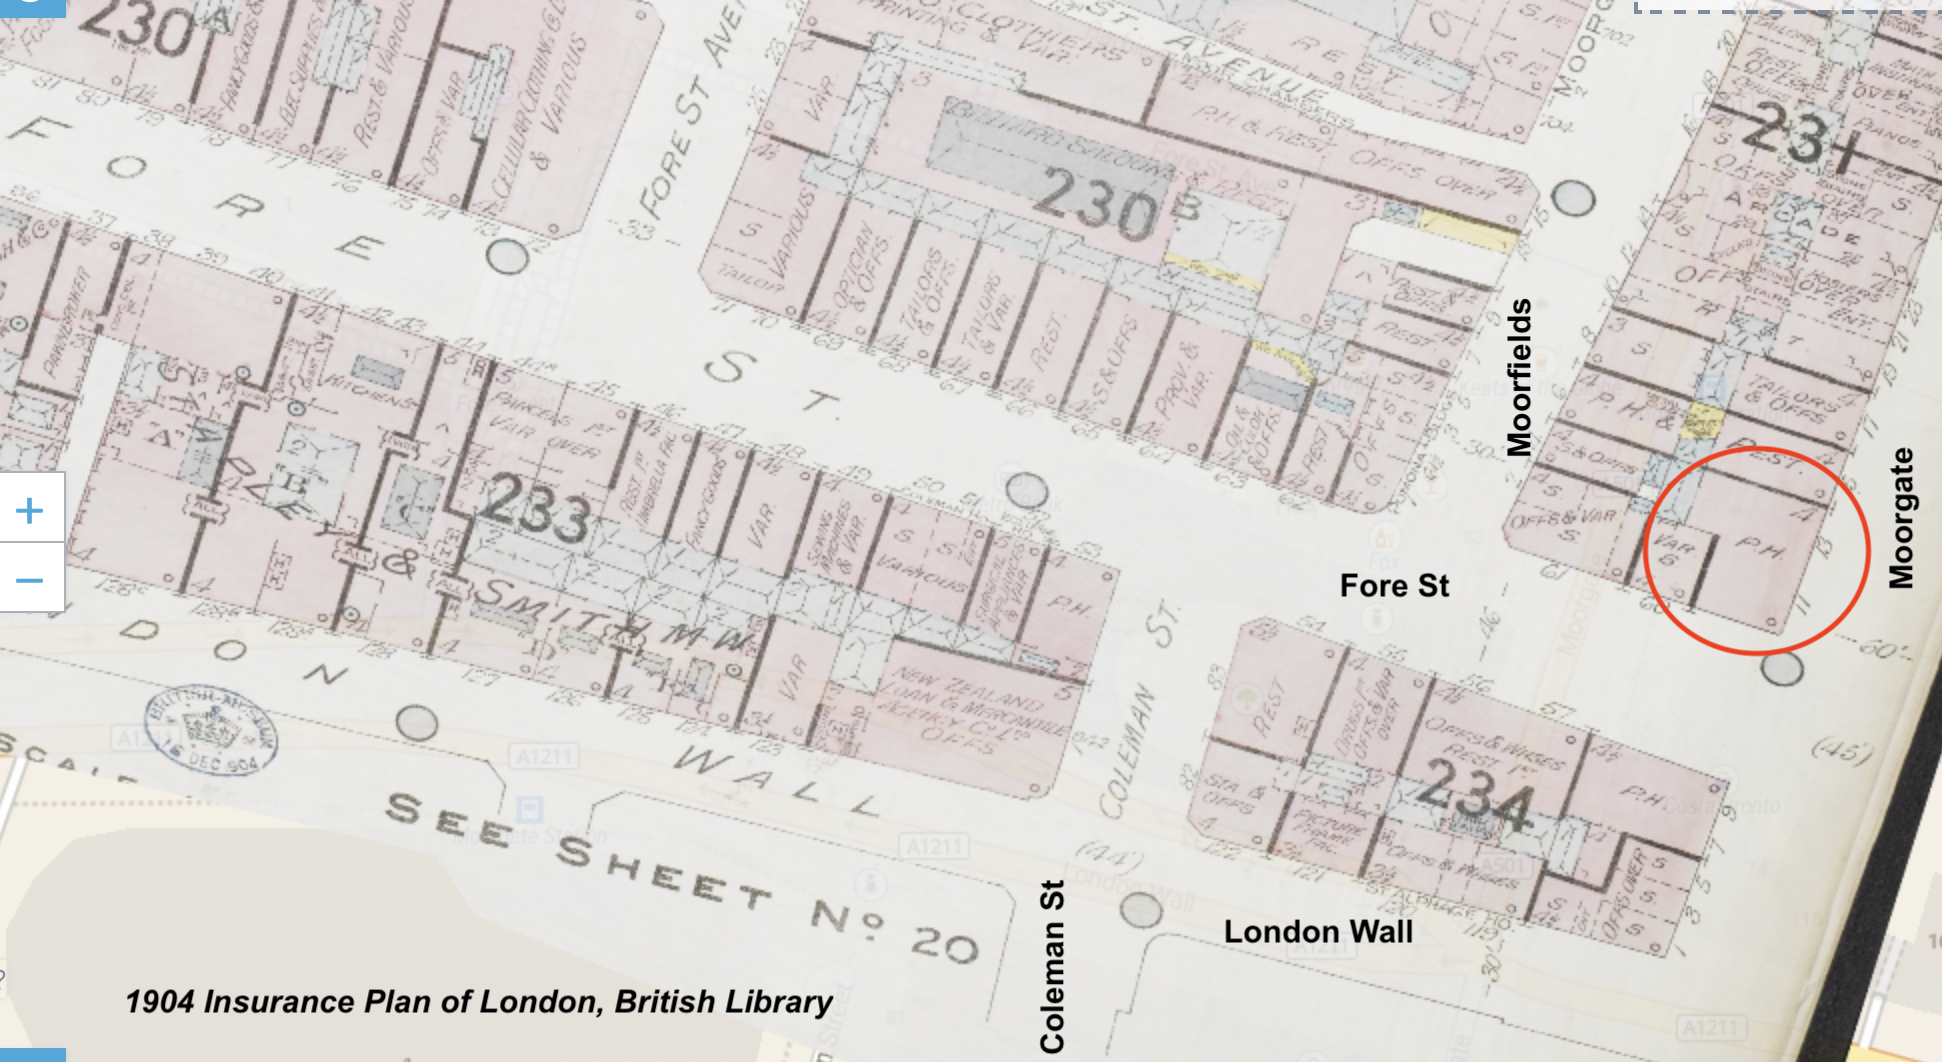
Here’s a 1904 map. The street layout was different then. Fore Street went all the way to Moorgate. But still it’s easy to identify the Globe. On this map it is numbers 11 and 13 Moorgate, certainly not number 199.
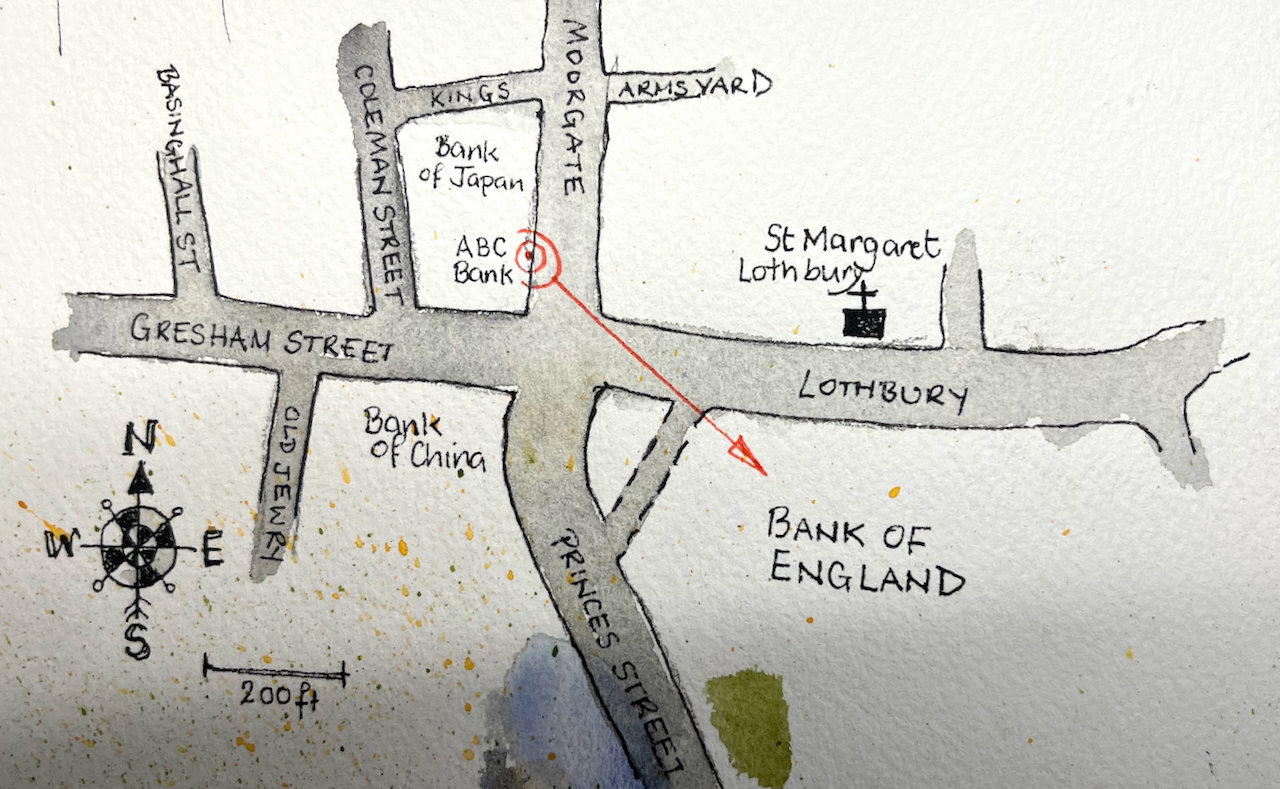
Here’s a map from the Historic England Listing entry for the Globe. This is a 2022 map. The Globe, ringed in red, is shown at number 83.
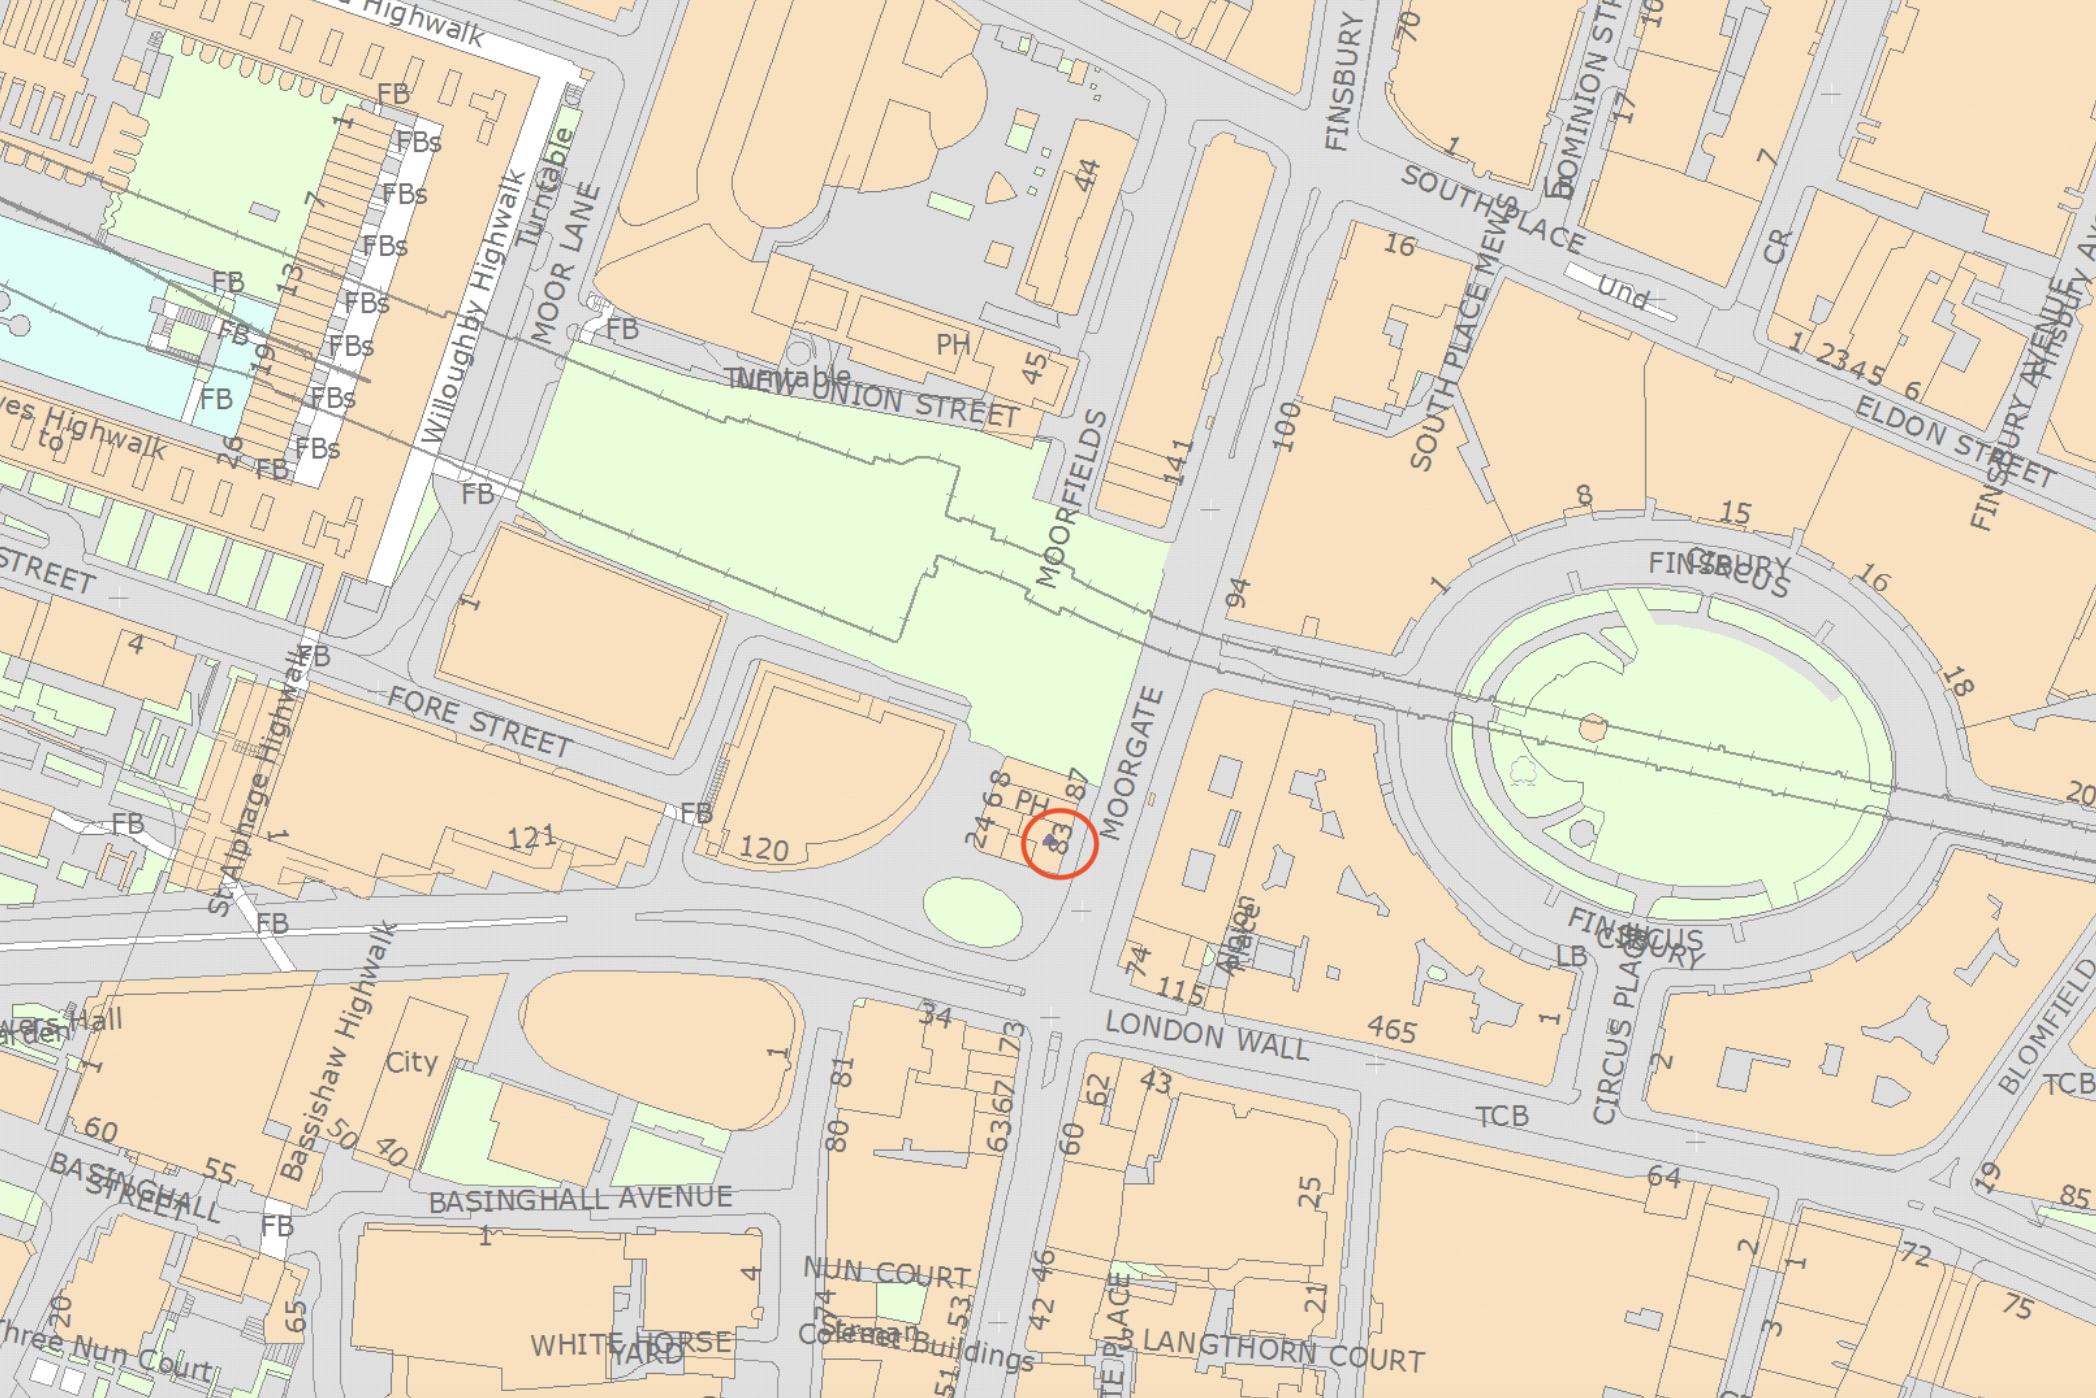
https://mapservices.historicengland.org.uk/printwebservicehle/StatutoryPrint.svc/390651/HLE_A4L_Grade|HLE_A3L_Grade.pdf
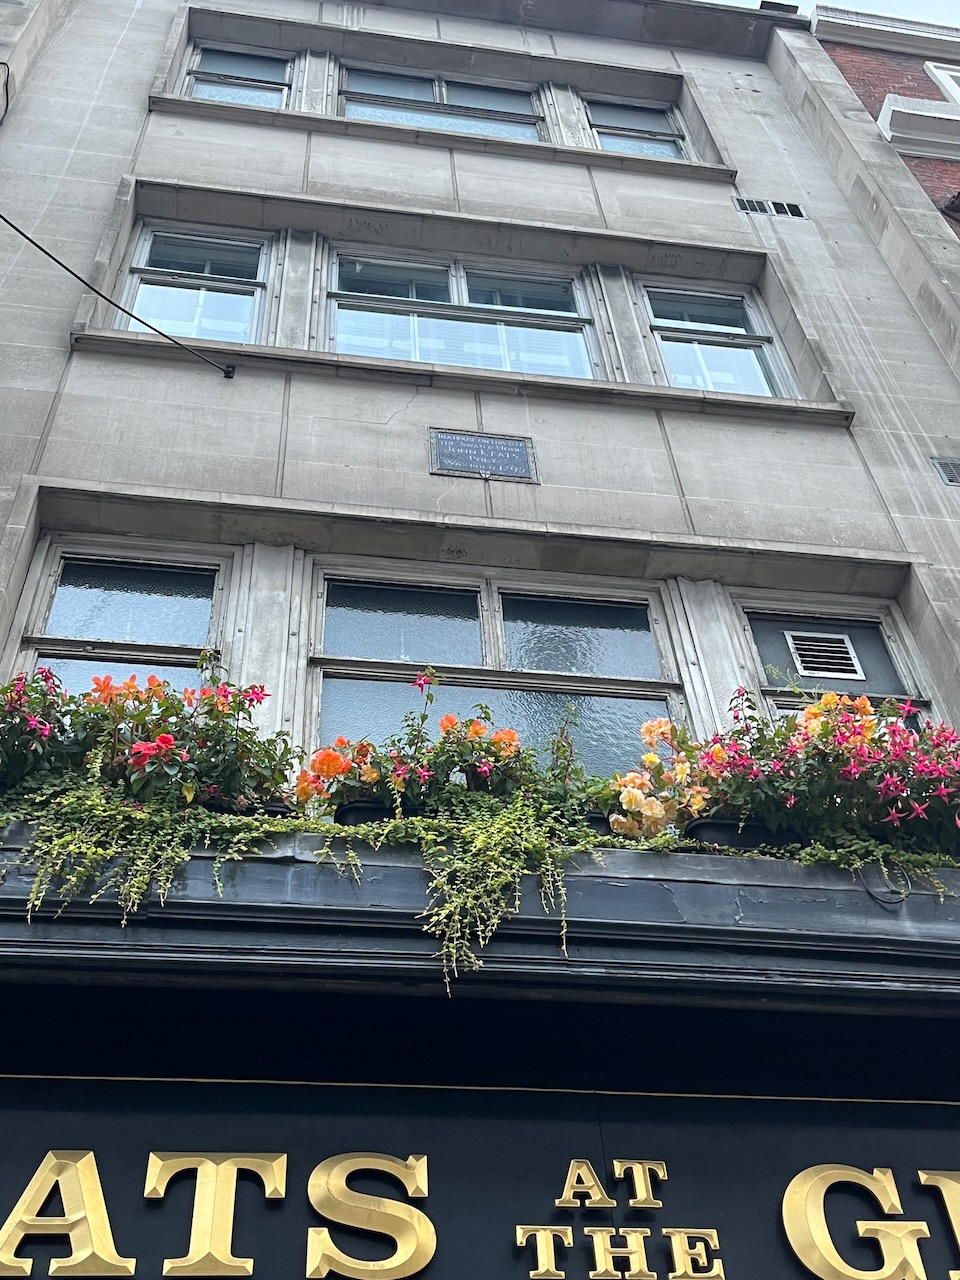
The Keats bar: the plaque is on the second storey

Another interesting thing about the Globe is that it recently absorbed an adjacent pub. There used to be a pub right next door called the John Keats. This was absorbed by The Globe in 2008, according to this Evening Standard article. The connection to John Keats is described on a plaque high up and difficult to read. It says:

IN A HOUSE ON THIS SITE
THE “SWAN & HOOP”
JOHN KEATS
POET
WAS BORN 1795

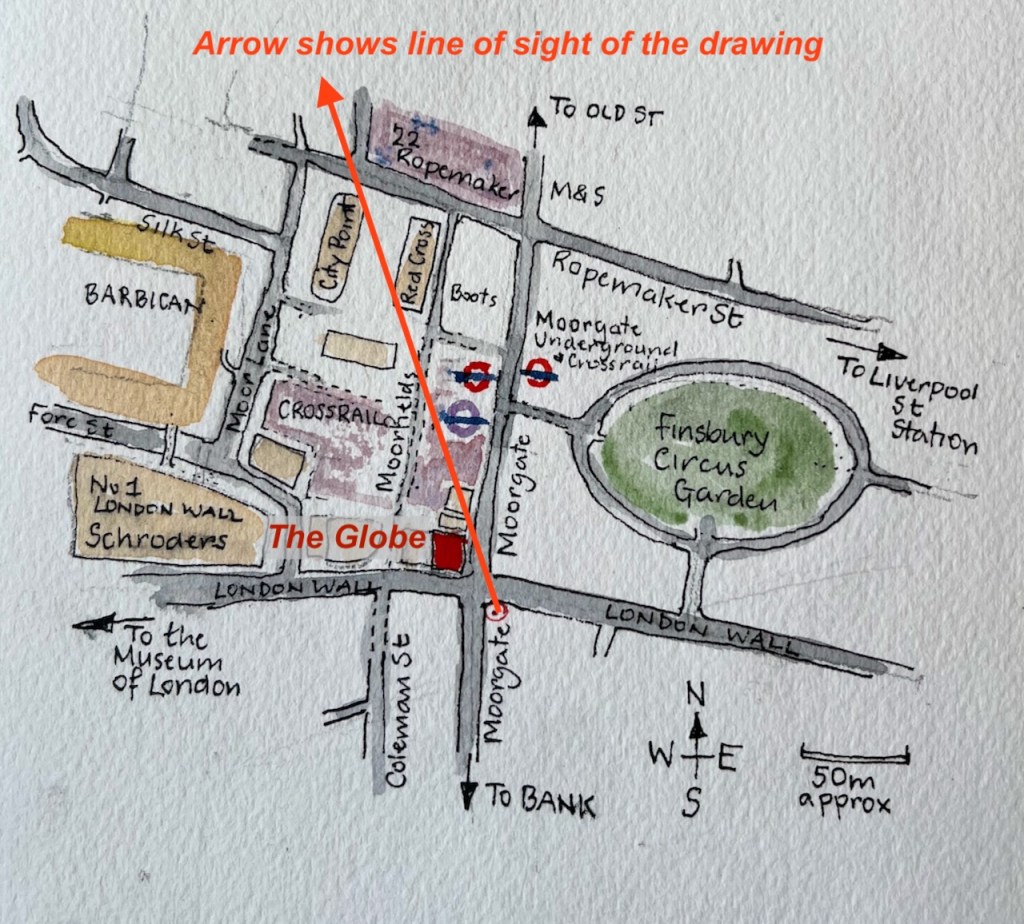
I sketched The Globe from across the junction of London Wall and Moorgate. As it was a Bank Holiday the junction was not as busy as normal. But it was still pretty busy. After a while I had had enough of the people passing in front of me, and the buses and the noise, and I packed up and finished the drawing at my desk. Here is work in progress and another map, showing the direction I was looking.
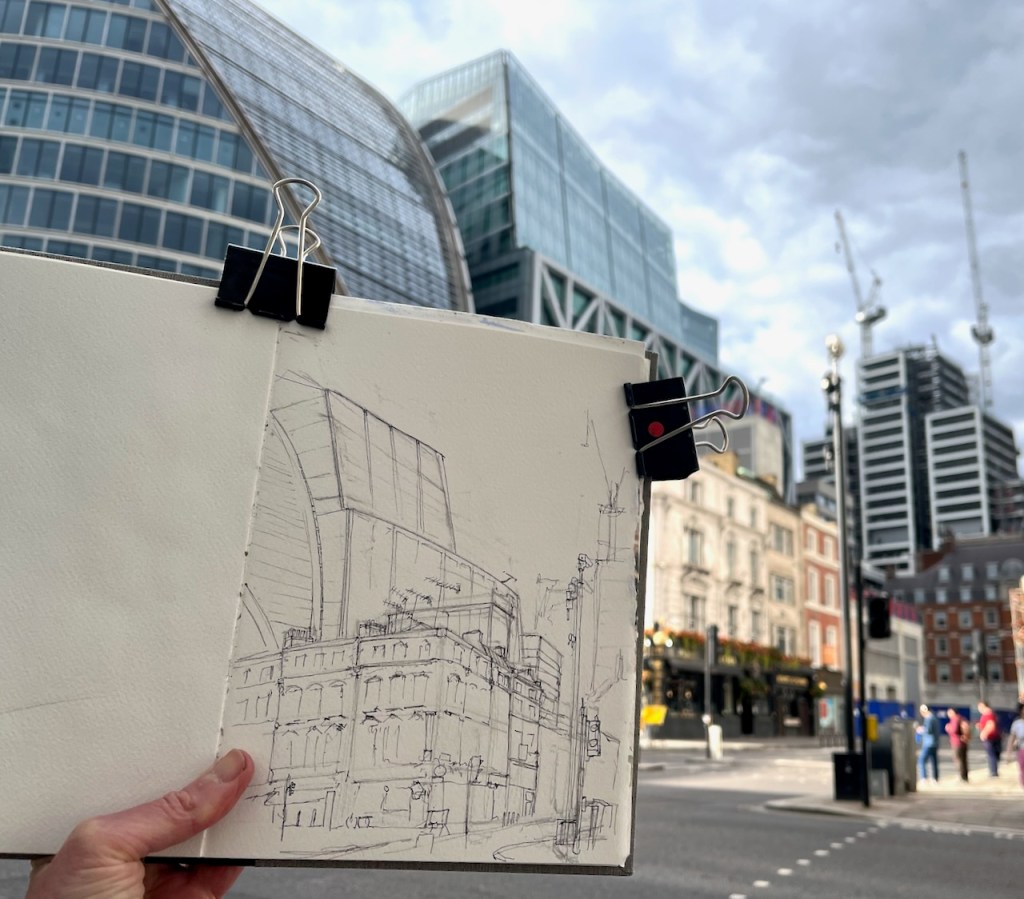
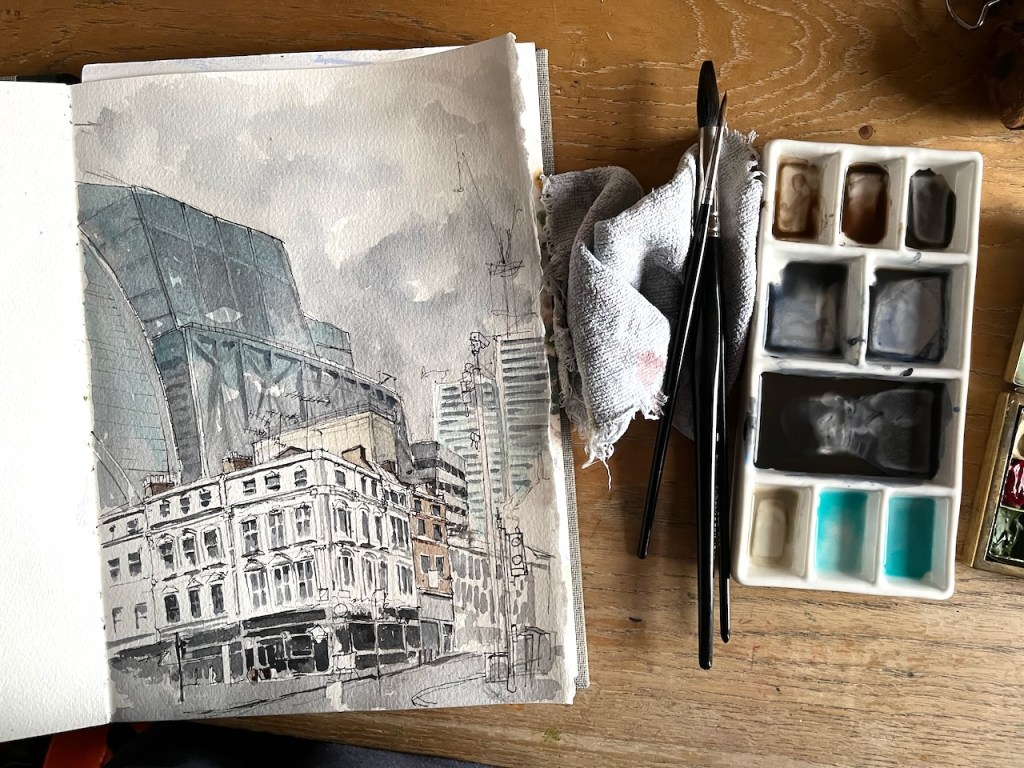
Here are all the buildings, labelled:
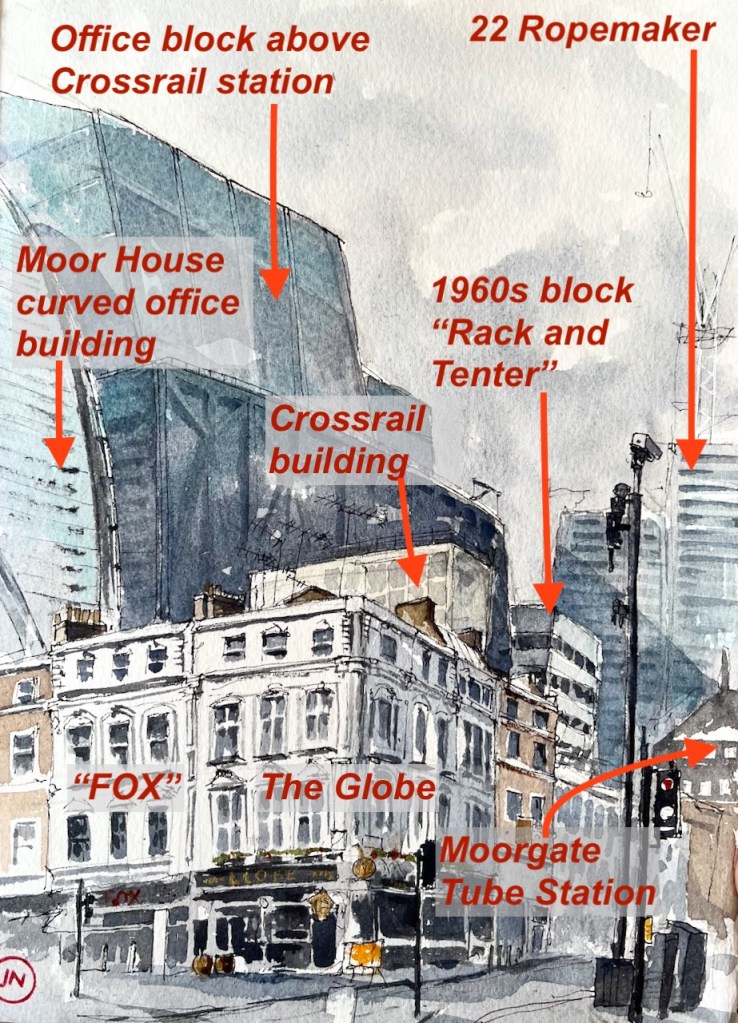
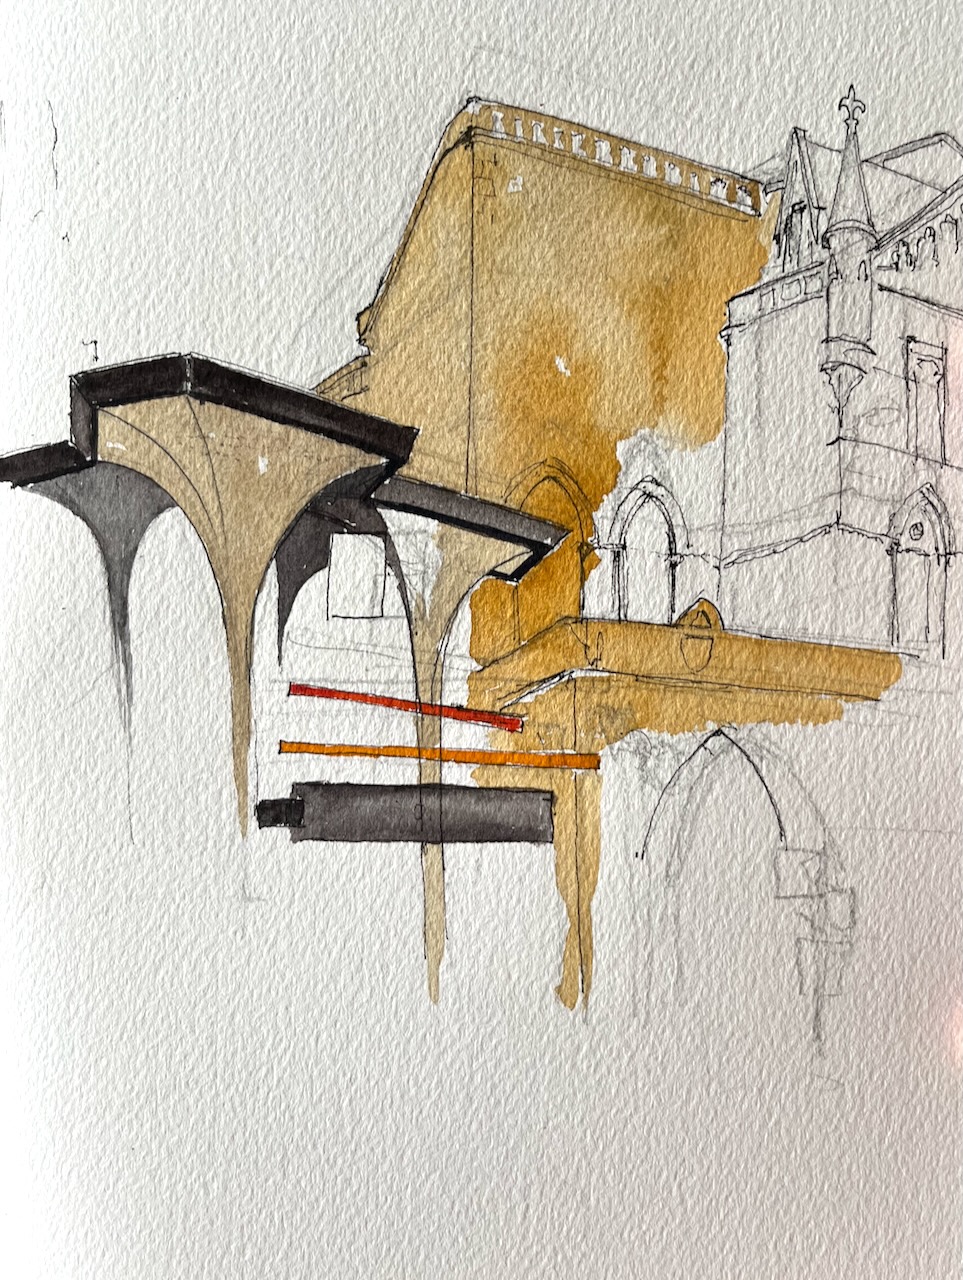
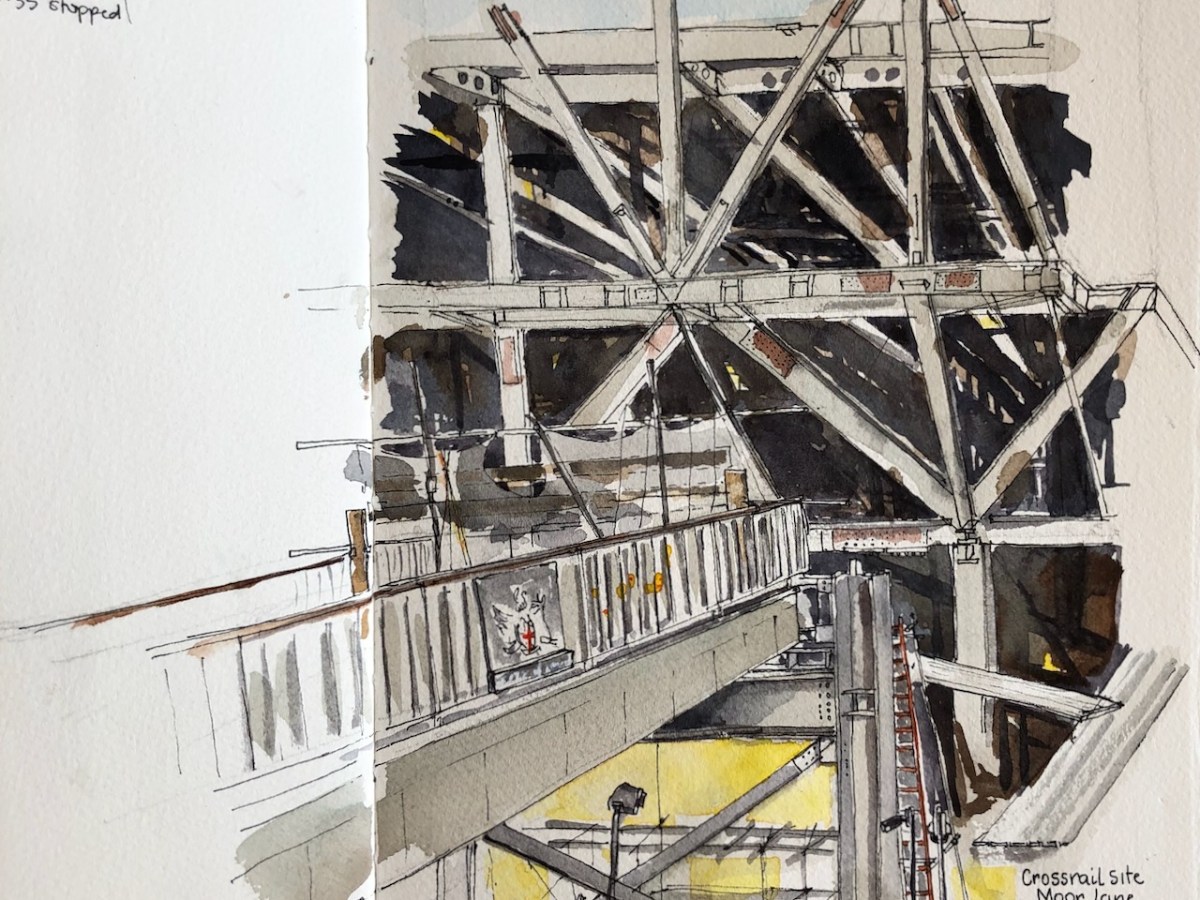
The office block above the Crossrail station is a stupendous feat of engineering, because essentially it is built across a great hole in the ground. From the Barbican Podium on the other side, I saw the great struts, spanning the gap. It is built like a bridge. I drew a picture in this blog post (May 2020):
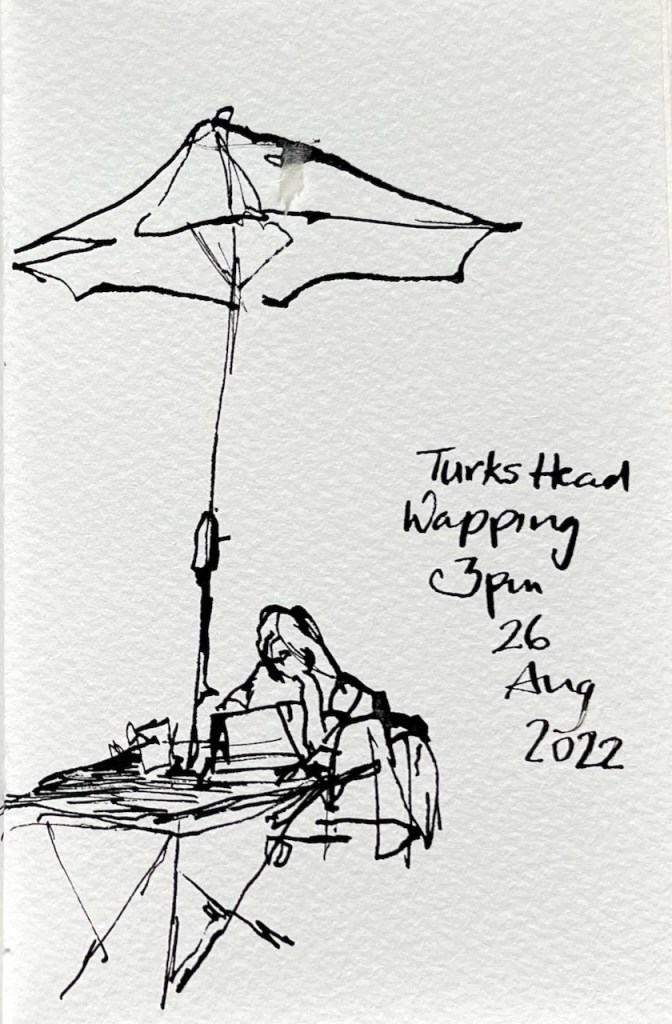
Turks Head Wapping, E1

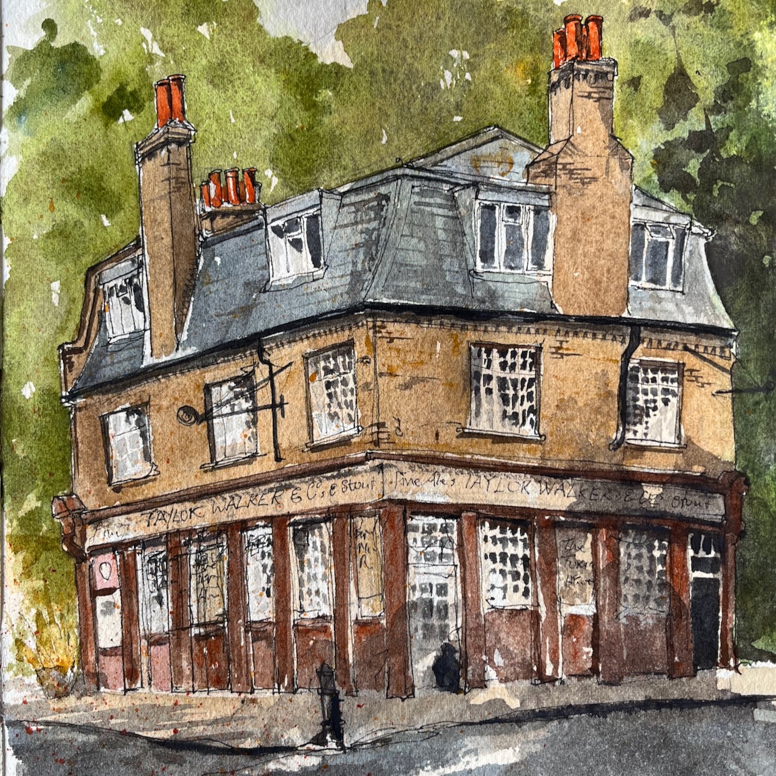
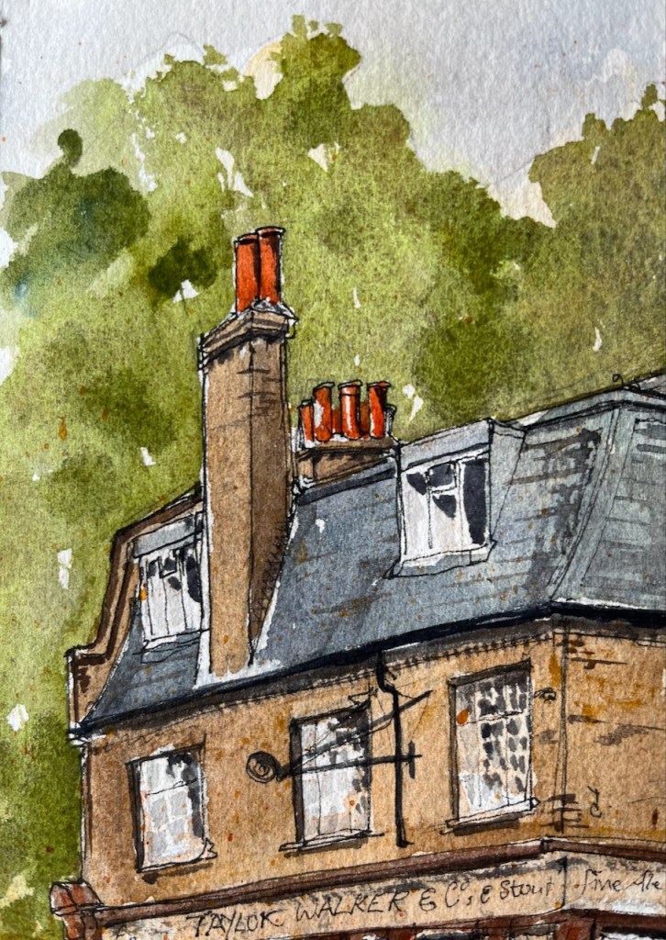
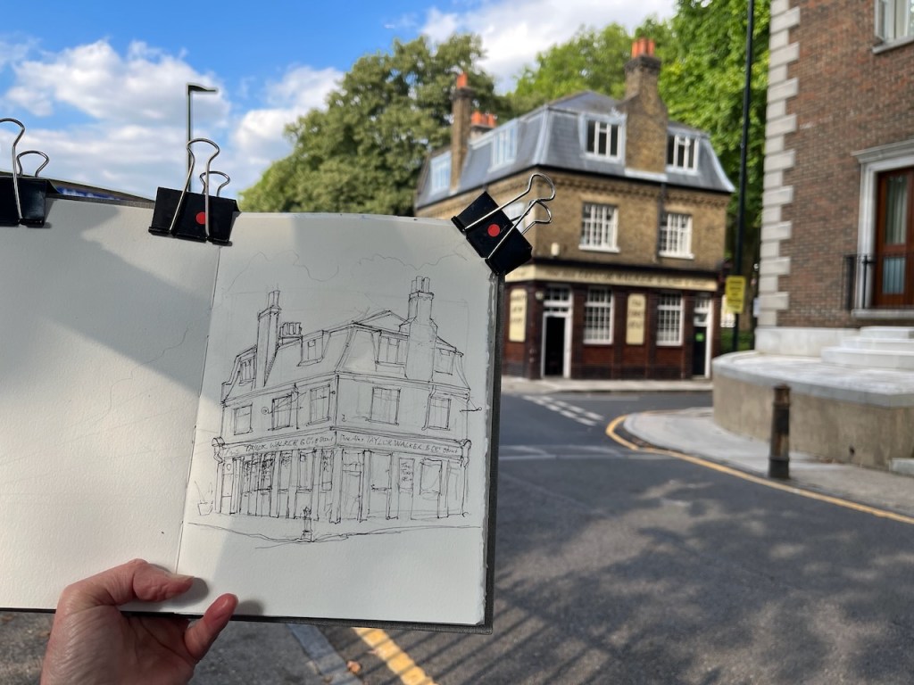
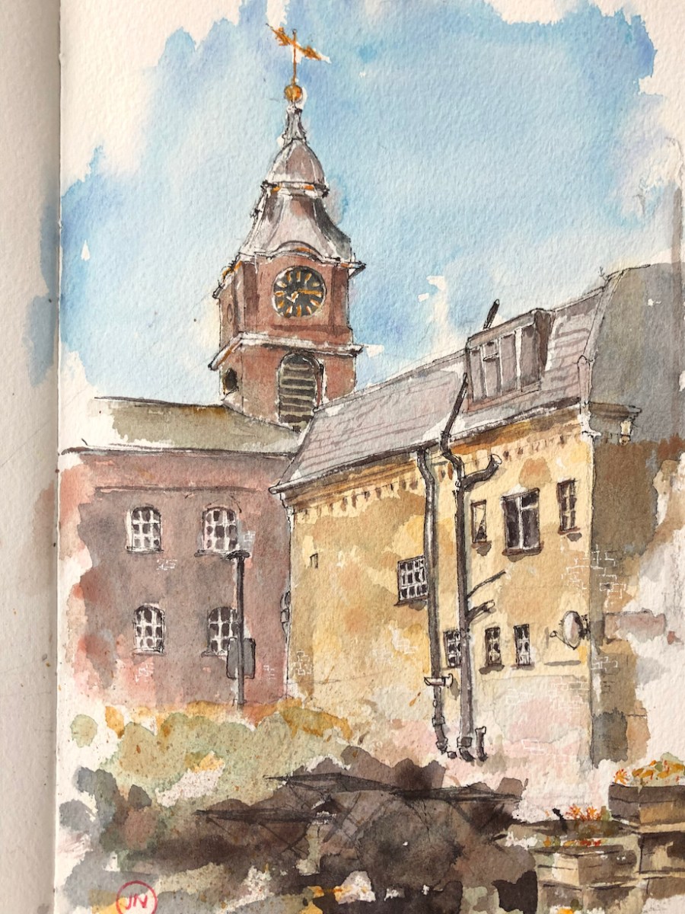
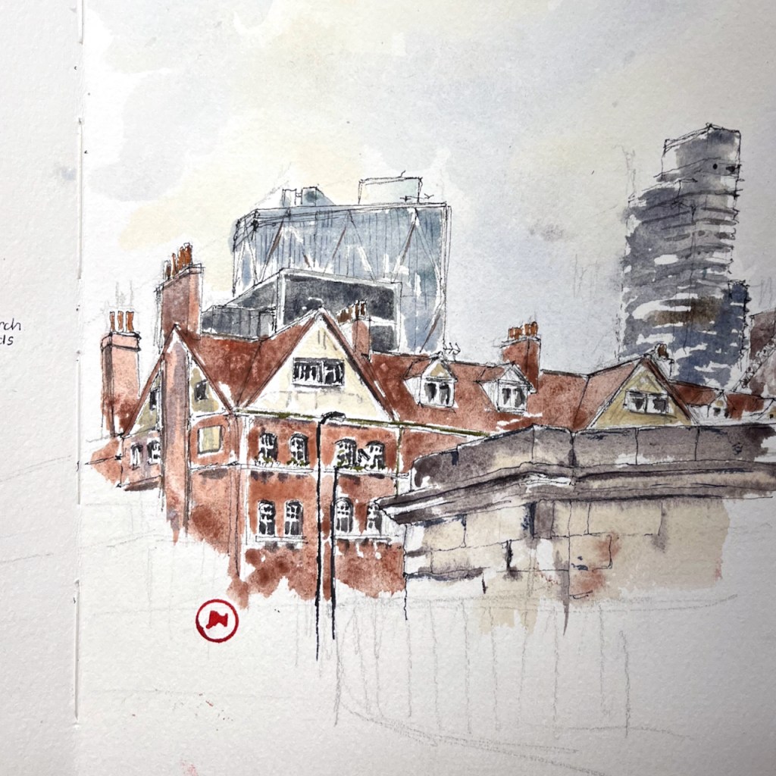
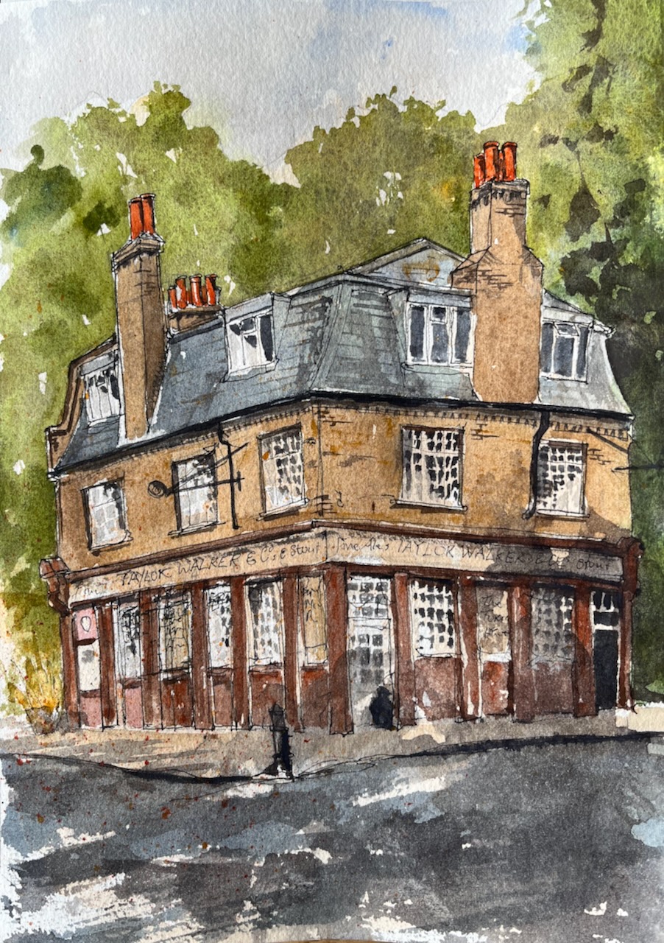
I walked to The Turks Head Wapping: a restaurant among trees. After a splendid lunch, I sketched the building.
The Turks Head Wapping E1, 10″ x 7″ in Sketchbook 12, 26th August 2022, 16:30pm

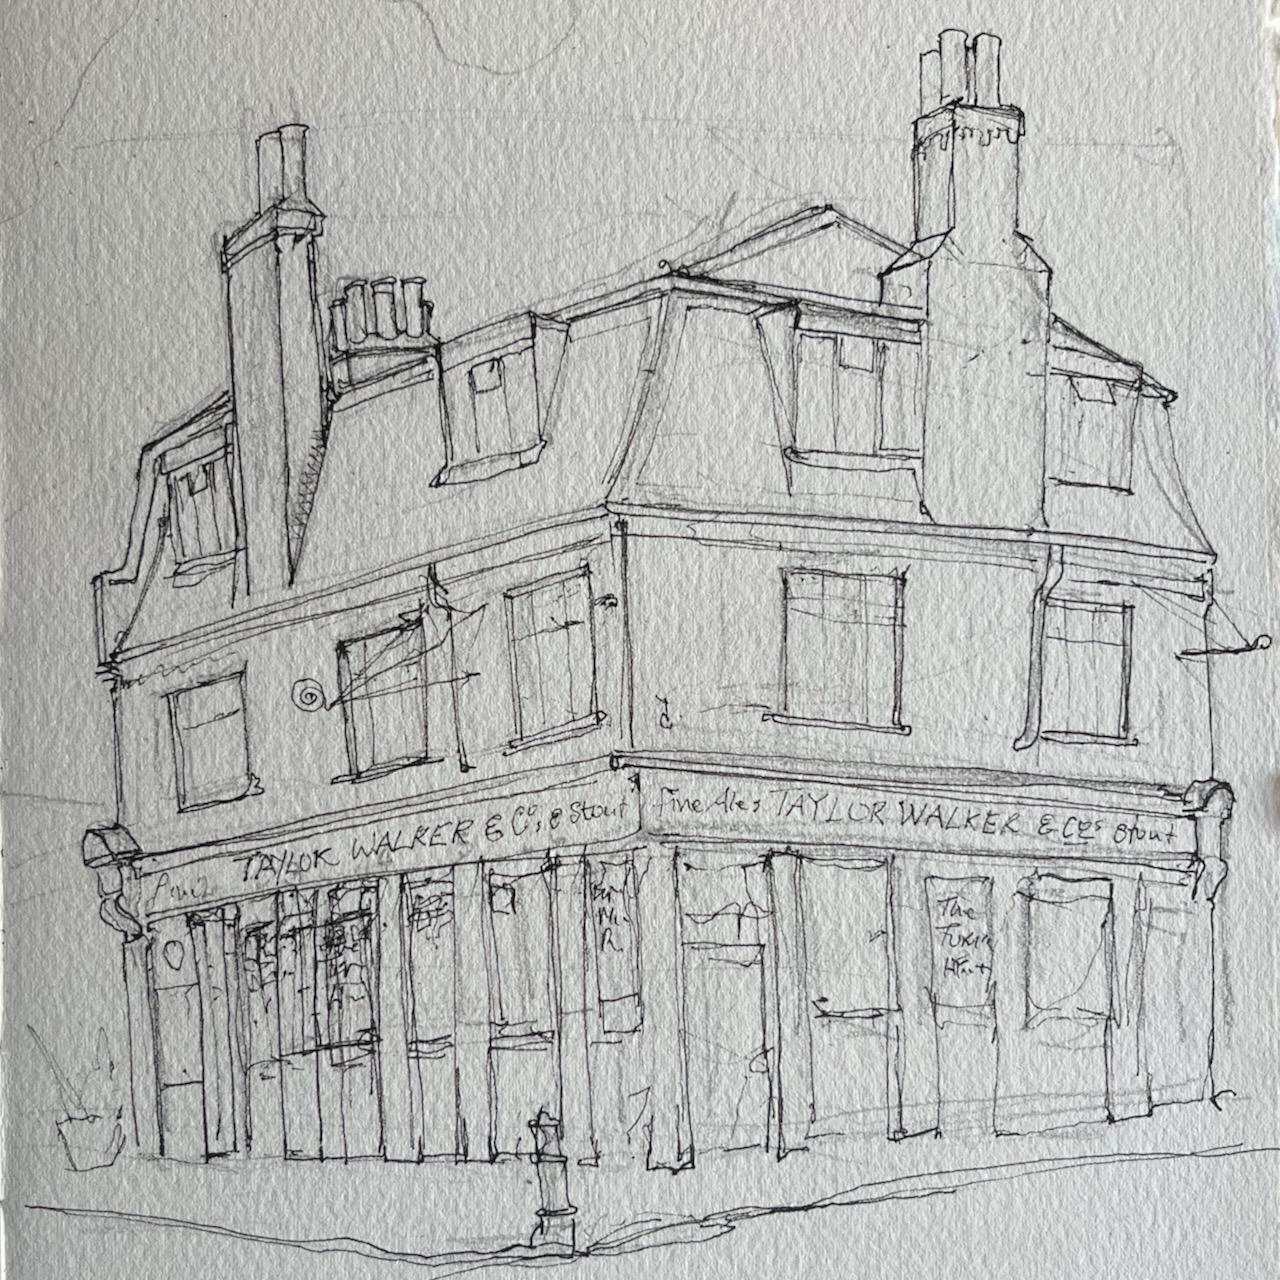
The drawing took me about 50mins on location, pen and ink. I added the colour when I got back to my desk.

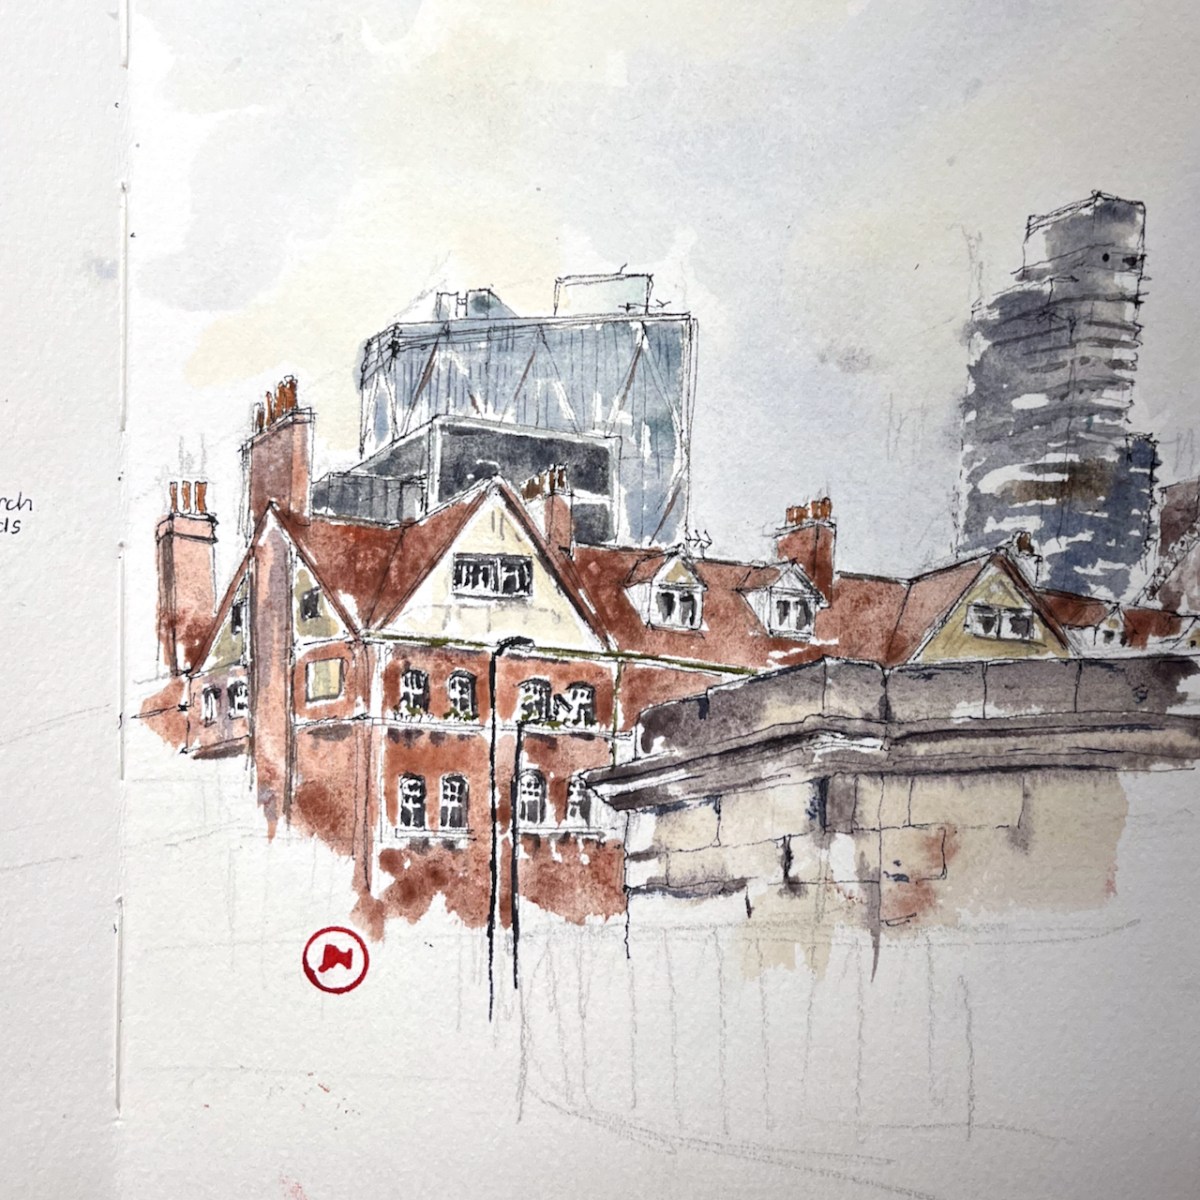
Before and after the colour went on.

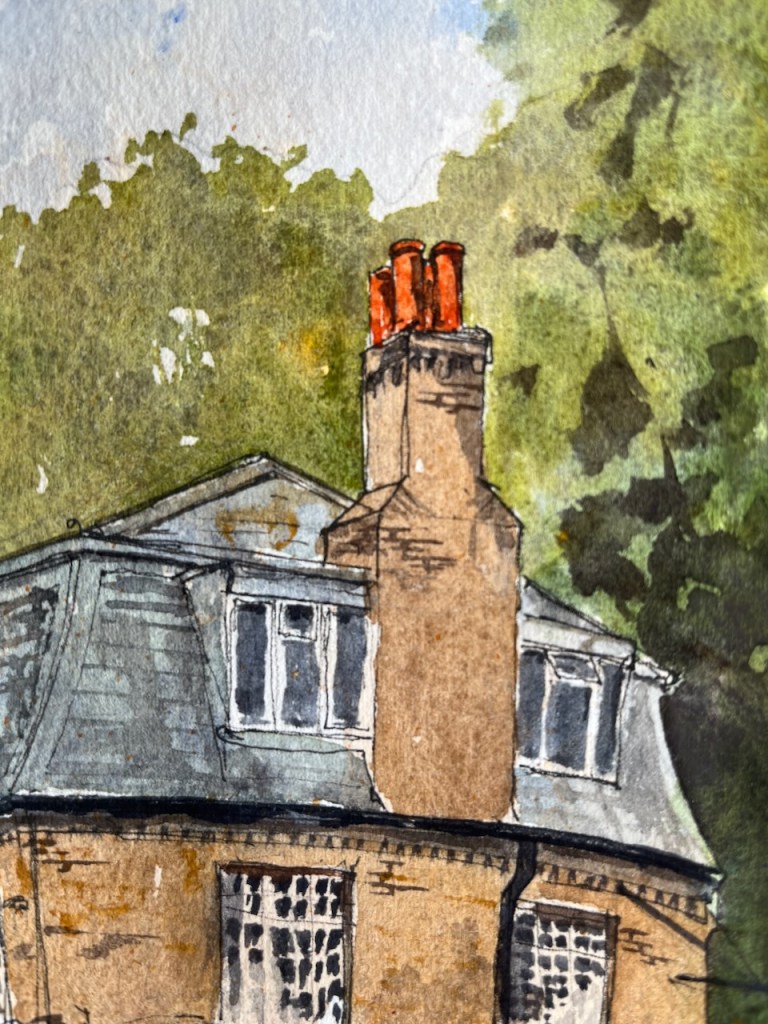
Marvellous chimneys!

The chimneys are Transparent Pyrrol Orange. Other colours are: Green Serpentine Genuine, Mars Yellow, Burnt Umber, Ultramarine Blue, Permanent Yellow Deep, and Perylene Maroon to get the darker tiled walls. The blacks and greys are Ultramarine Blue mixed with Burnt Umber. These are all Daniel Smith watercolours. The paper is Arches Aquarelle 300gsm NOT, in a sketchbook made by the Wyvern Bindery in Hoxton.

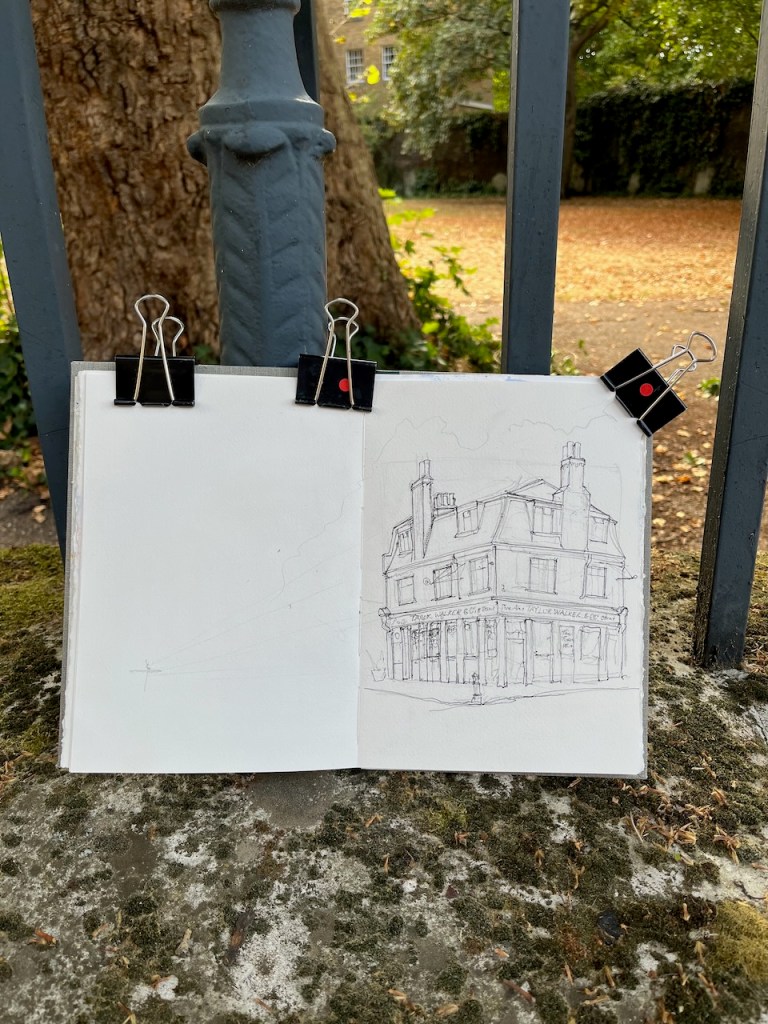
Here is work in progress:

This is a wonderful café-restaurant – recommended. It is east of Tower Bridge, about a 45 minute walk from the City.

Dip pen and W&N drawing ink.

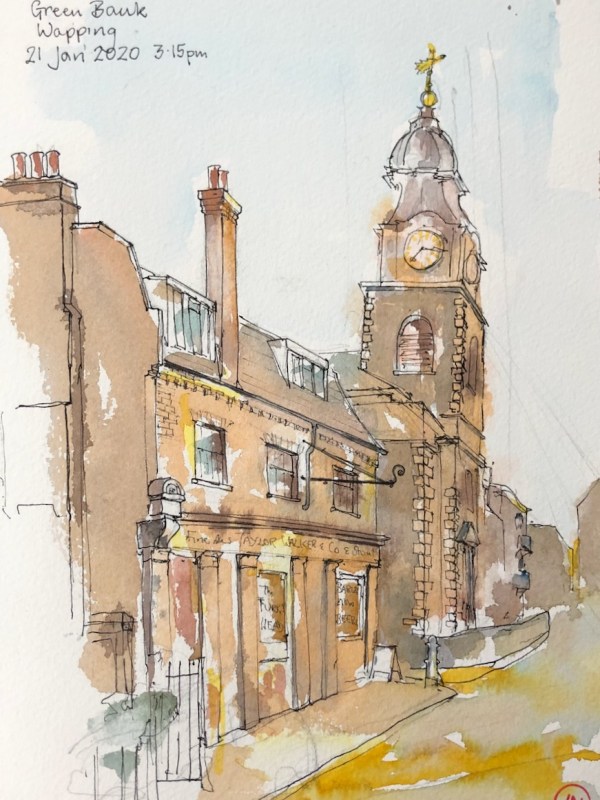
I’ve drawn the Turk’s Head before:

Turks Head Café Wapping

Here is the marvellous Turks Head Café, Wapping, rescued from demolition by local residents in the 1980s. Inside, I found warmth, quiet tables, and the gentle murmur of conversations: people actually talking to each other.…

Read more…

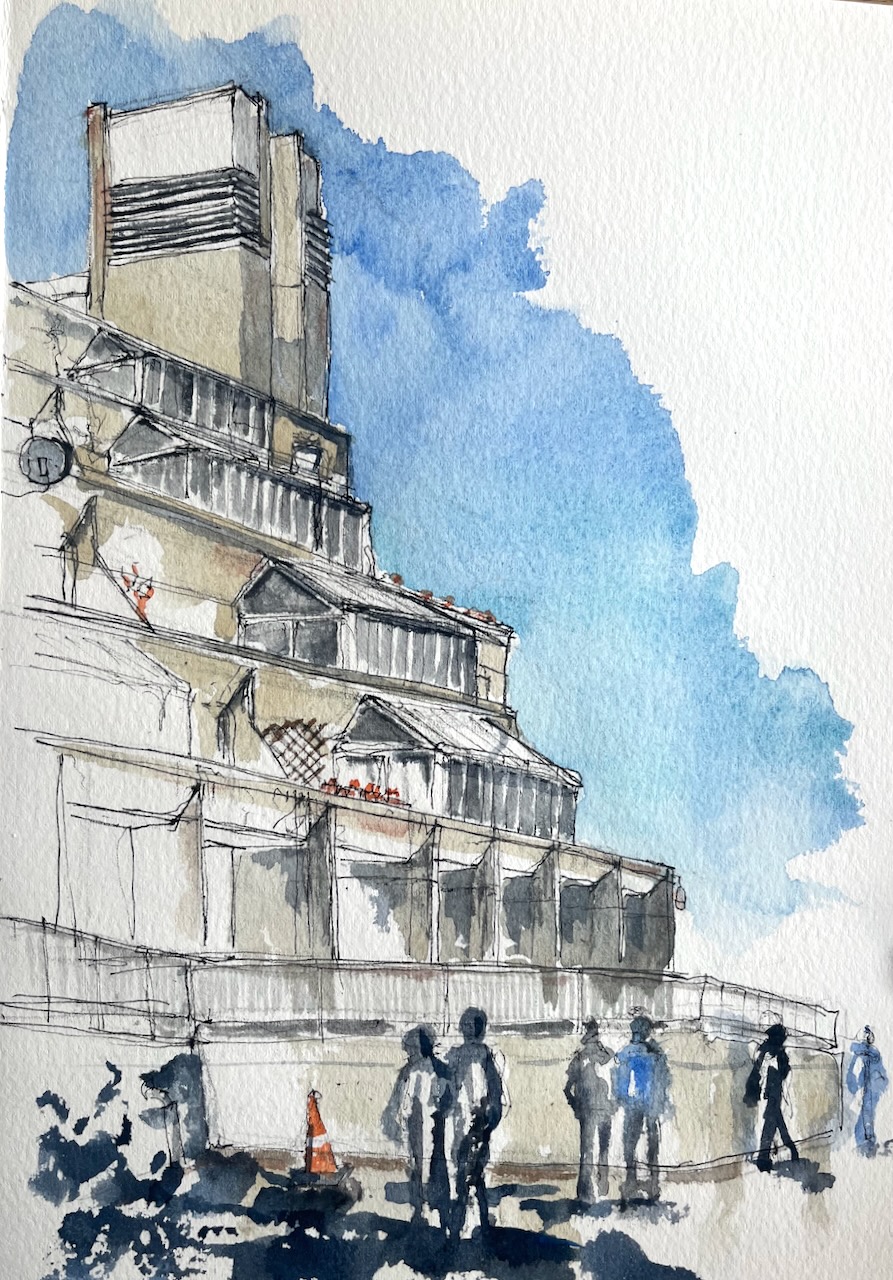
The Brunswick Centre, WC1

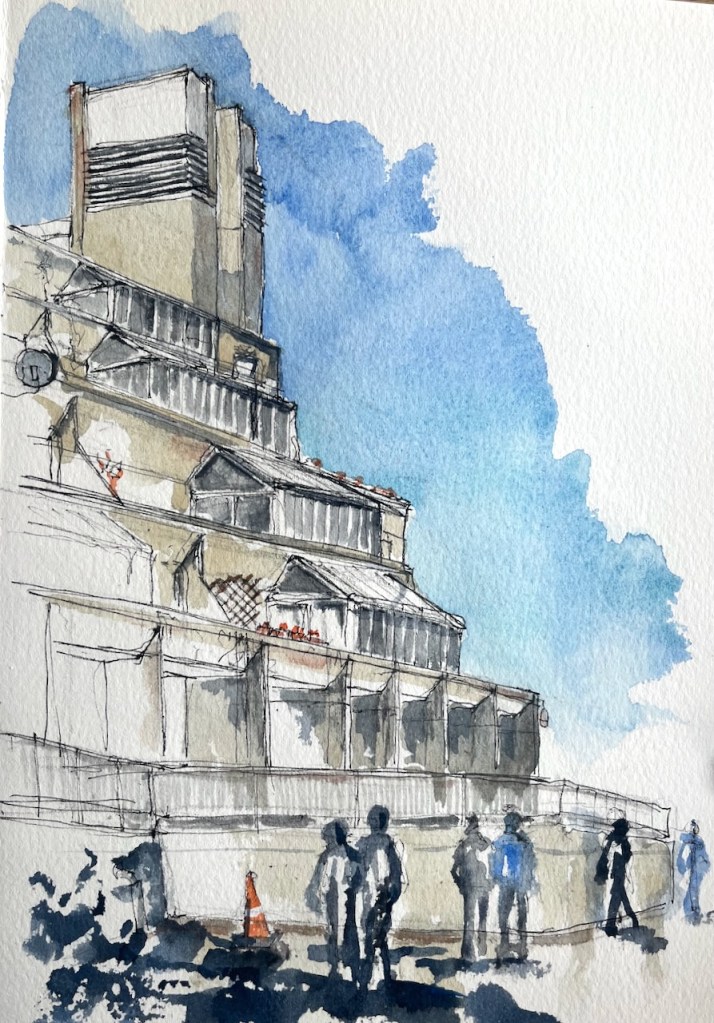
The Brunswick Centre, in Bloomsbury, London has been described as a “heroic prototype for a holistic community” [levittbernstein.co.uk]. There are 560 flats, a cinema, a medical centre and offices in a single development: hence “holistic”. It was radical in that it differs from the Georgian and Victorian houses all around.

Brunswick Centre, Bloomsbury, 13:50 9th August 2022, in Sketchbook 12

It was designed by Peter Hodgkinson during 1966-1970. The original plan was to extend the development all the way up to the Euston Road. There was a significant renovation in 2006 by the architects Levitt Bernstein. They made the shop fronts extend into the plaza in the middle, renovated the flats and added an “anchor supermarket” (Waitrose) at the northern end.

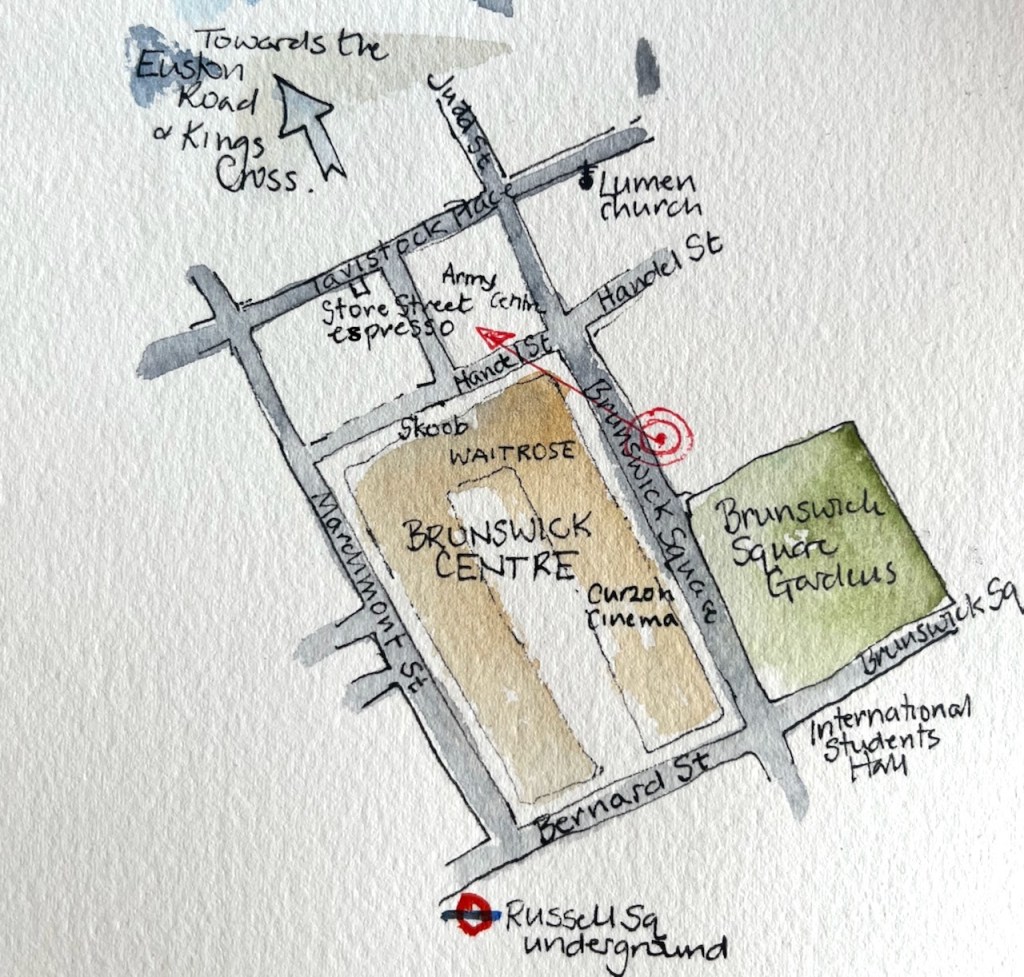
Where I did the drawing

I sketched the pen and ink on location, then repaired to the Store Street espresso on Tavistock Place to do the colour. There are very few colours in the picture: Buff Titanium, Ultramarine Blue, Burnt Umber and a tiny bit of Transparent Pyrrol Orange.

Bastion House, 140 London Wall

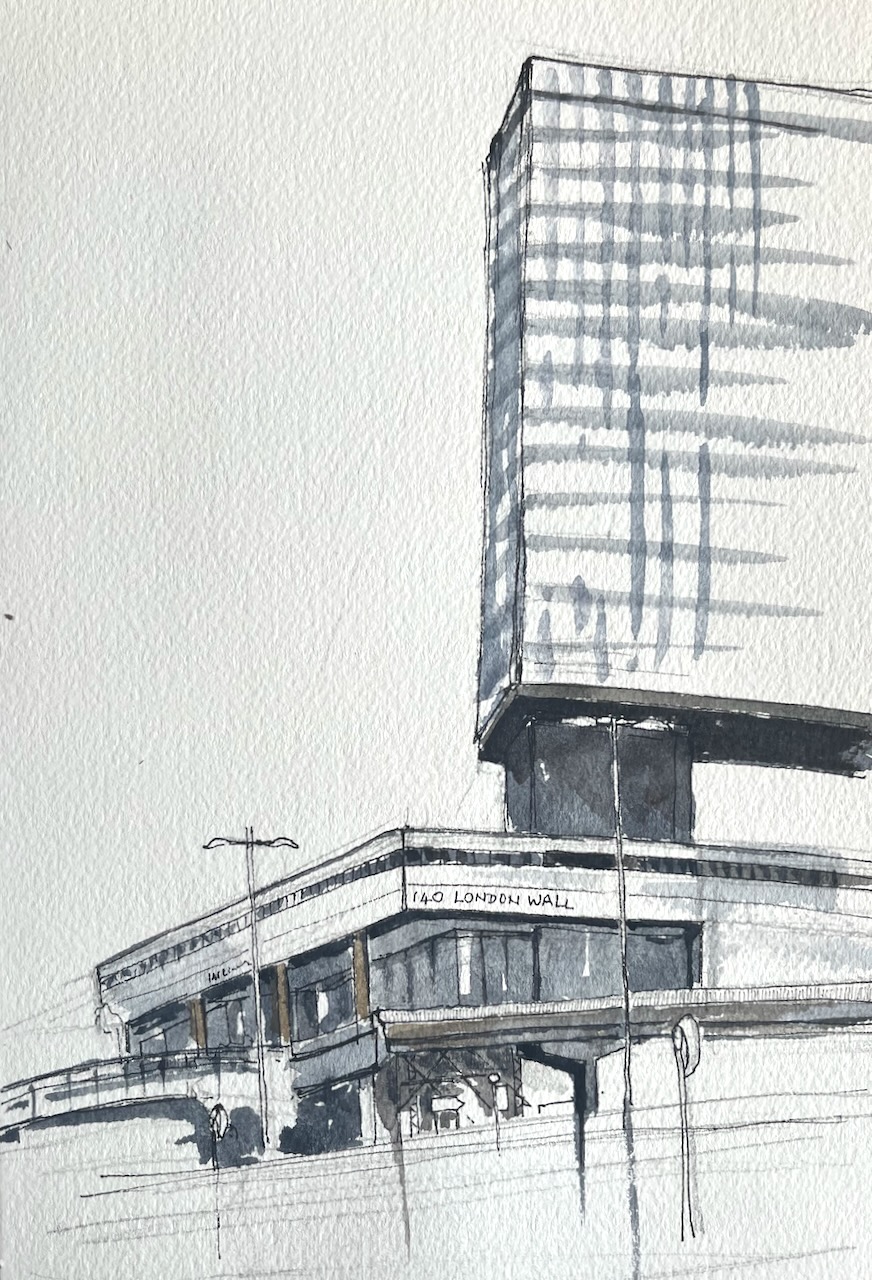
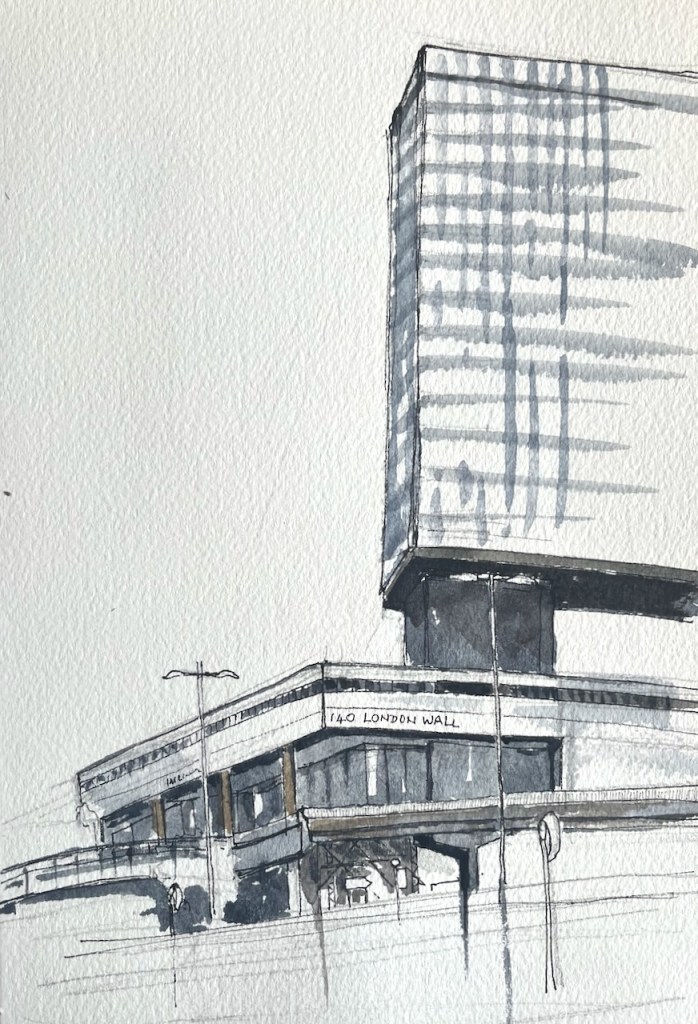
Earlier this month, I made a quick sketch of Bastion House, from London Wall.

140 London Wall, Bastion House, sketched 2nd August 2022 from London Wall, in sketchbook 12

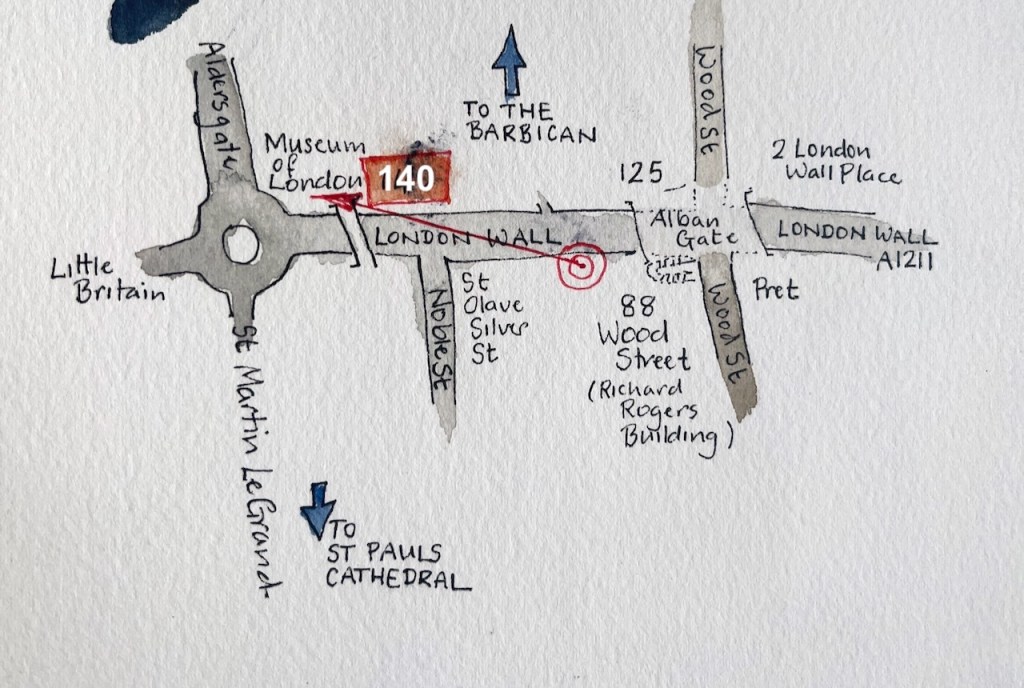
Here’s a map:

The architect was Philip Powell of Powell and Moya. The building was completed in 1976. I like this building. It reminds me of the “obelisk” in the film “2001 – A Space Odessey”.

The City of London have the idea that they are going to demolish this building, and the Museum of London next to it, and build three large office blocks: bigger and wider than the existing buildings, providing some 750sq ft of commercial office space.

This mystifies many of us, as we witness empty office blocks all around this location. It also angers us, as such huge buildings will take sun from the residential estate to the North. There seems to be a case for pausing the proposed project, and considering renovation of the existing buildings. Renovation would be better from a carbon emissions point of view, as demolition and construction are a large source of carbon dioxide emissions.

There is a co-ordinated movement to ask the City of London to think again. The website is here: https://www.londonstartshere.co.uk/

I have sketched these threatened buildings before:

Bastion House, London Wall, from Andrewes House

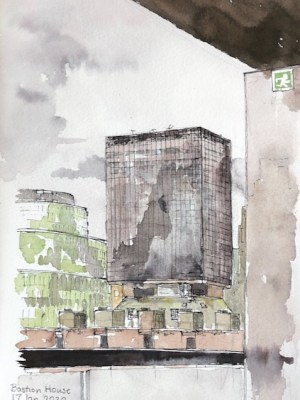
I hastened to draw the magnificent Bastion House, on London Wall. It is due for demolition. In the foreground you see the balcony and privacy screen of the flat in Andrewes, whose leaseholder had kindly hosted me. The line of red brick, and what looks like chimneys, in the foreground are the rooftops of a part of the Barbican, “The Postern”. Behind them is the Barber-Surgeons’ Hall on Monkwell Square,…

click here to read more

Bastion House from Podium Level

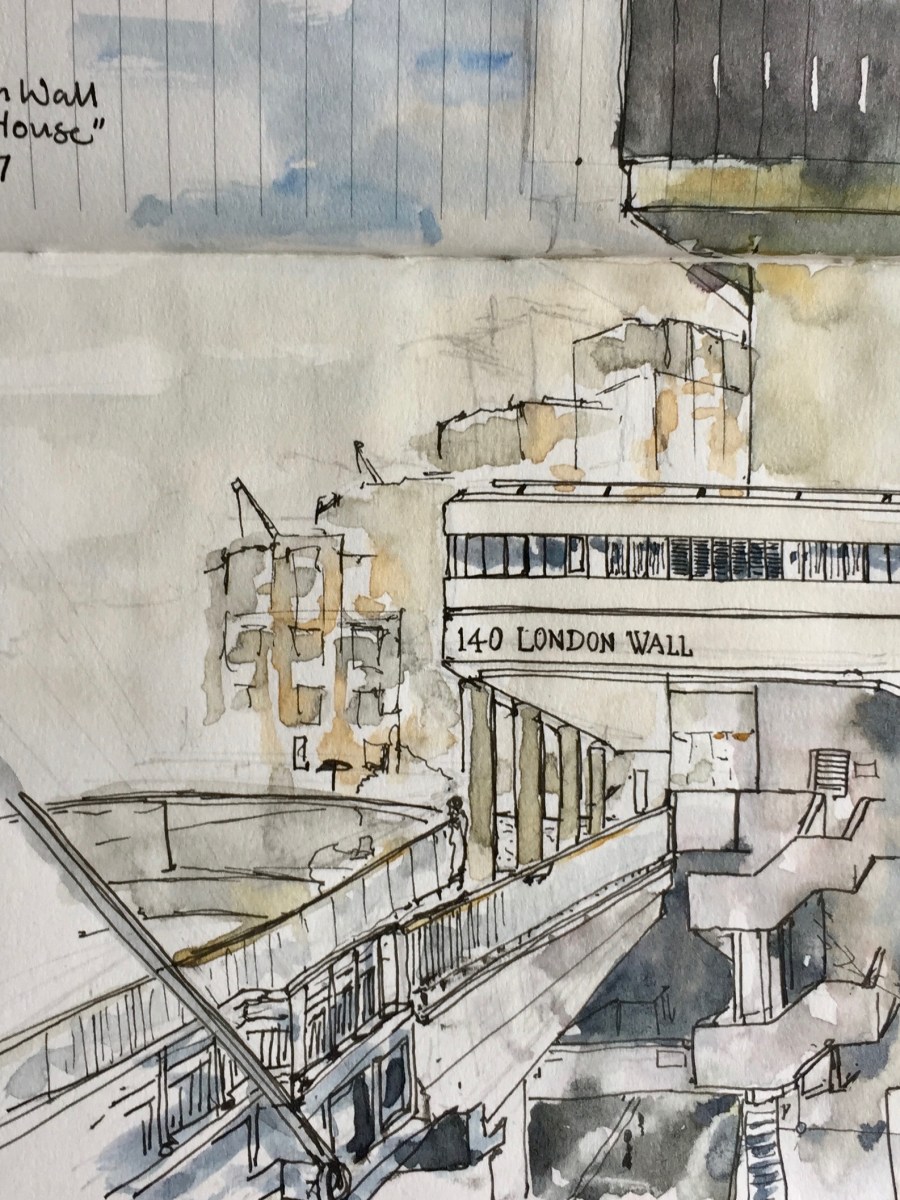
Bastion House aka 140 London Wall is a huge modernist monolith, reminiscent of the monolith in “2001 – A Space Odyssey”. I couldn’t find a site to draw the monolith part today, so here is a view at Podium Level, looking West towards the Museum of London. You see the dark undercroft, walkways and a road to a car park. Also you see the bridge that crosses London Wall. http://postwarbuildings.com…

click here to read more

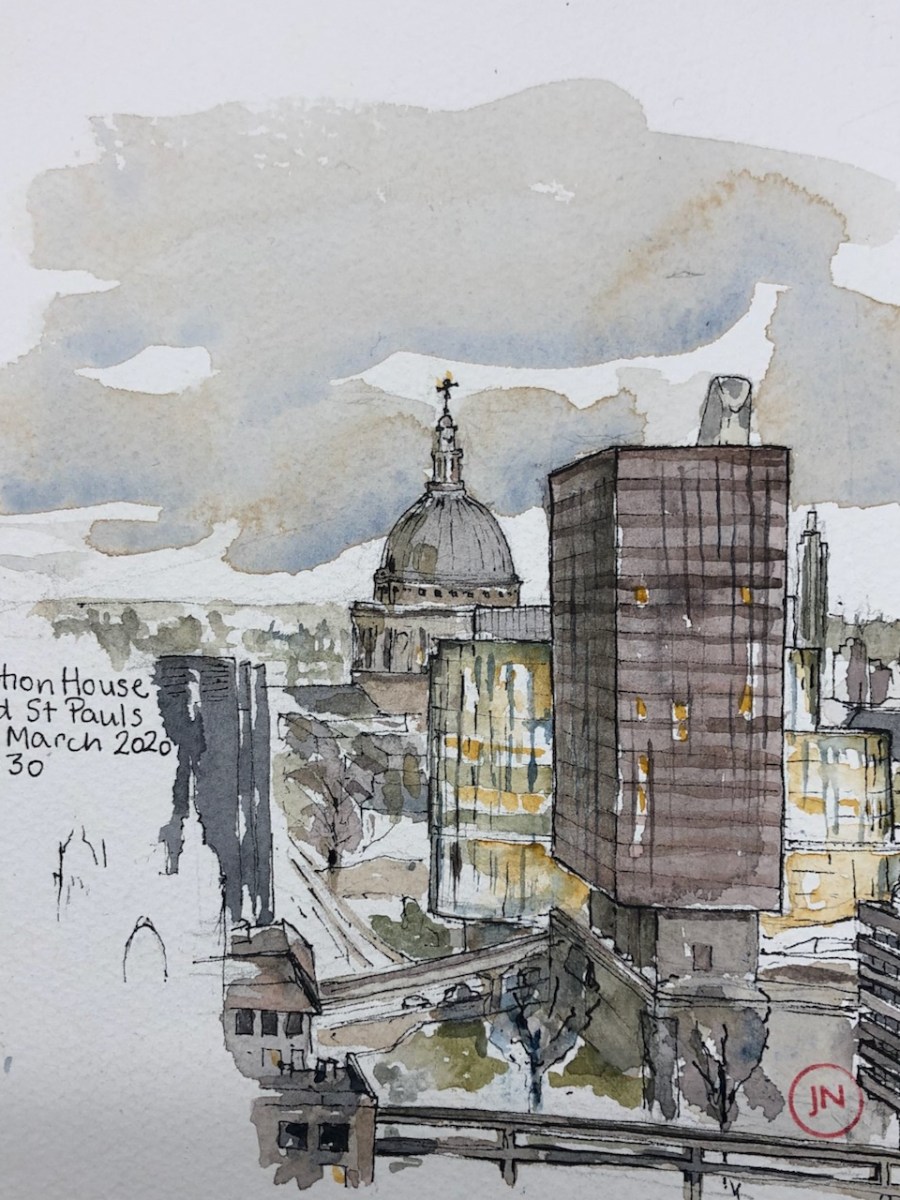
St Pauls and Bastion House

I am sketching the views out of the window. Just visible over the top of Bastion House is the top of “OneBlackfriars”. In the foreground: Mountjoy House, Barbican, on the right. Along the bottom is the Barbican Highwalk which joins Mountjoy House and Wallside. I have drawn Bastion House before: This drawing took rather a long time as I stopped a couple of times. As a result, by the time…

click here to read more

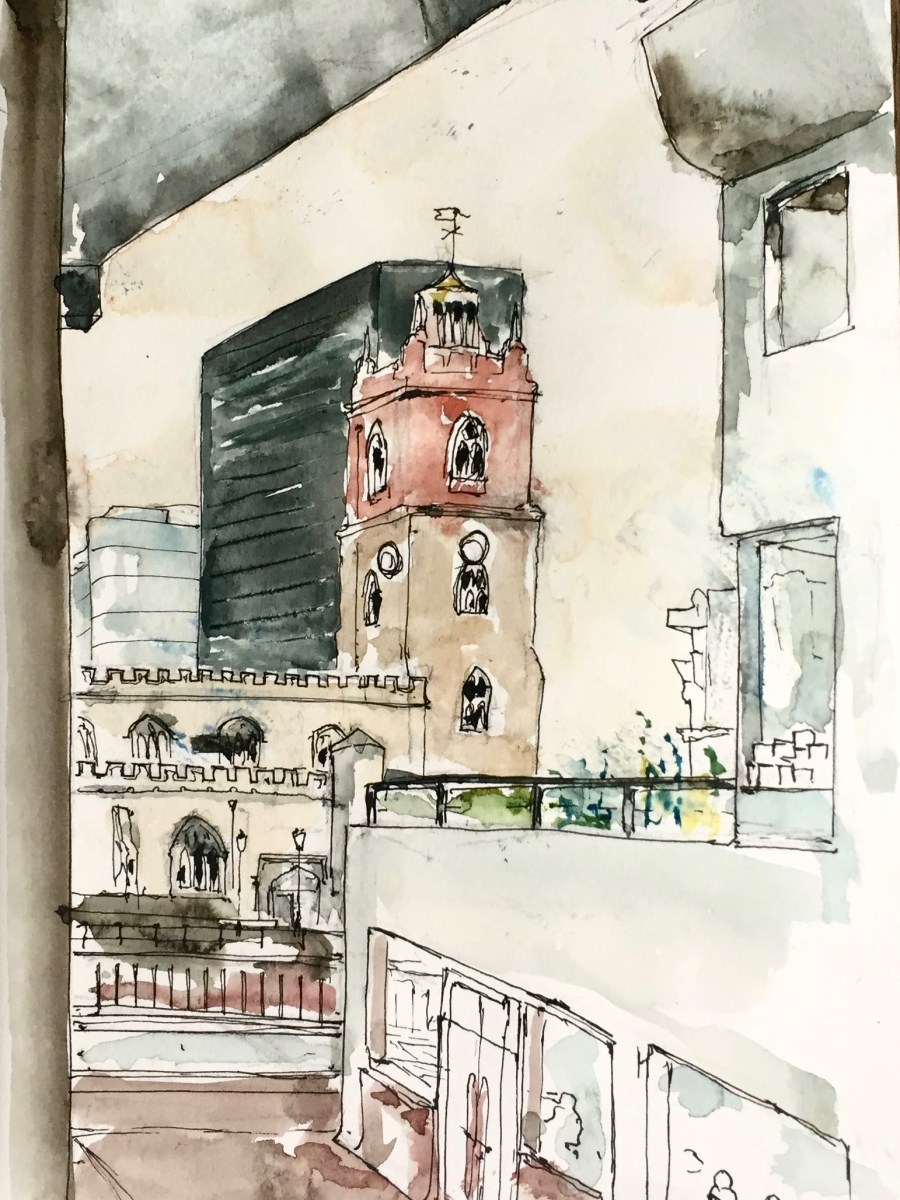
St Giles and Bastion House

Today Urban Sketchers London held a “sketch crawl” in the Barbican. So I joined them. An astonishing number and diversity of people assembled inside the entrance of the Barbican Centre at the appointed time of 11am. I counted about 35 and then another dozen or so joined. All shapes and sizes of people, tall, short, studious-looking or flamboyant, quiet or talkative, smart or windblown, old or young, all were there.…

click here to read more

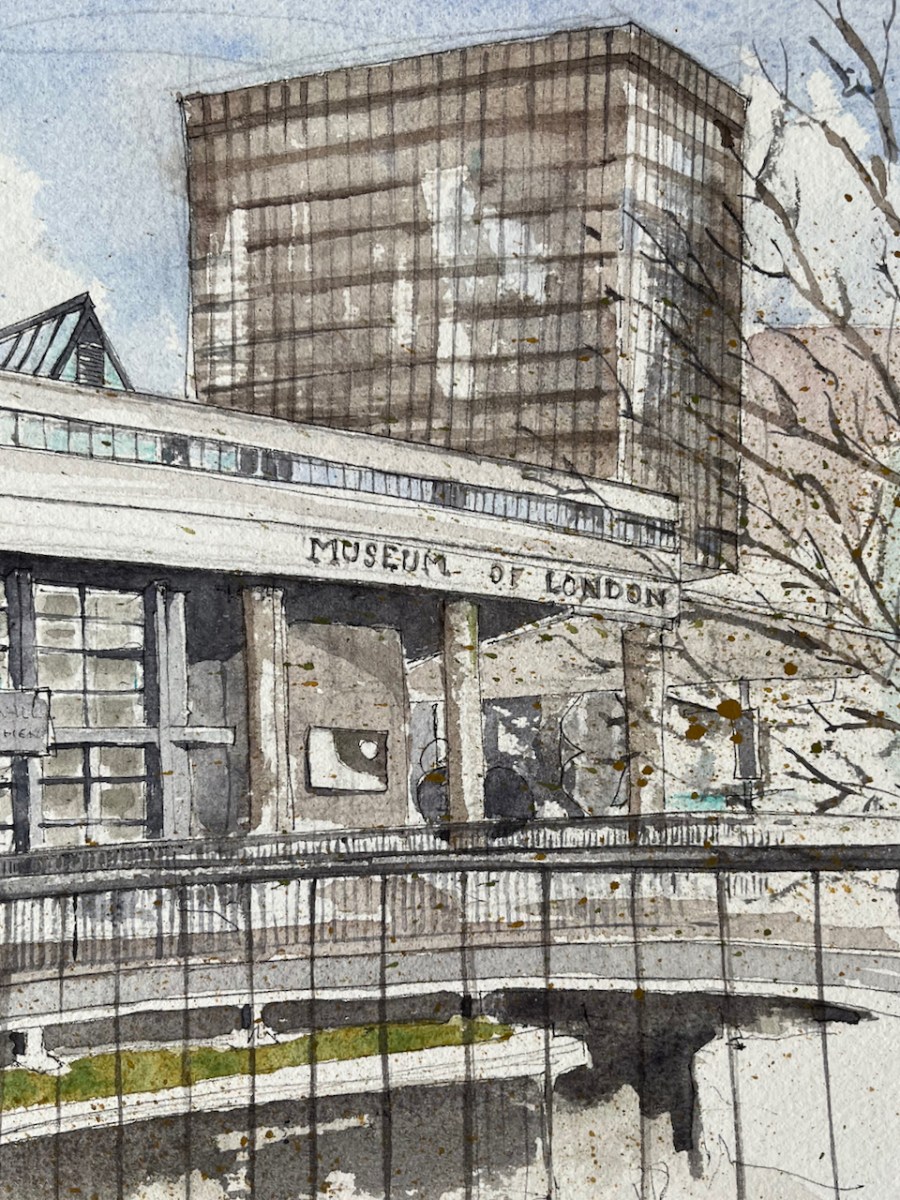
The Museum of London EC2

From the highwalk on the Rotunda there is a really amazing view of the Museum of London and Bastion House. This whole view going to change radically, if the City of London plans are approved. The Museum of London is in the South West corner of the Barbican. It was designed by Philip Powell and Hidalgo Moya. The Museum opened in 1976. The City of London plan to close it…

click here to read more

Buildings in Yorkshire

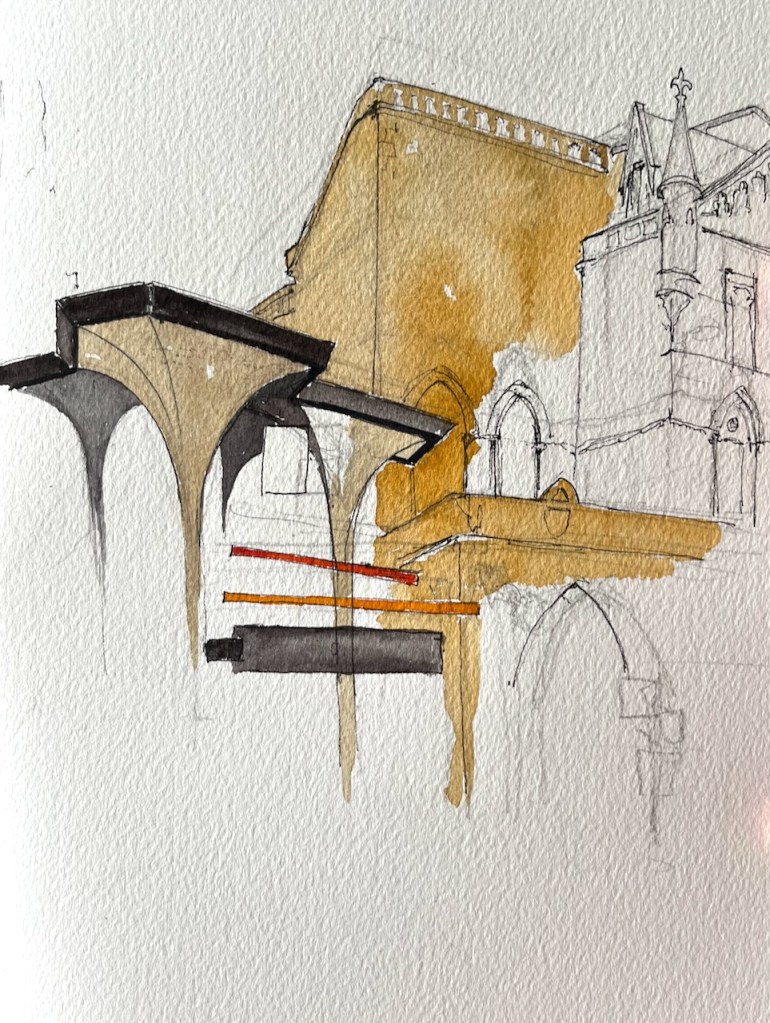
Have you seen this amazing annex to the Theatre Royal in York?

Theatre Royal Extension, York. 28 July 2022 in sketchbook 12. 10″ x 7″

It’s a stunning addition to the Victorian theatre next door. The older part of the theatre, on the right of my drawing, is in the Gothic revival style around 1879, designed by the then city engineer G Styan. The modernist extension, whose amazing soaring shapes are on the left of my drawing, was designed by Patrick Gwynne and RA Sefton, in 1967. The whole thing has been redeveloped in 2016, retaining the external shapes. I love the courage of this modernist extension. It’s not far from the station. I sketched it waiting for the train.

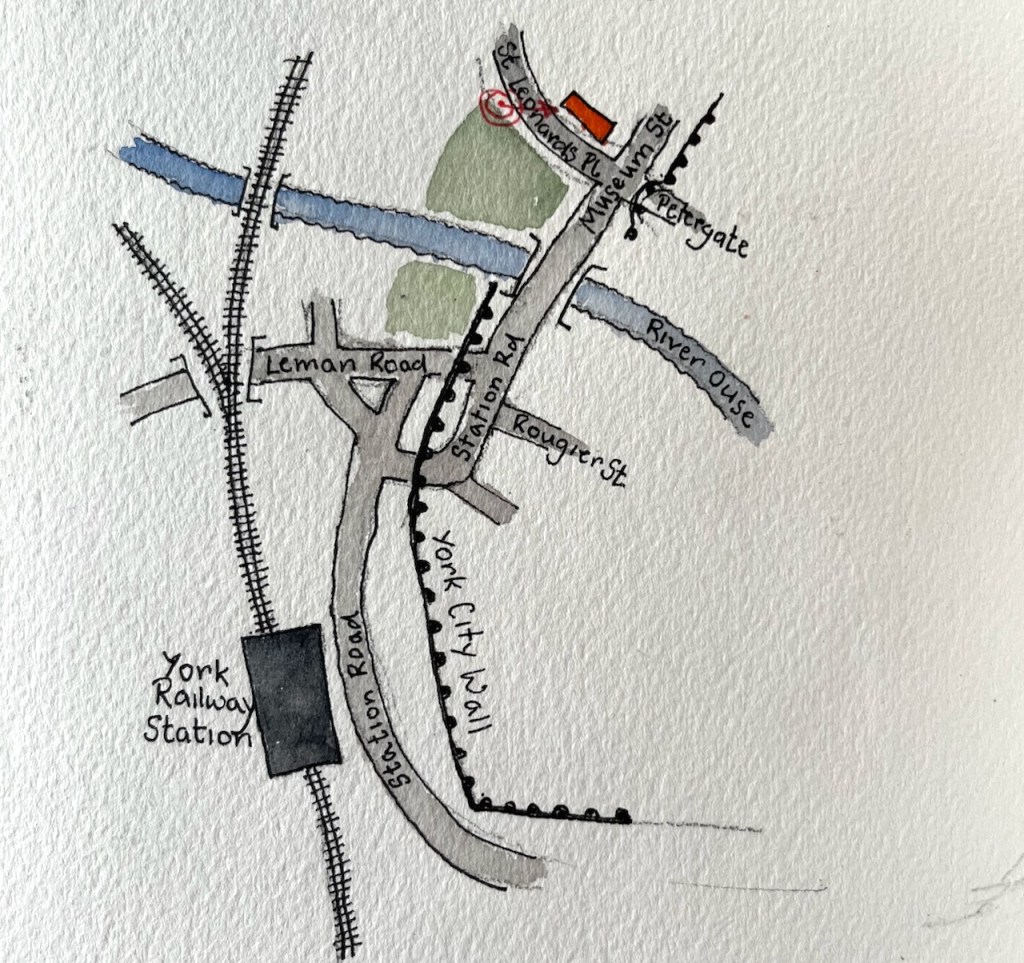
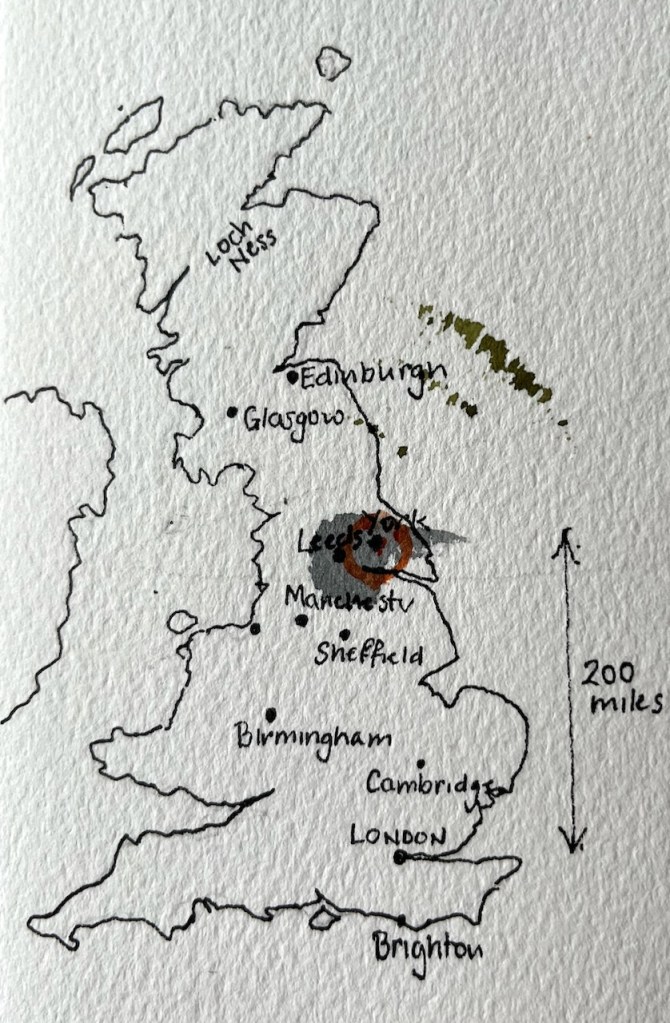
The Theatre Royal (in red) is just a few hundred yards from the station.

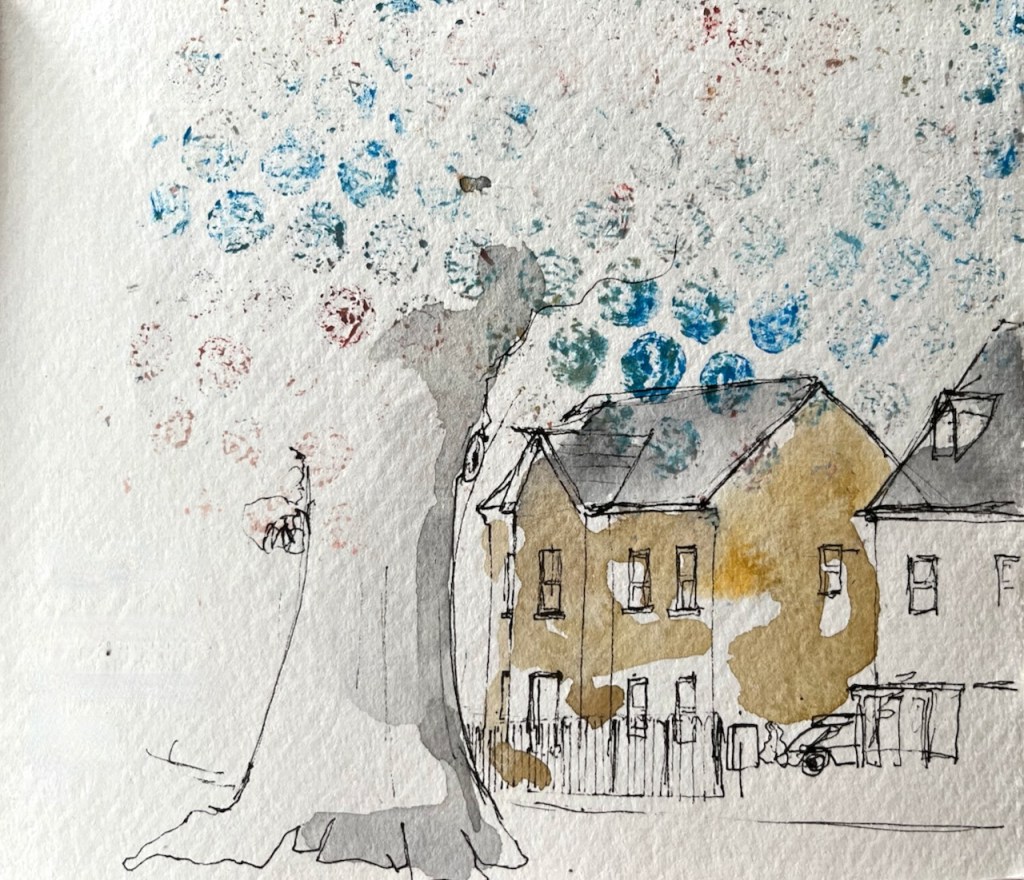
Here is a 21st century housing estate in the area. It’s an interesting contrast to the Theatre Royal extension. In this case the architects made new buildings which look traditional on the outside. They even have chimney pots. Inside they have 21st century standards of insulation, heating and plumbing. The chimney pots are simply decorative.

21st century housing in Yorkshire, in sketchbook 12, July 2022

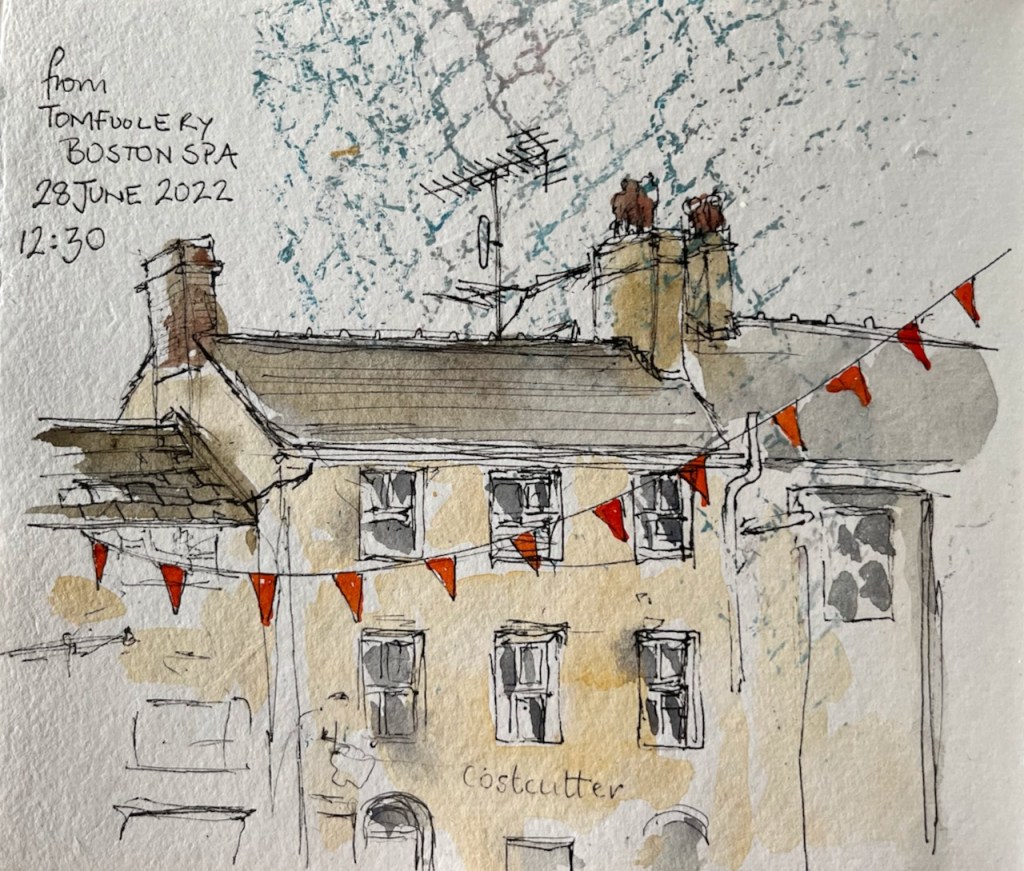
Here are some smaller sketches I made touring around:

The Hepworth Wakefield was a revelation: well worth a diversion. It’s a beautiful building itself, which I shall be sure to sketch when I visit again.

Yorkshire – halfway up the UK mainland.

I’ve sketched in York on a previous visit, see this post:

Sketching in York

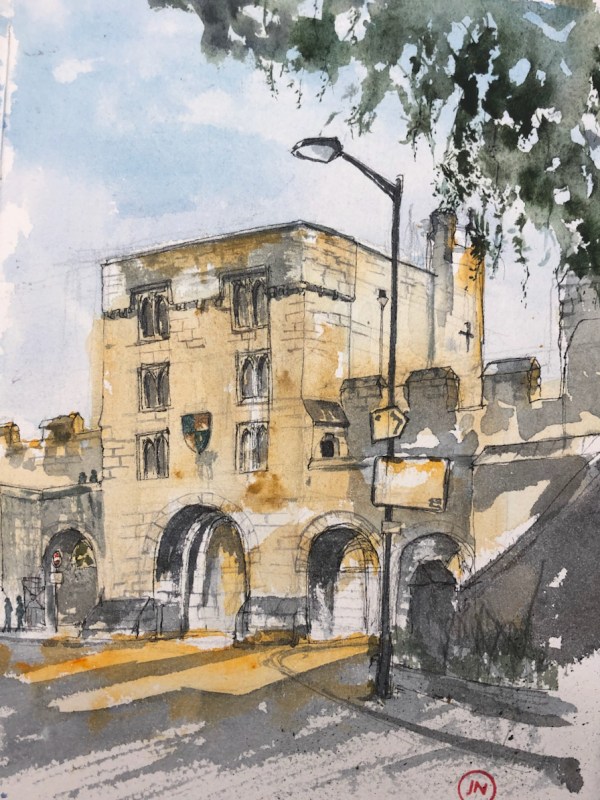
Here is the “Micklegate Bar”, which is one of the great gates through the old City wall into the centre of York. I sketched this outside a bar called “Micklegate Social”. The staff were inside, cleaning and setting up. They…

read more

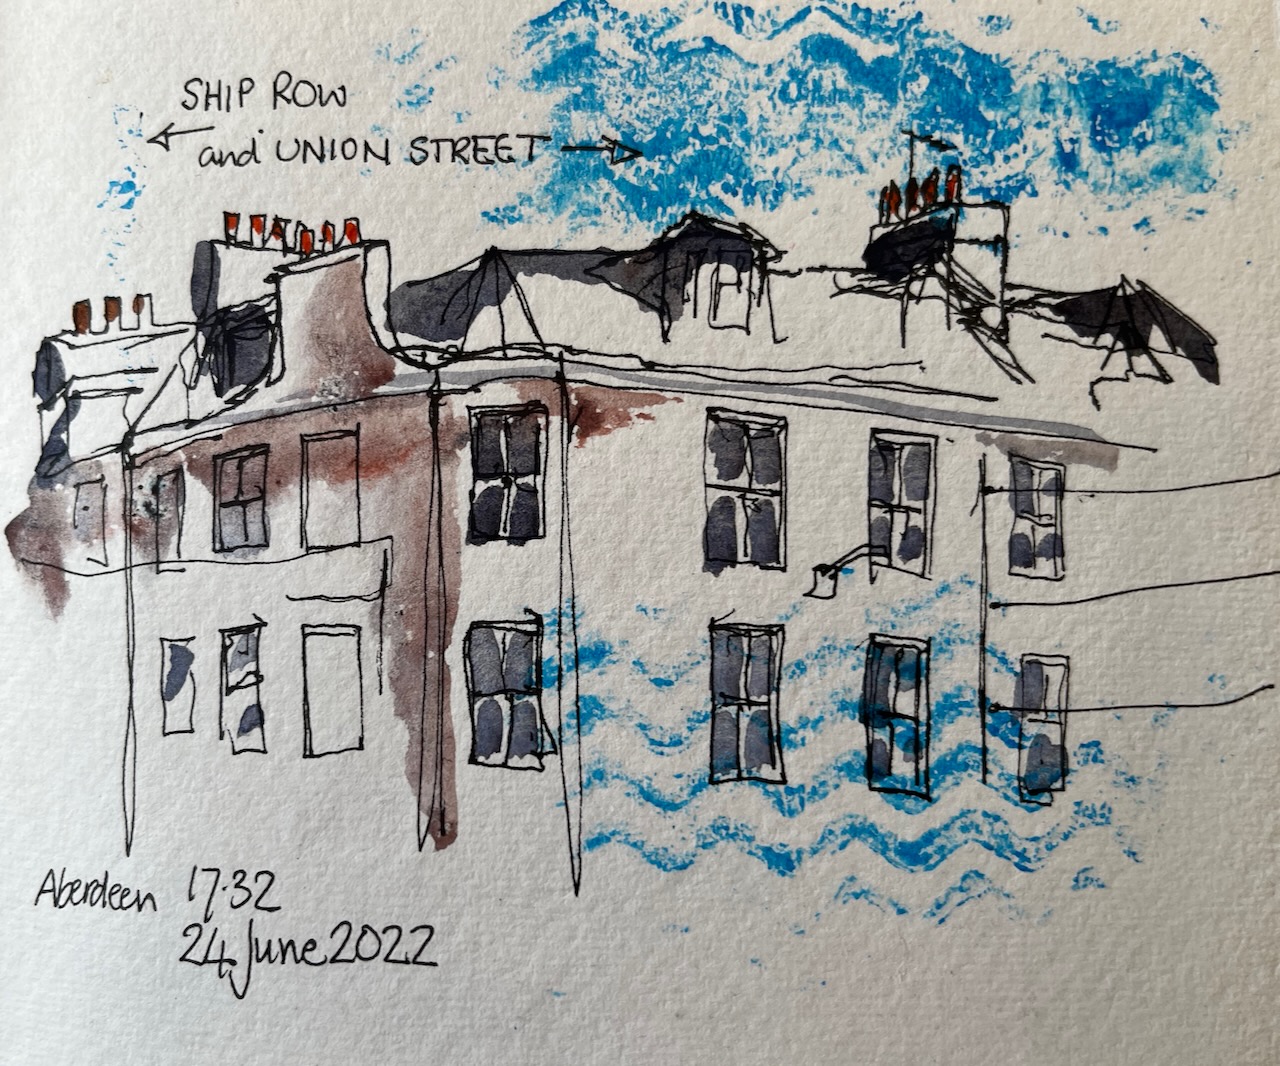
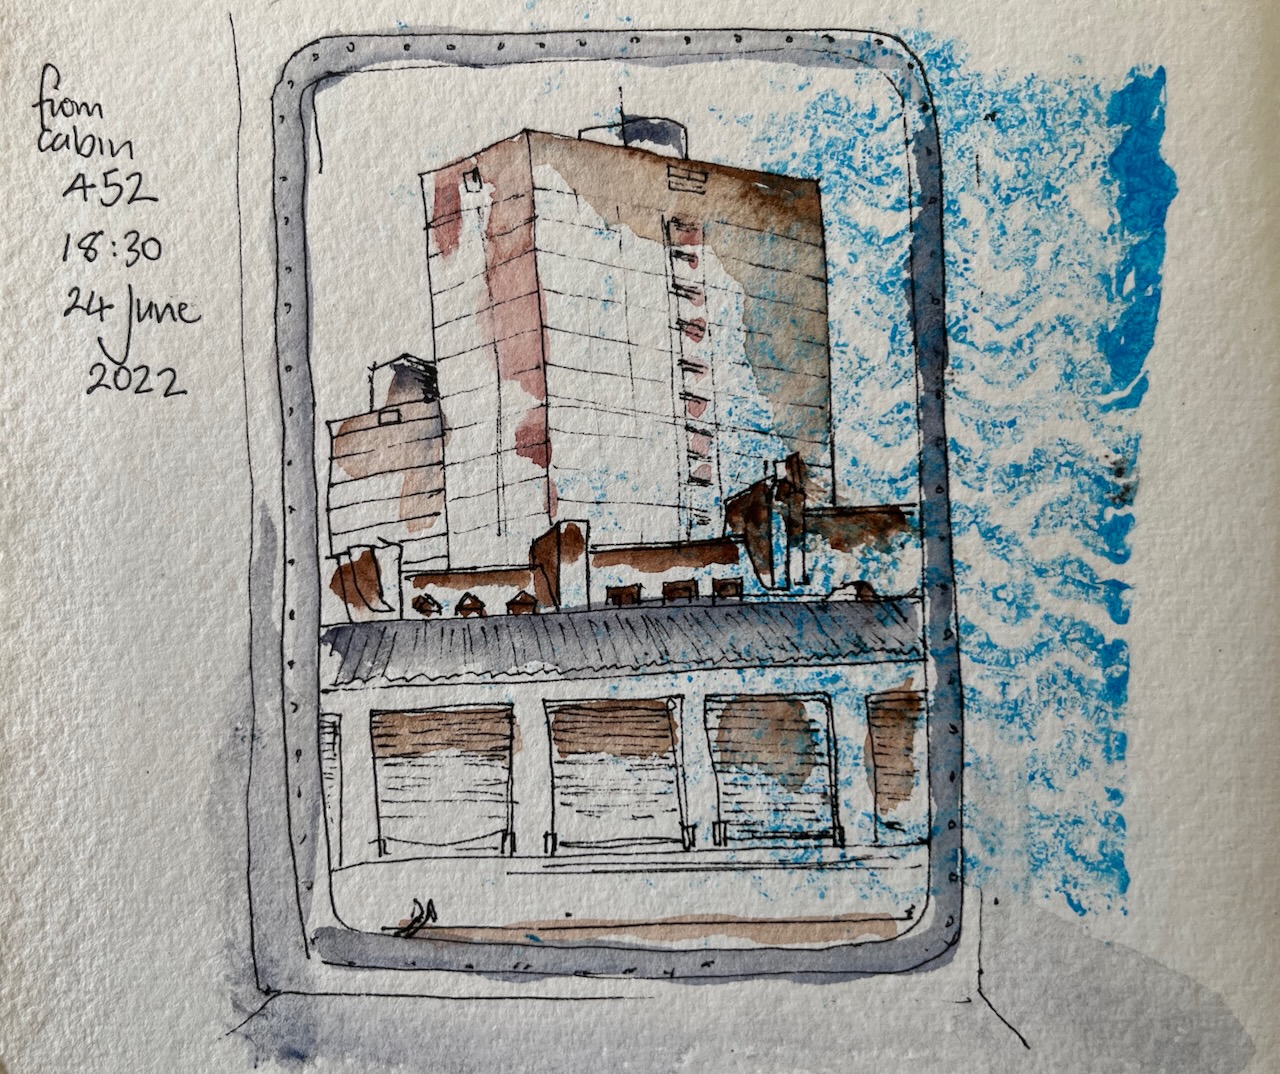
Sketching in Aberdeen, summer 2022

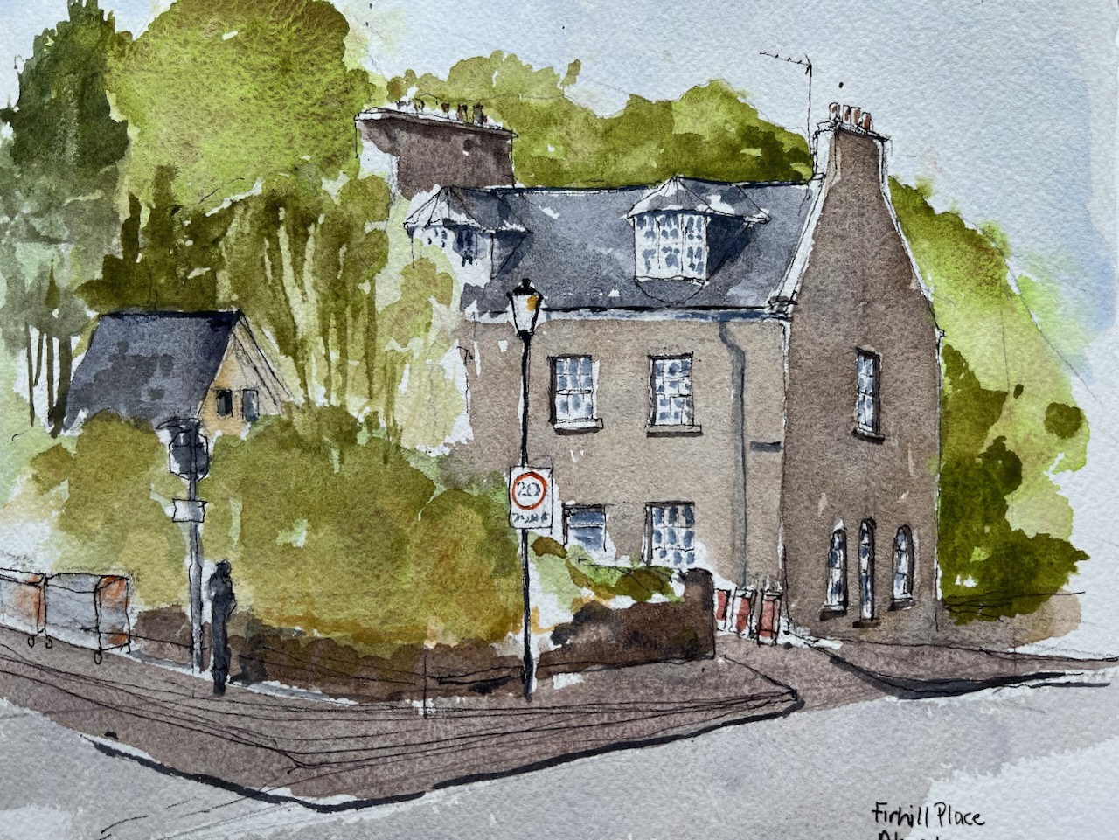
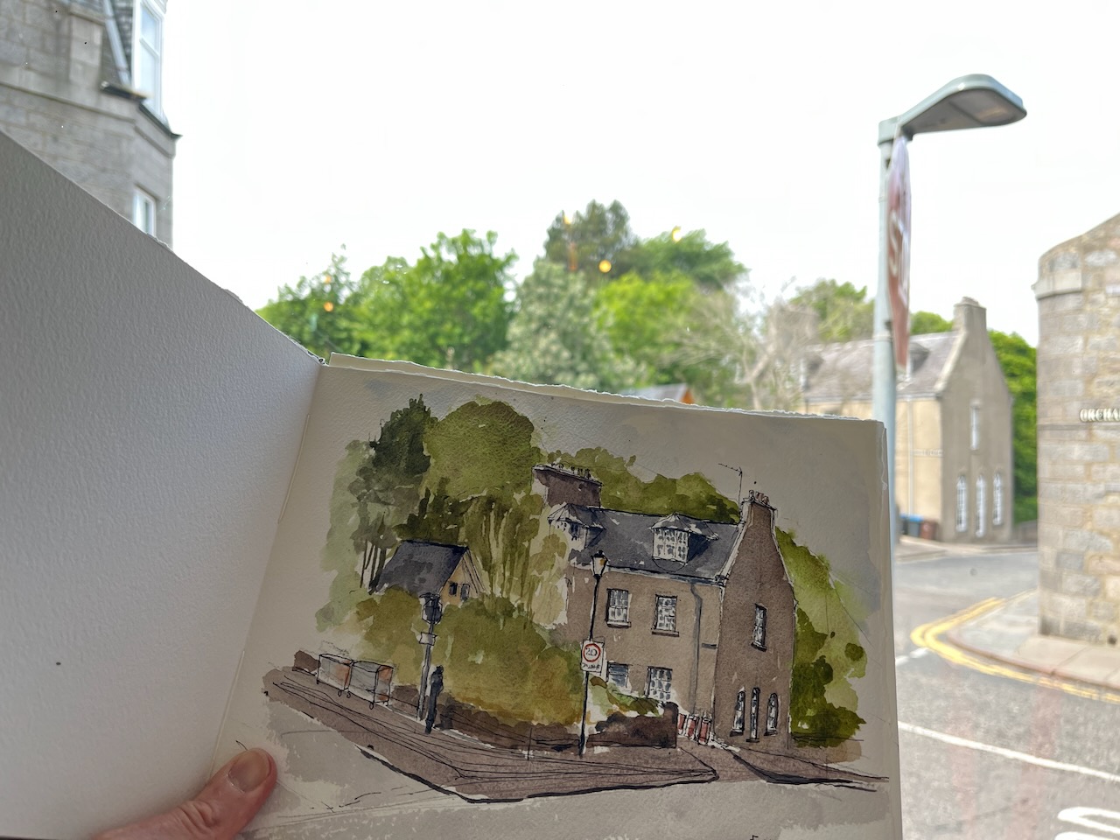
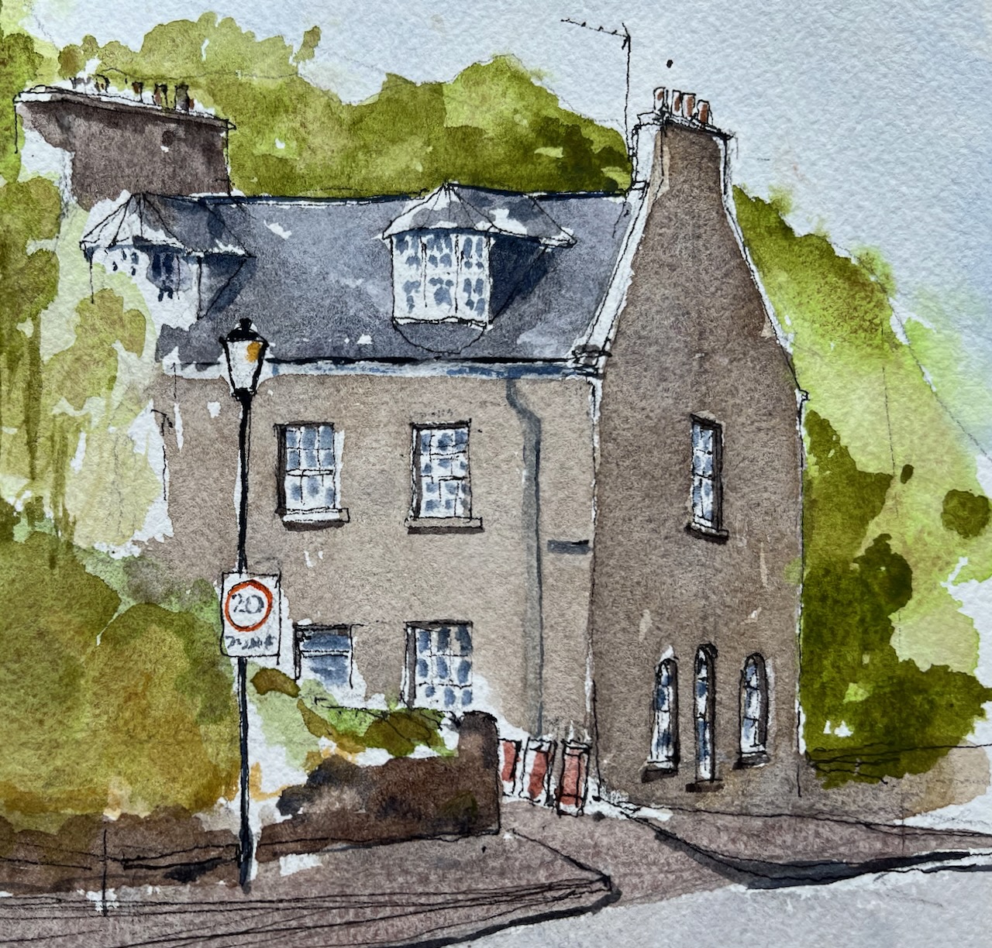
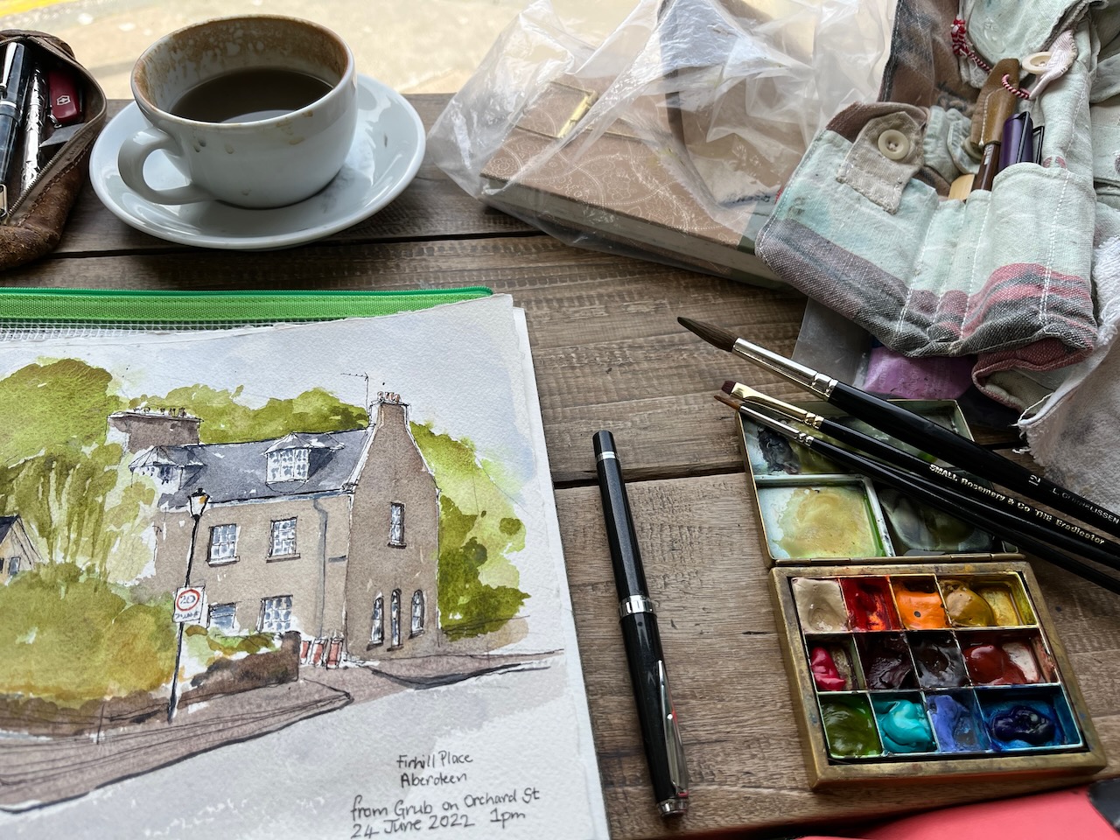
Here is a house in Firhill Place, Aberdeen, near the University.

House in Firhill Place, Aberdeen, 24 June 2022

I sketched it from a coffee shop called “Grub”, on Orchard Street.

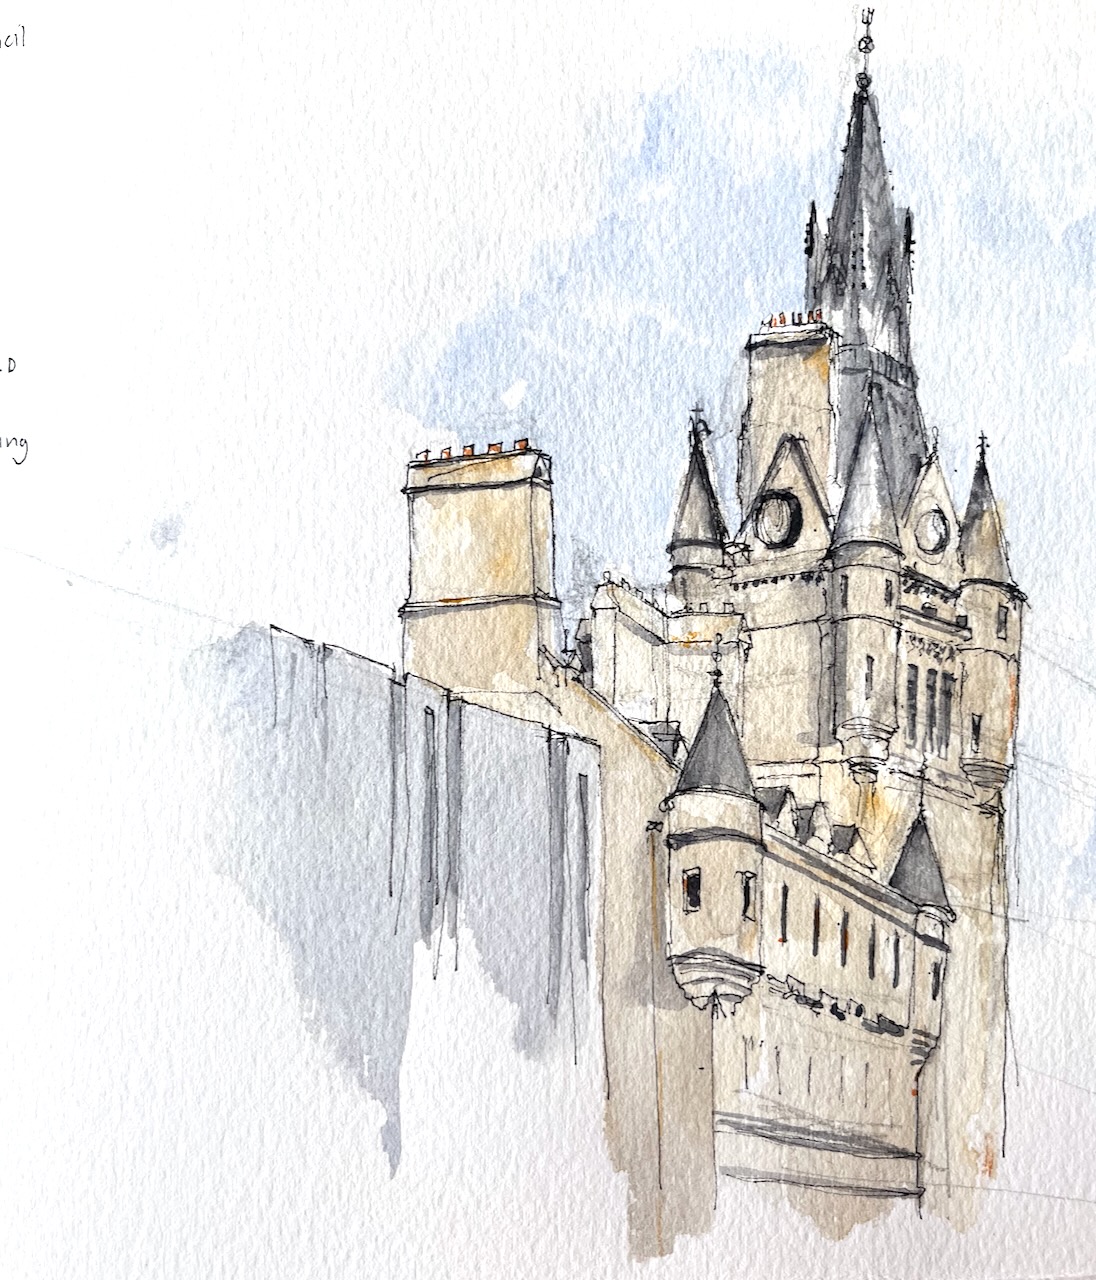
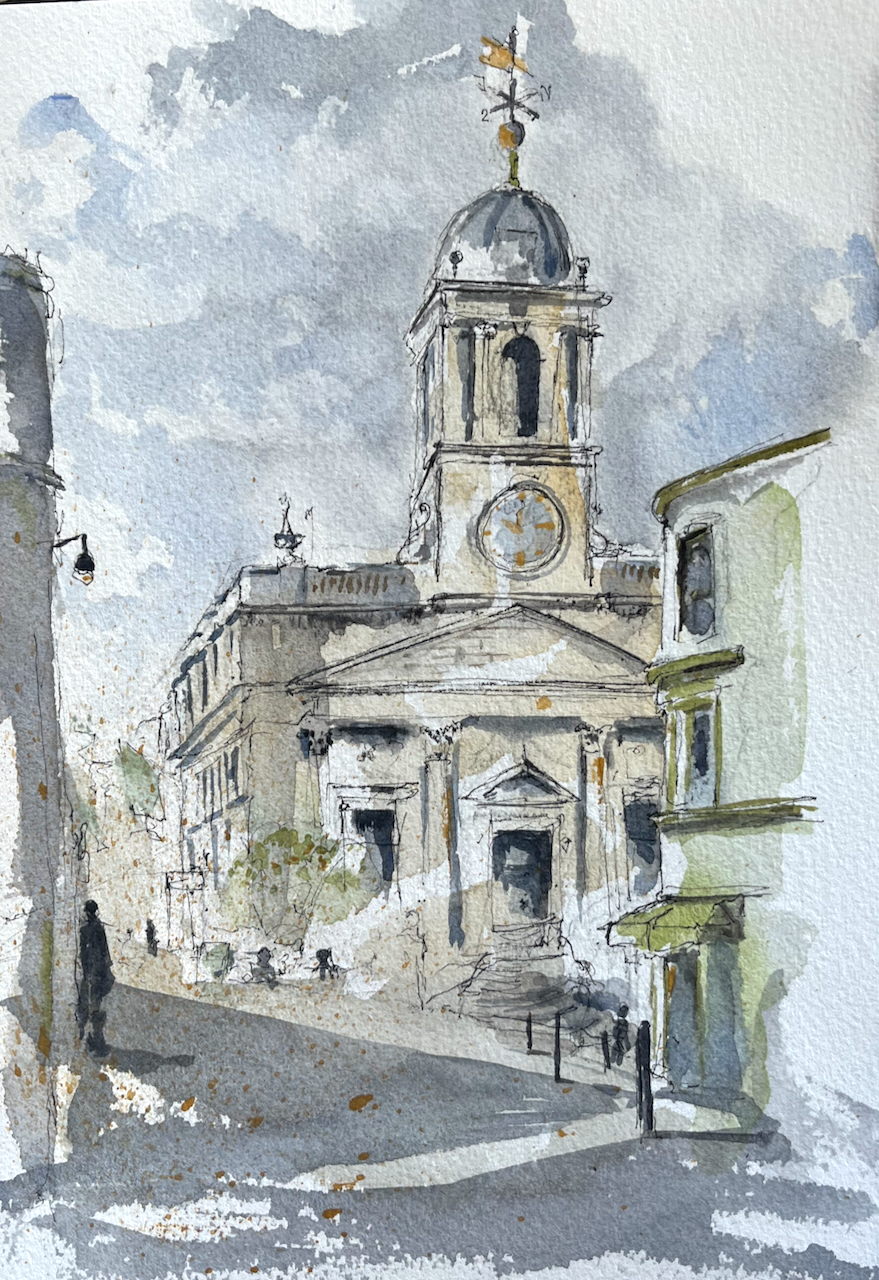
Here’s Aberdeen Town House, with its marvellous turrets.

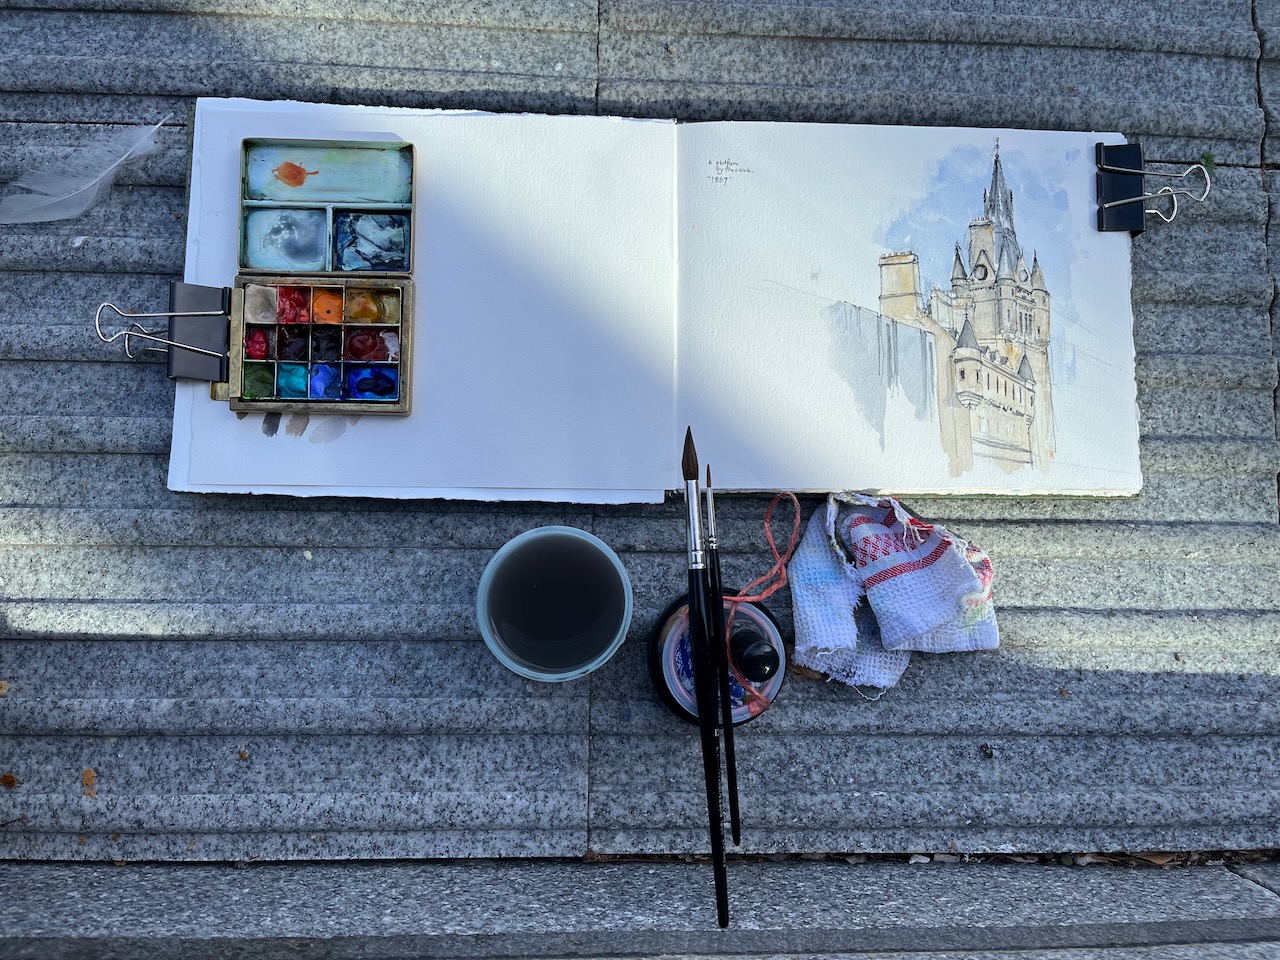
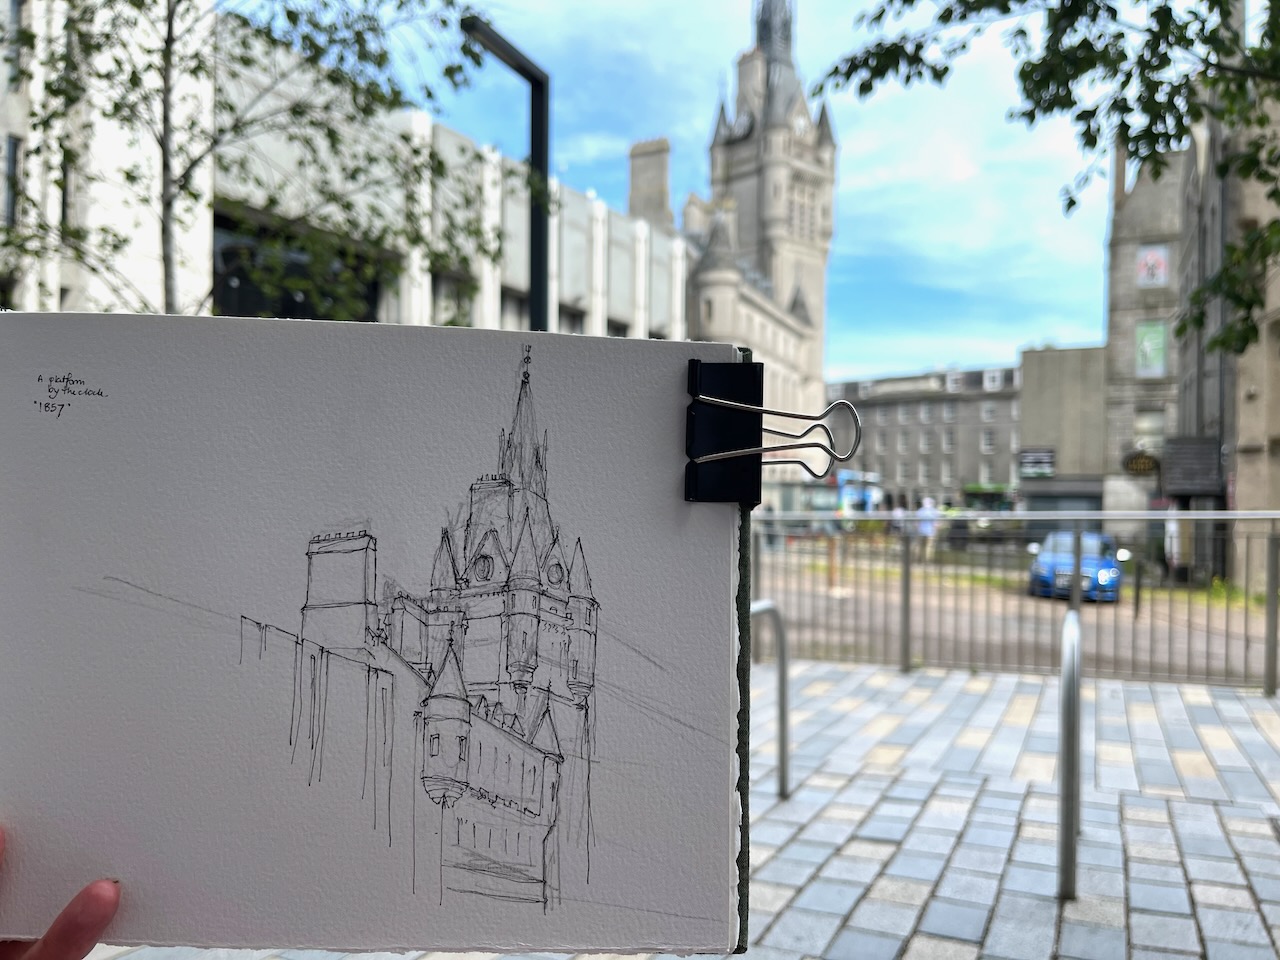
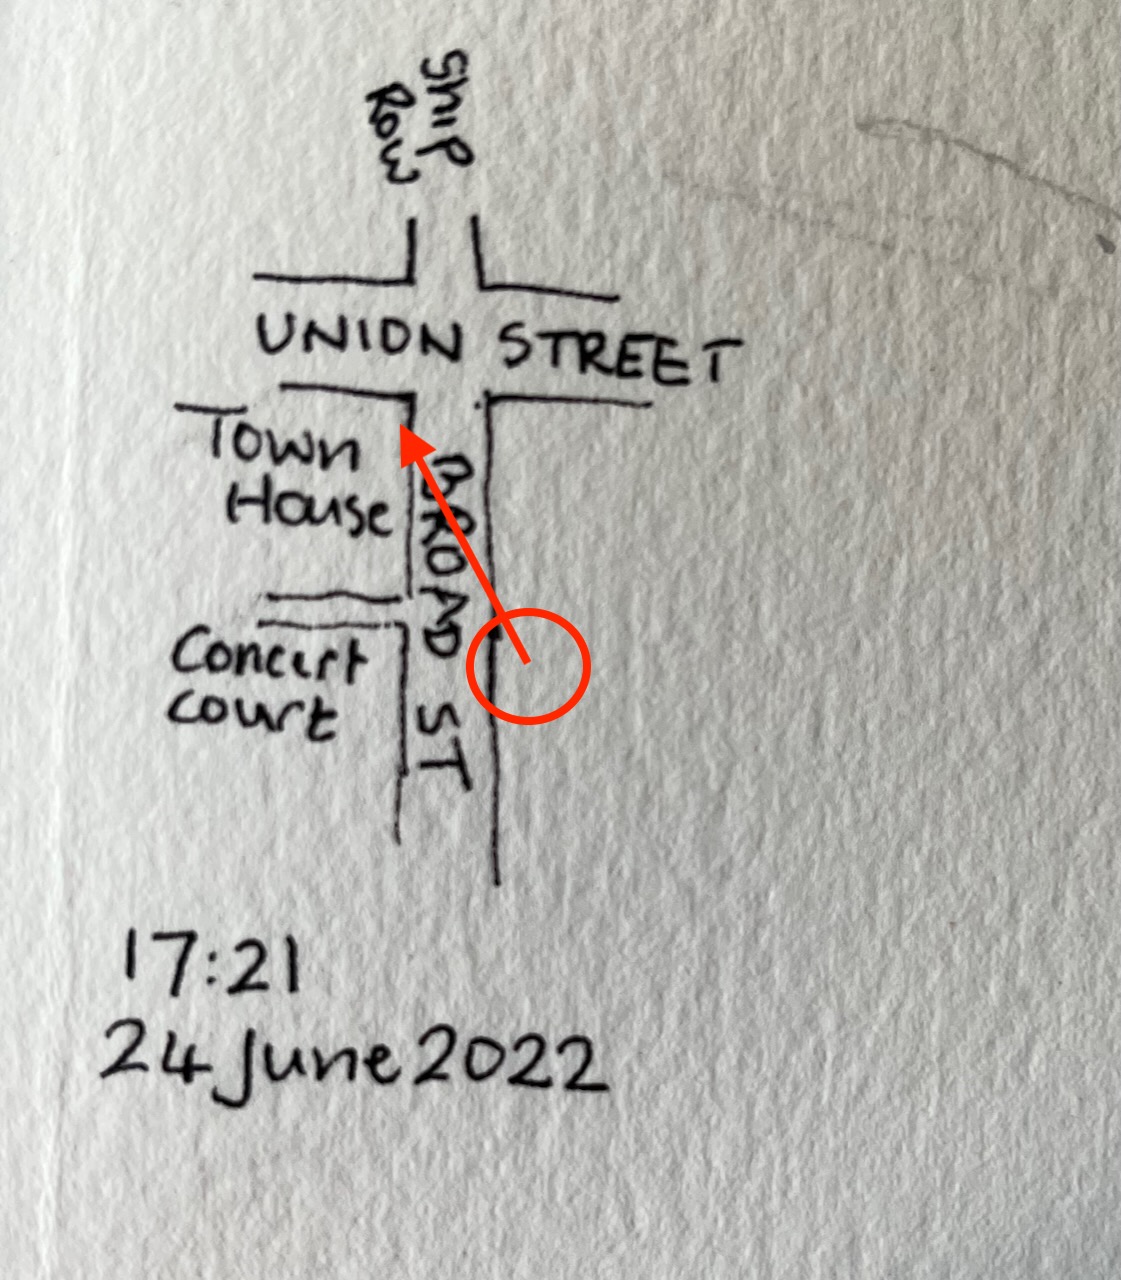
Aberdeen City Council Town House from Broad Street. 24th June 2022

Aberdeen Town House was built in 1868-74 by John Dick Peddie and Charles George Hood Kinnear. It incorporates the remaining part of the Tolbooth of 1615-29 by Thomas Watson of Old Rayne at the east, and includes the City Chambers to Broad Street, added in 1975 by the Aberdeen City Architect’s Department, with Ian Ferguson and Tom Campbell Watson as its chief architects.

https://britishlistedbuildings.co.uk/200406609-aberdeen-town-house-castle-street-aberdeen-aberdeen

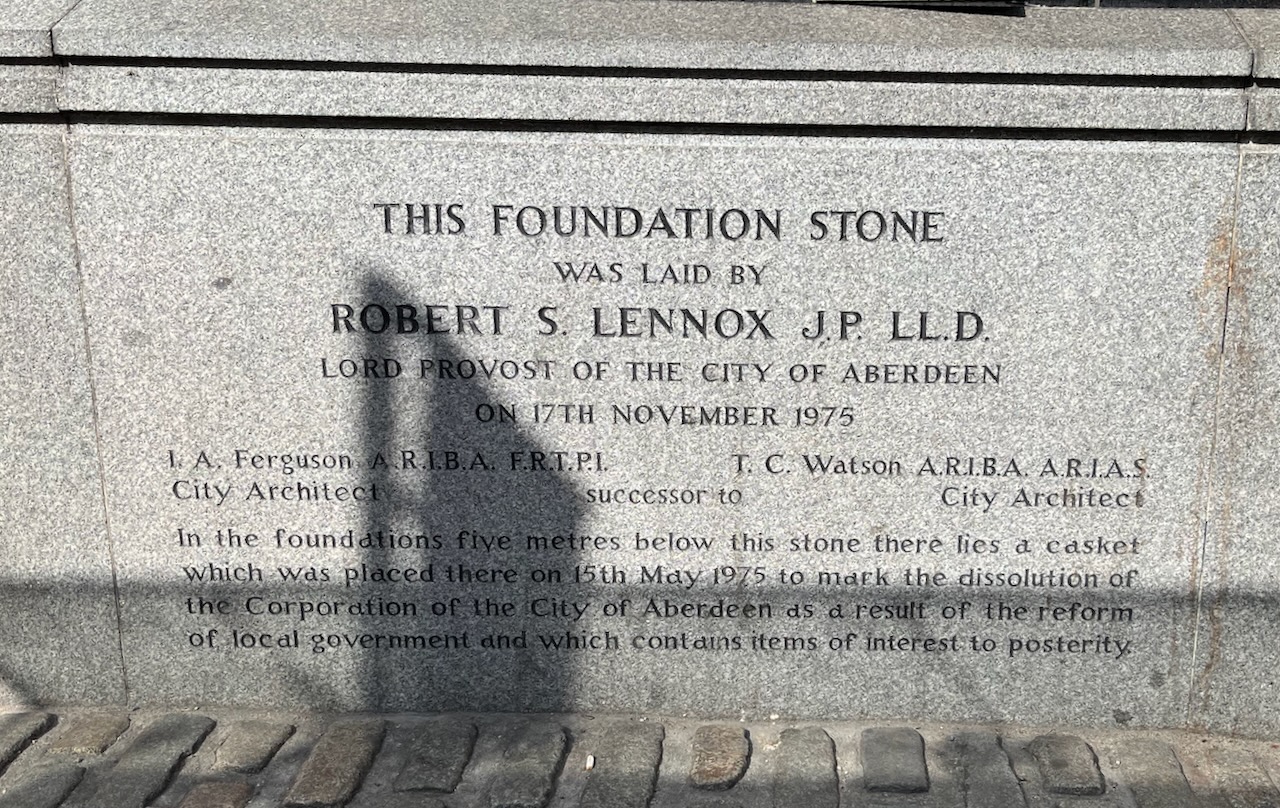
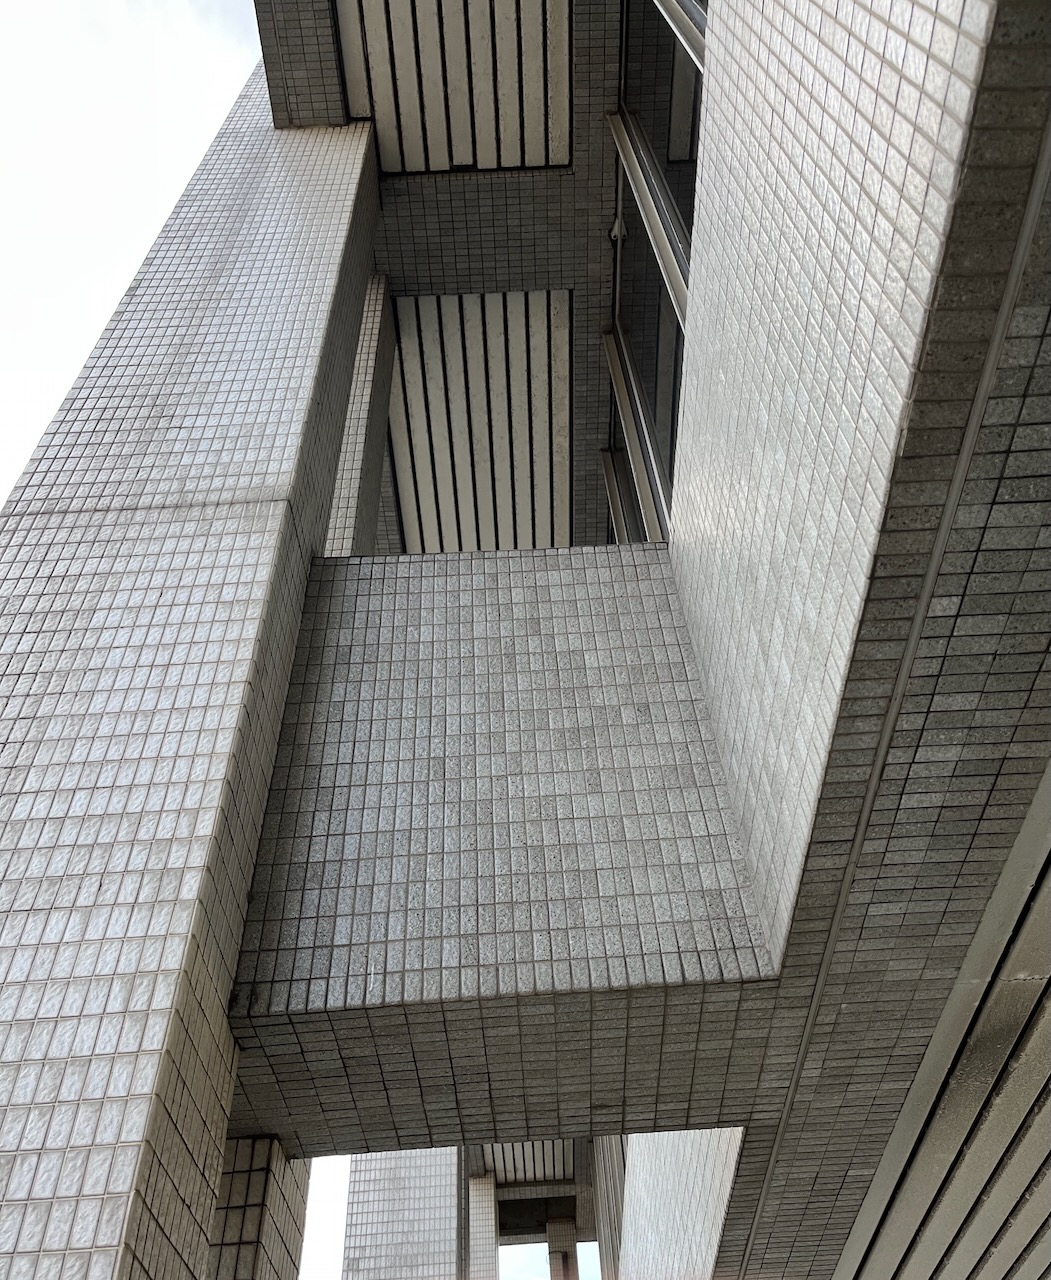
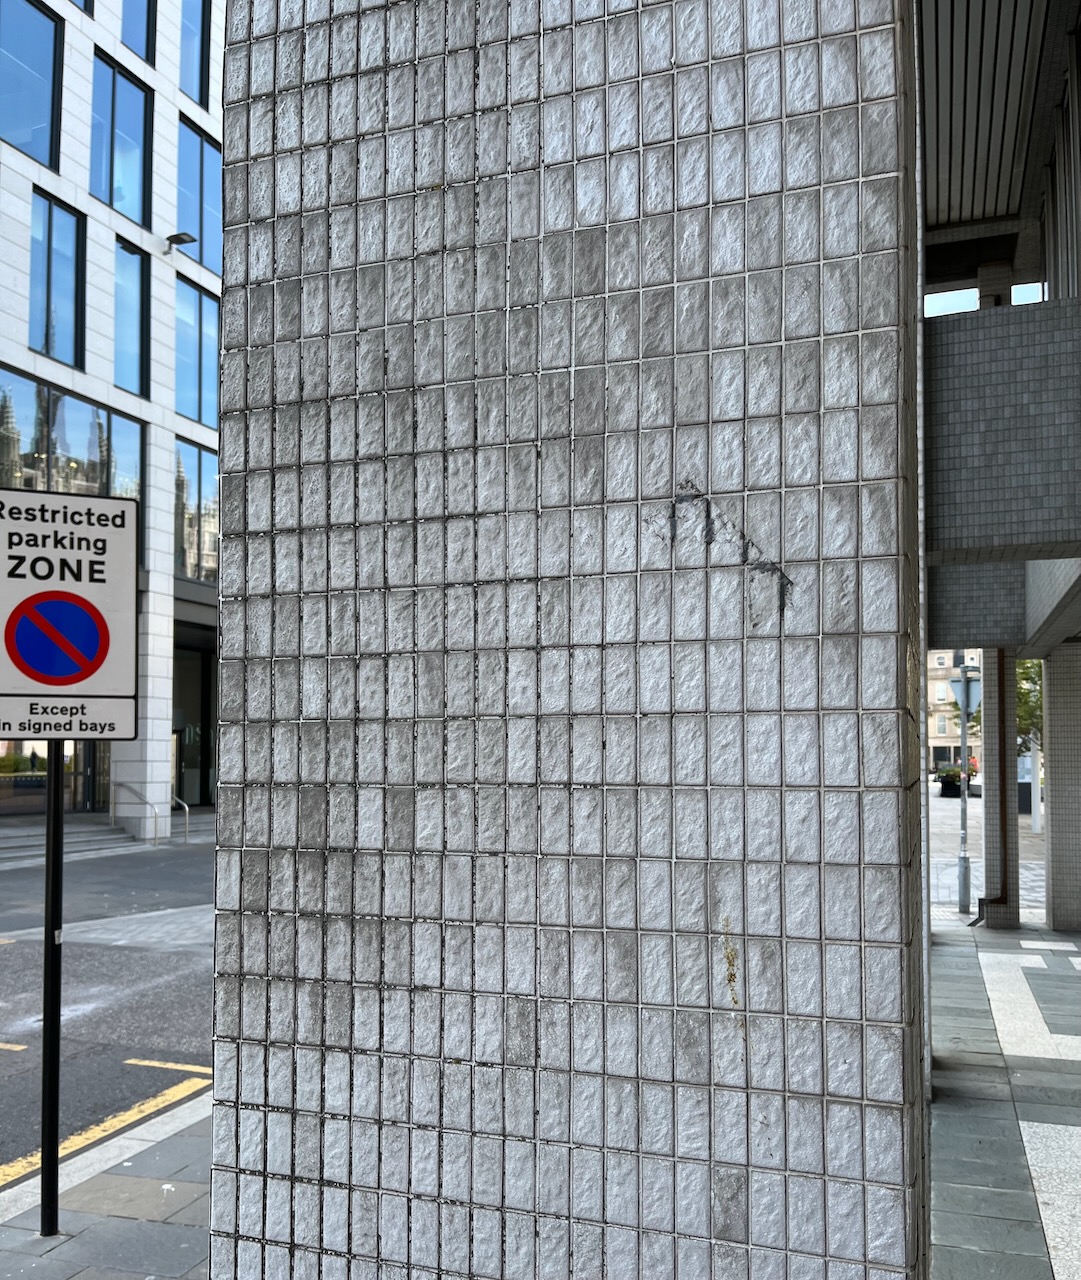
The building on the left of my sketch is the brutalist structure “City Chambers” covered in a tessellation of rectangles of grey marble. Its foundation stone was laid on 17th November 1975, according to the inscription on the foundation stone.

I was on my way to the ferry terminal.

Next stop, Shetland.

Sketching in Norwich

Norwich describes itself as “A Fine City”. Indeed it is. The city centre streets are clean, car-free, and lined with a huge variety of shops, restaurants, and service providers such as key-cutters and barbers. All very interesting. And there’s a lovely river too.

The City of Norwich website tells me: “On 17 July 1967, London Street became the first shopping street in the UK to be pedestrianised. It started a revolution that saw people given priority over traffic in city centres.”

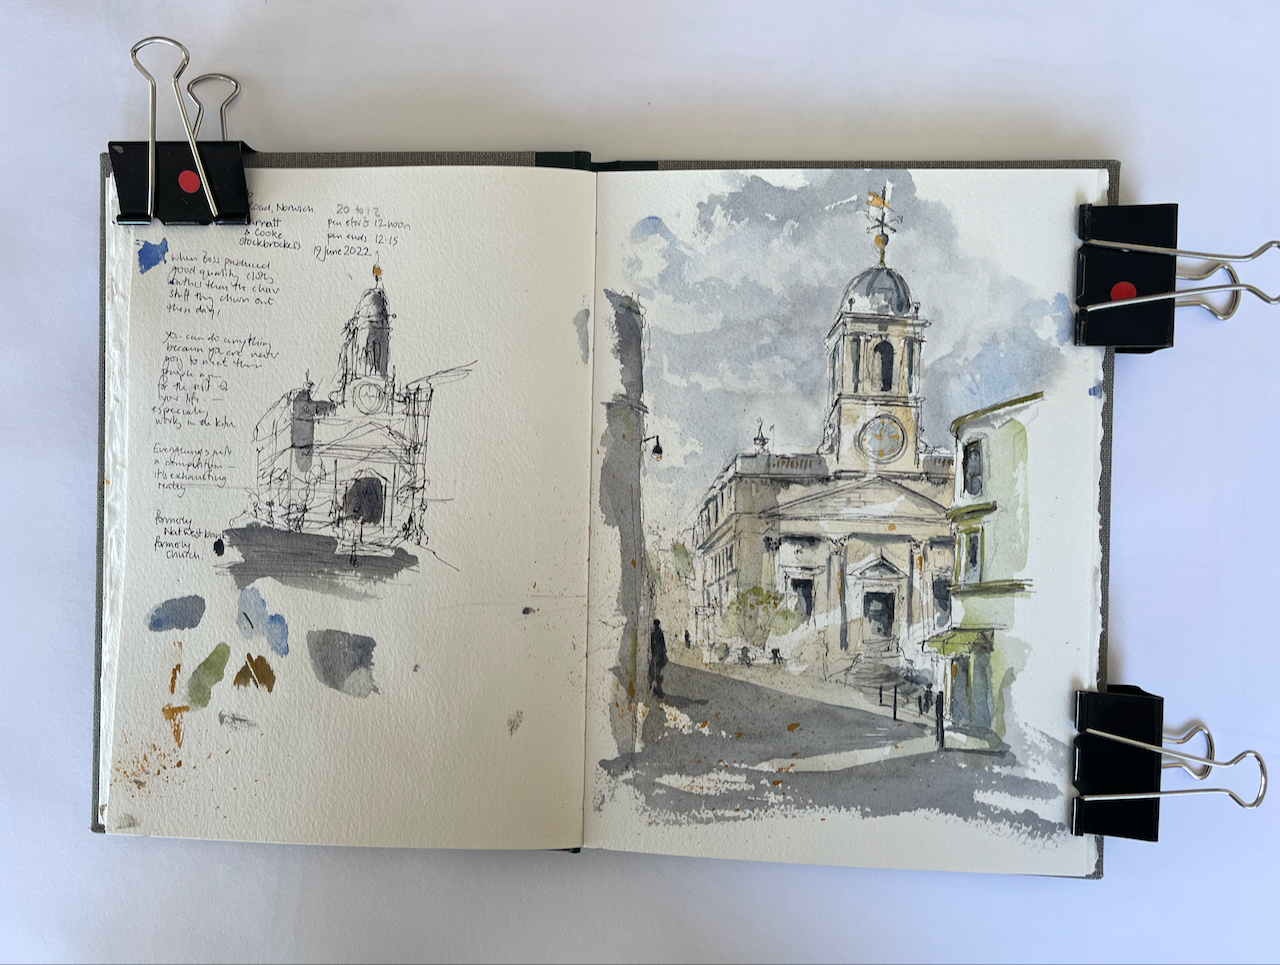
This building stands in London Street, at the junction with St Andrews Hill. It was designed by FCR Palmer for the National Provincial Bank, and was completed in 1925 [1]. The National Provincial became NatWest after a series of mergers and takeovers. NatWest moved out in 2017.

“Cosy Club” 45-51 London St, Norwich NR2 1AG, 19th June 2022 12:15, in Sketchbook 12

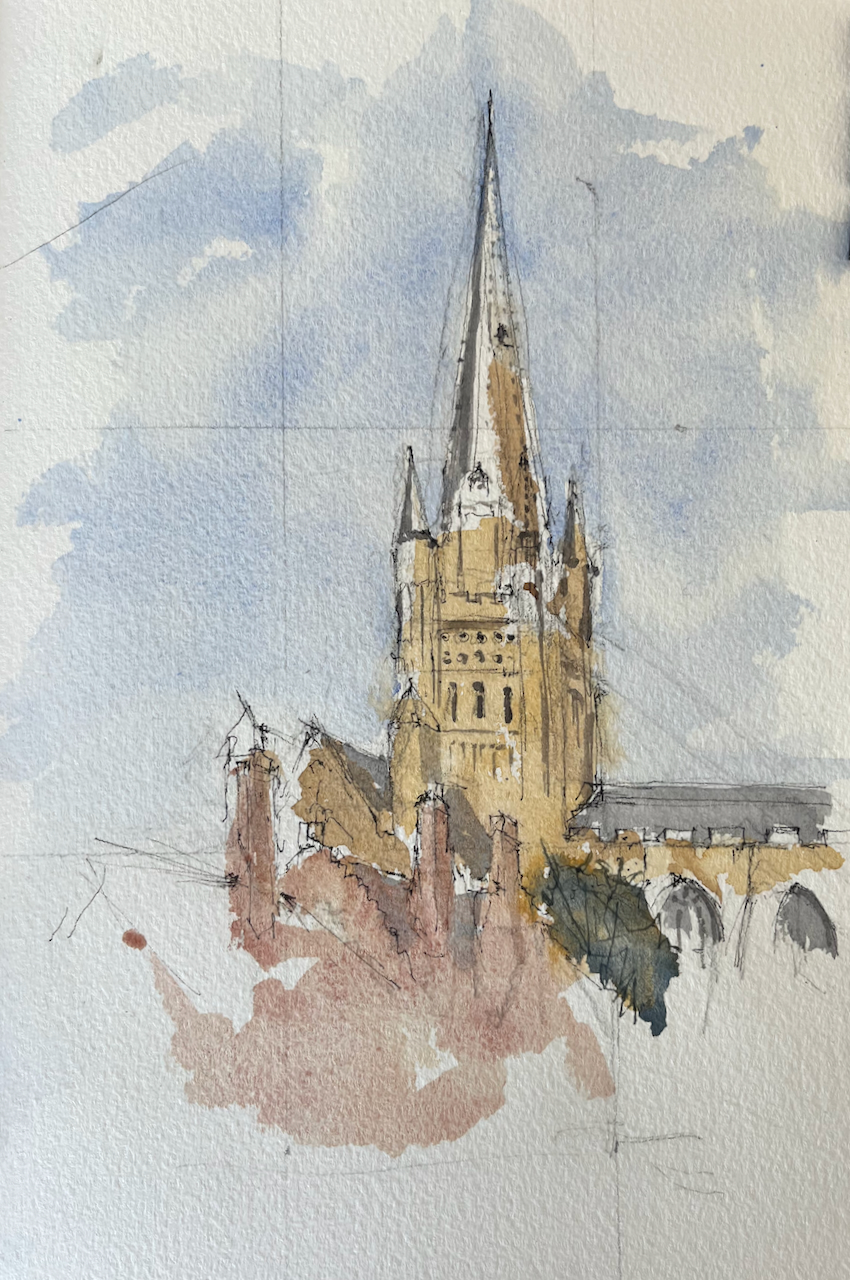
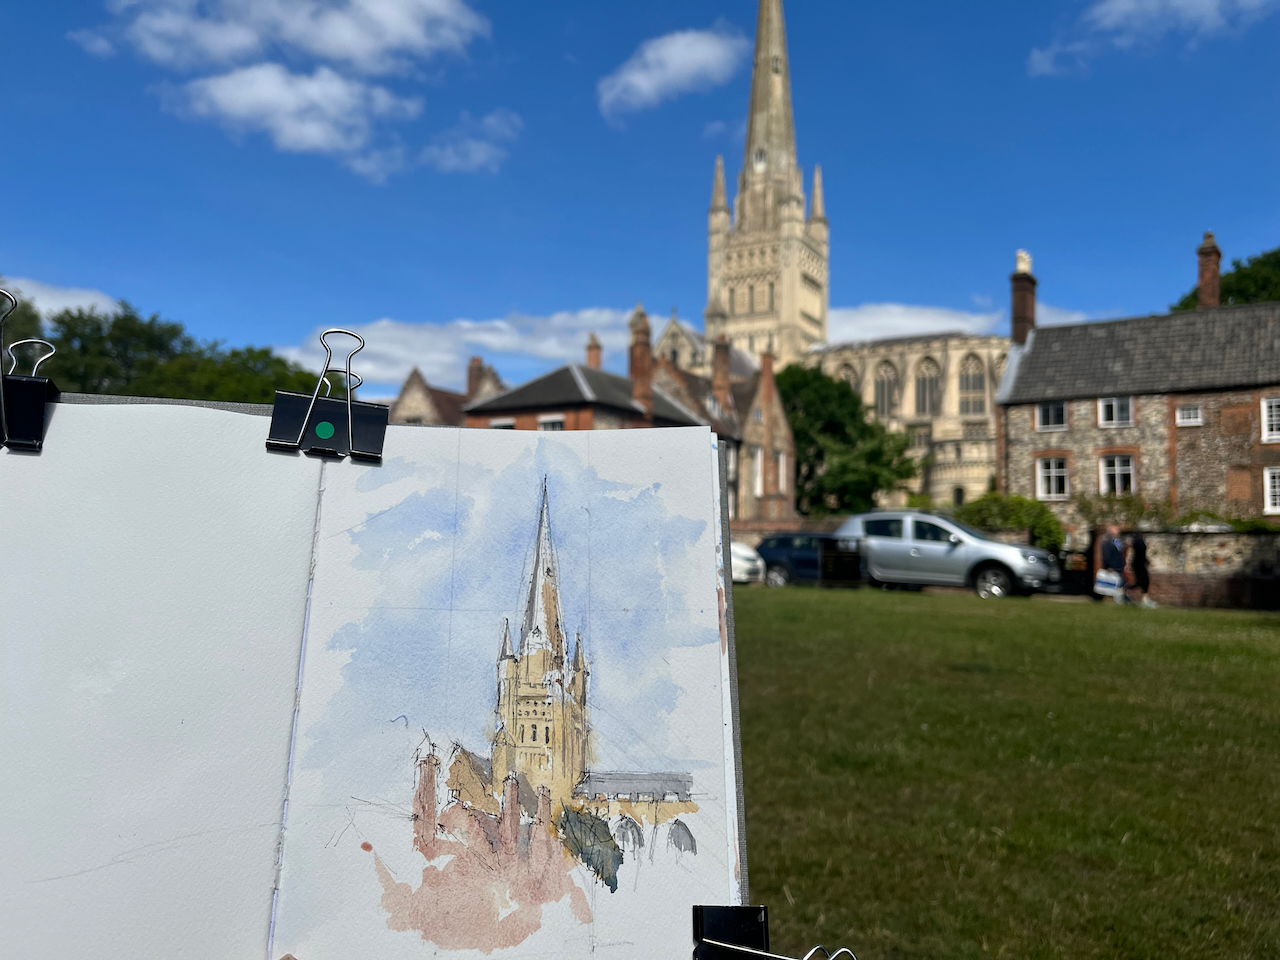
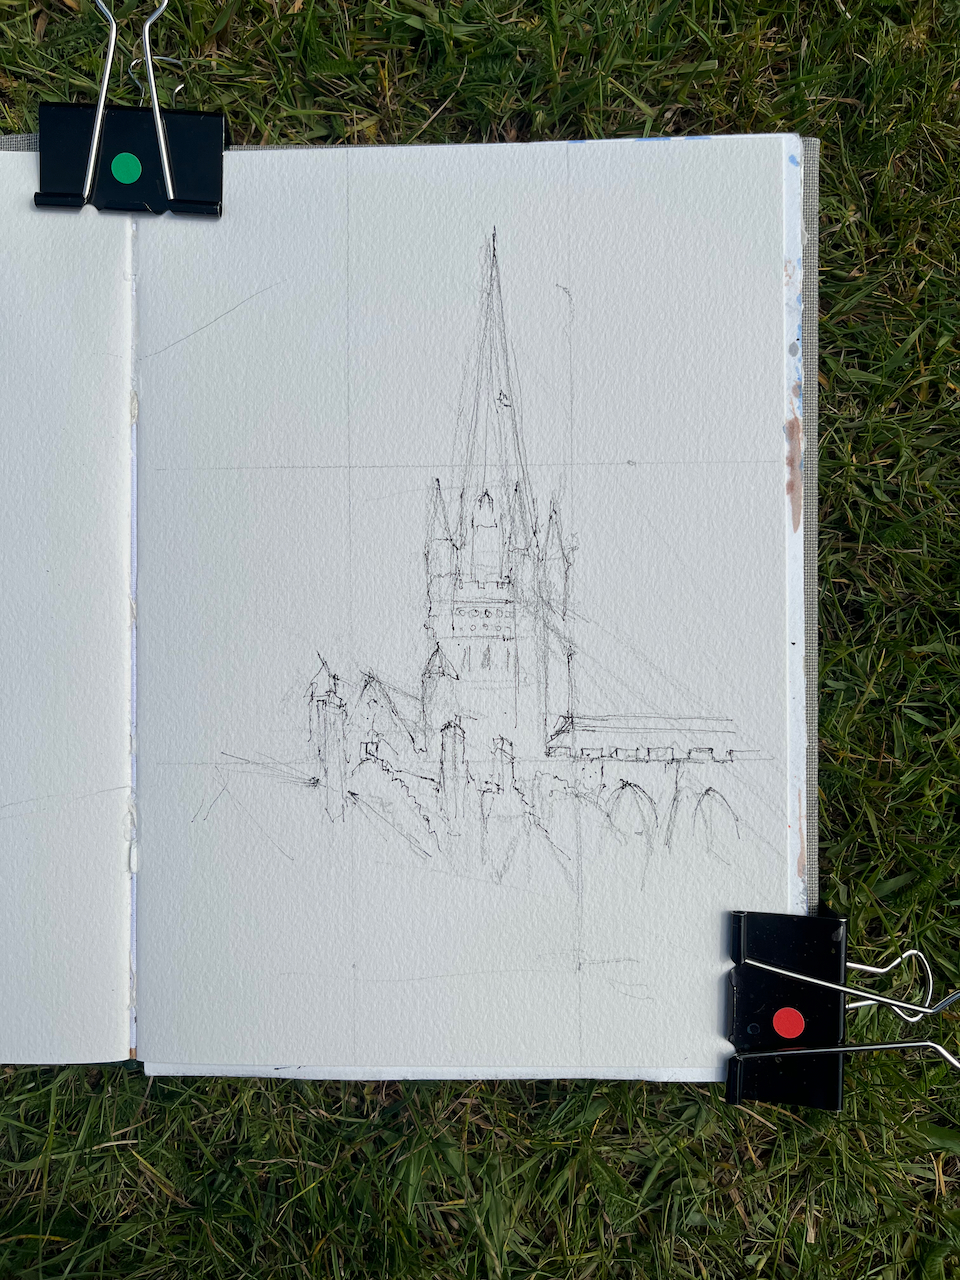
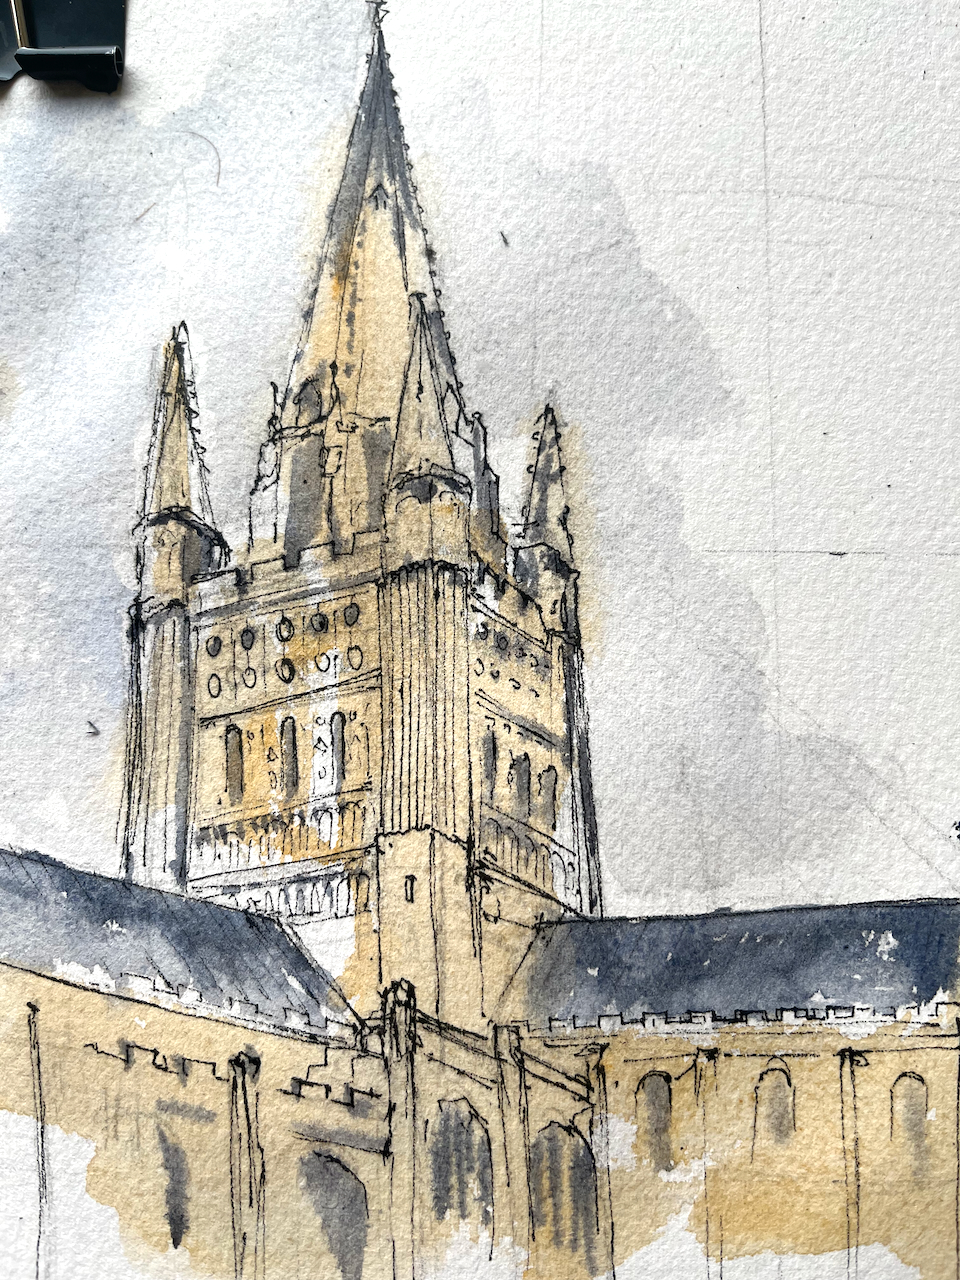
I also sketched Norwich Cathedral, from the Cathedral Close.

Certainly a fine city, and one to which I hope to return.

Note 1: History of the London Street bank building from the Norwich Society website: https://www.thenorwichsociety.org.uk/explore-norwich/natwest-building-on-london-street

The Horse & Groom, EC2

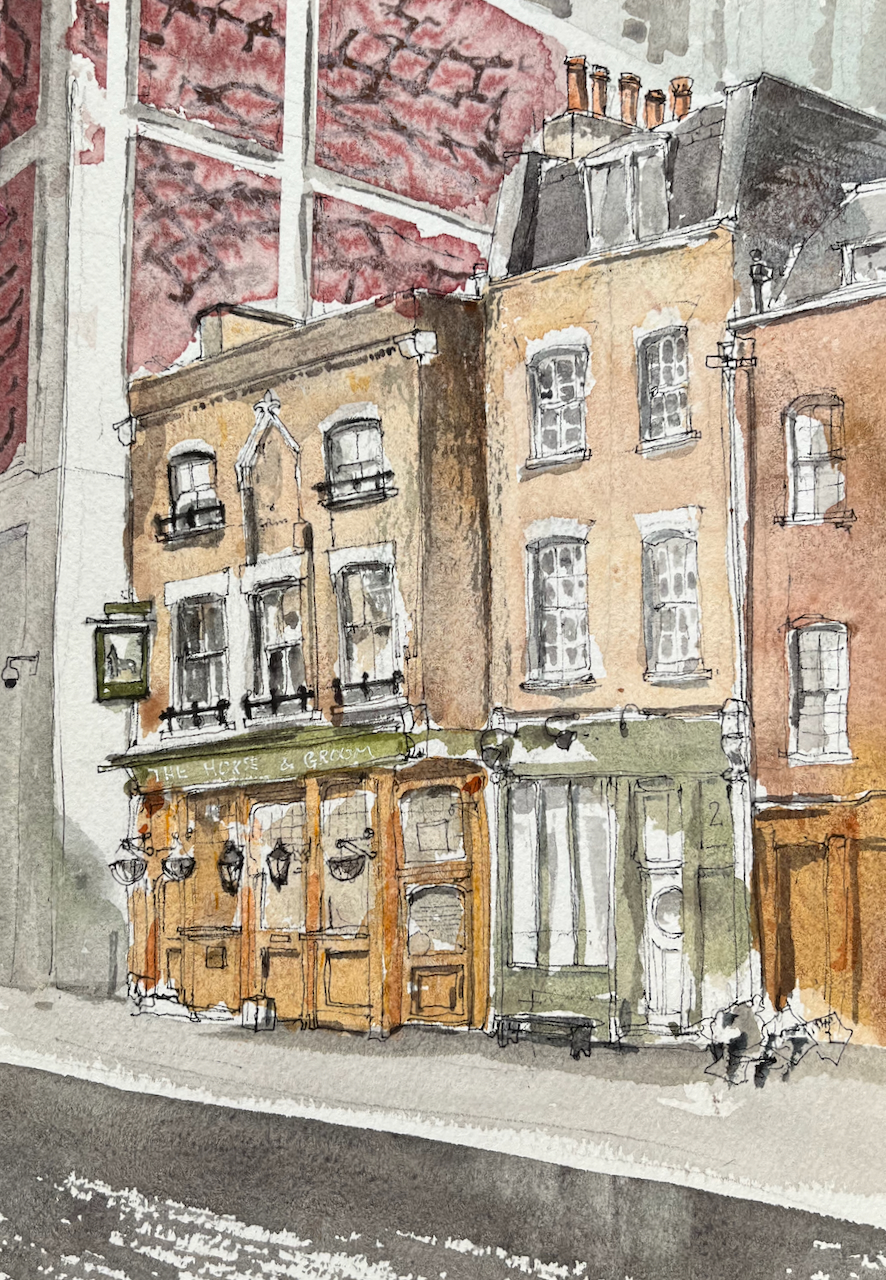
The Horse & Groom pub is on Curtain Road in Shoreditch.

The Horse & Groom, EC2. 10″ x 7″ in Sketchbook 12. Friday 10 June 2022 12:05

The Horse and Groom describes itself on its website :

Since opening our doors in 2007 the Horse and Groom has grown to be one of East London’s best loved pubs. Recognised as the original entrance for Shakespeare’s Curtain Theatre, in 2012 we were protected as a venue and we look to keep Shoreditch drinking and dancing for a long time yet

TheHorseandGroom.net

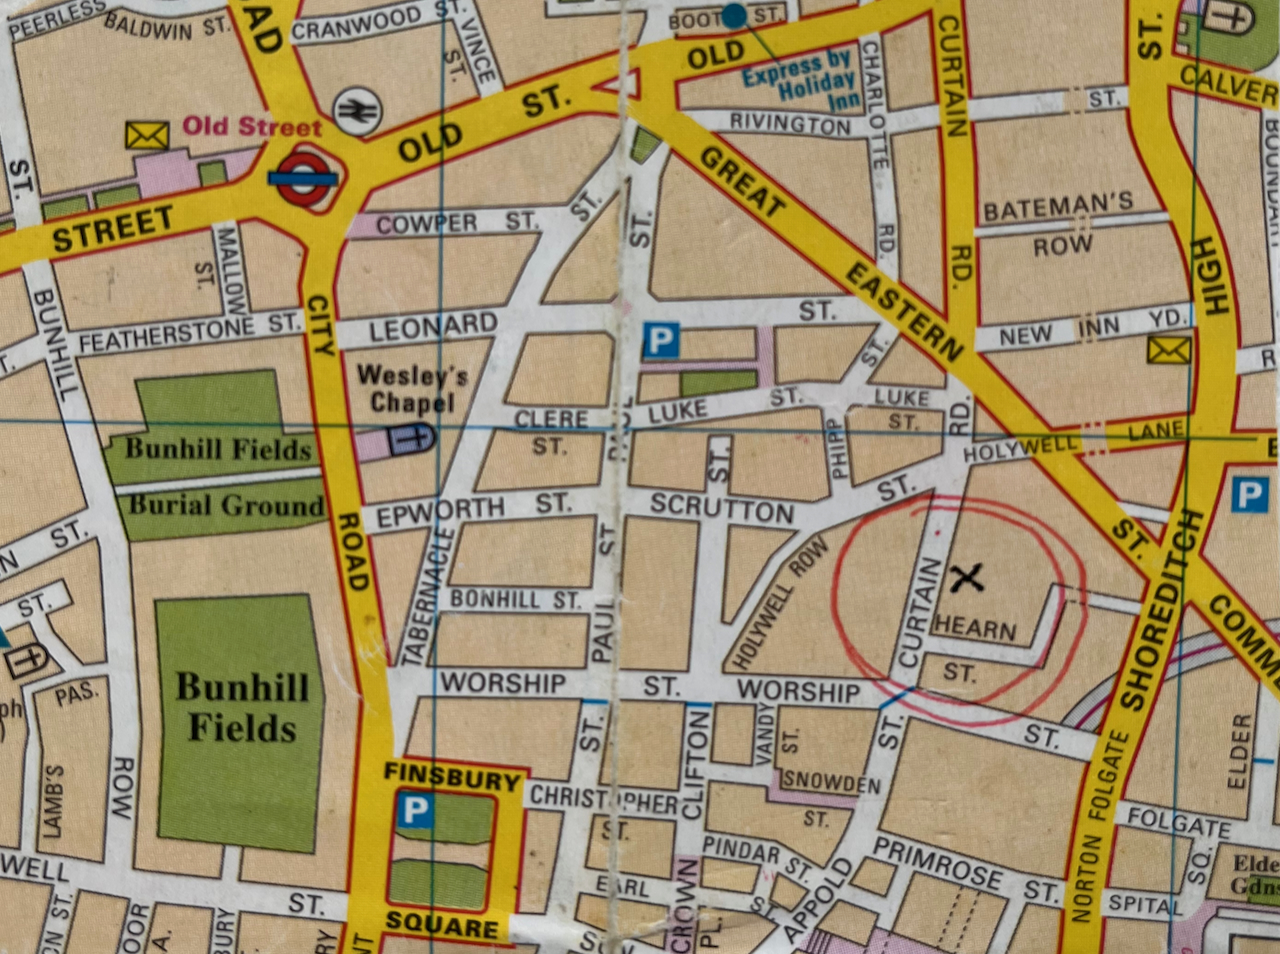
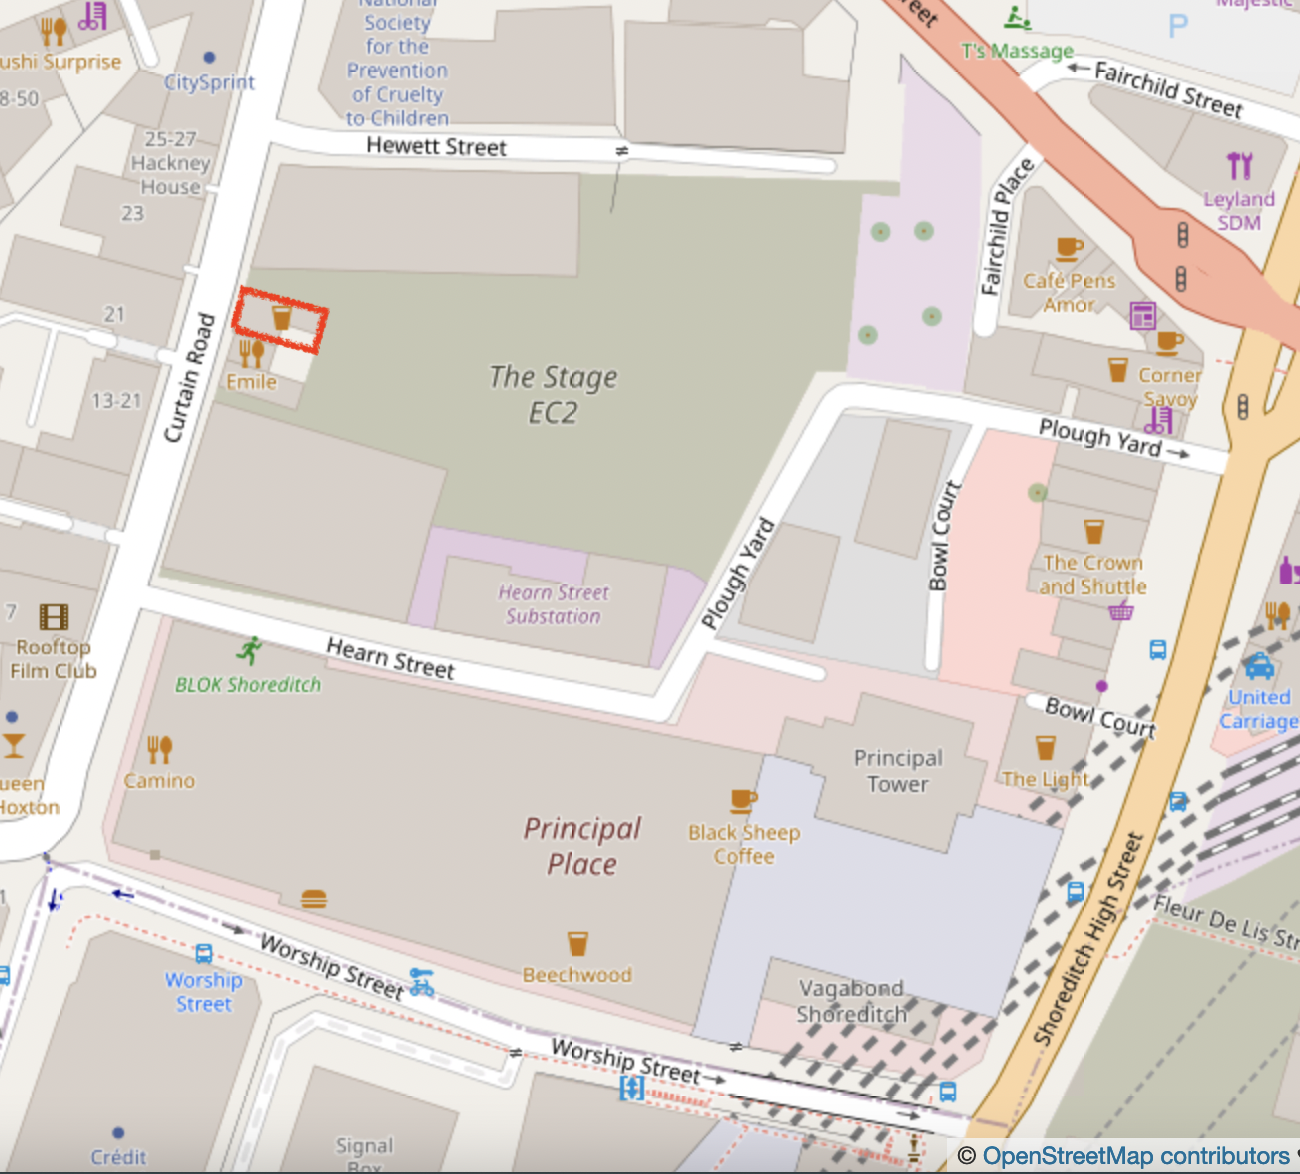
The reason why the pub’s future might need to be mentioned is clear from the modern map. As you see from the 2022 street map, the pub and its neighbours are surrounded on three sides by a huge office and residential development “The Stage”.

The Horse & Groom (left) and its neighbours are surrounded by new build.

The pub not only survives, it thrives. Squaremeal.co.uk, a review site, says “The rickety Georgian boozer’s twin dance floors get hectic and steamy at weekends, when house, funk, and rare garage rule….”

Sketching in Curtain Road

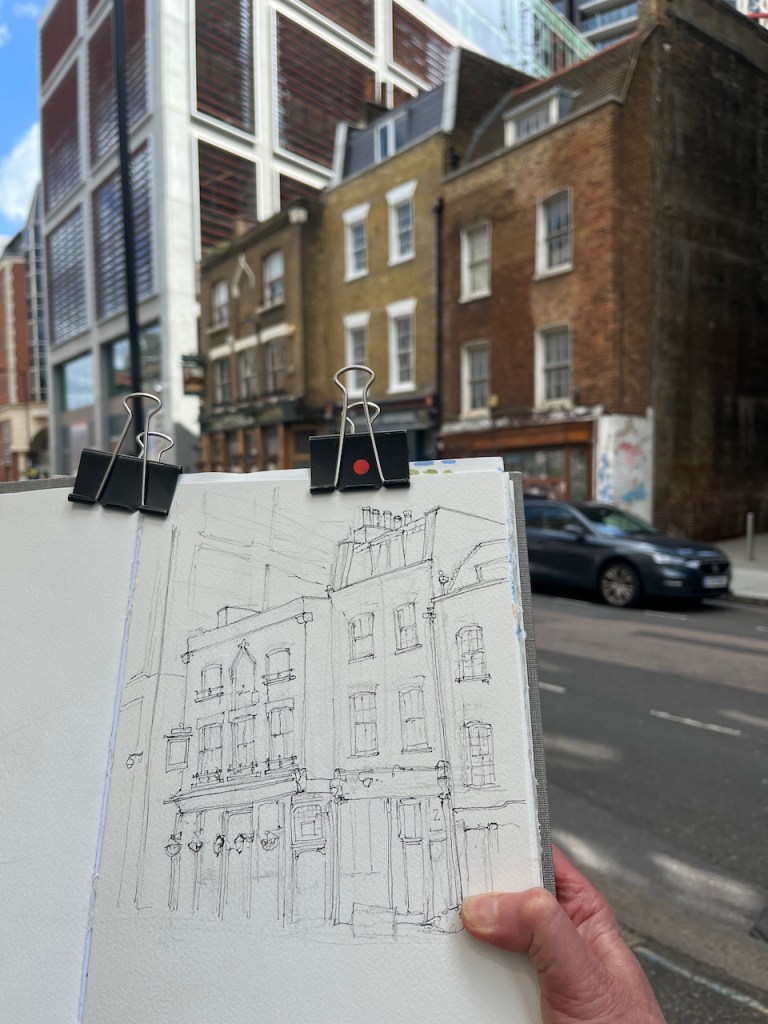
I sketched The Horse & Groom standing in Curtain Road. At first I had a clear view, but cars gradually arrived, and vans, and delivery vehicles. I finished the drawing at my desk.

The pub is number 28. The building next door, number 26, is, or was, “Cincinnati Chilibomb”. One of the vans that arrived discharged a consignment of building materials. Construction workers started shifting tools and materials into number 26. So maybe there will be a change of use.

The building next to that, on the right of my drawing, must be number 24. Numbers 24 and 26 are listed, Grade II, Listing NGR: TQ3326982177. I cannot find any listing for the pub.

No 24: early C18, 3 storeys and attic, 2 windows. Rounded gambrel roof, tiled, with dormer. Painted brick with parapet front. Gauged segmental arches to later sash windows. Early-mid C18 shop front, with slightly altered glazing, on ground floor. No 26: house of early C19 appearance, possibly with older core, 3 storeys and attic, 2 windows. Stock brick with parapet, slated mansard with dormer, Gauged near-flat brick arches to modern plate glass windows. Ground floor mid-late C19 shop front.

Historic England listing

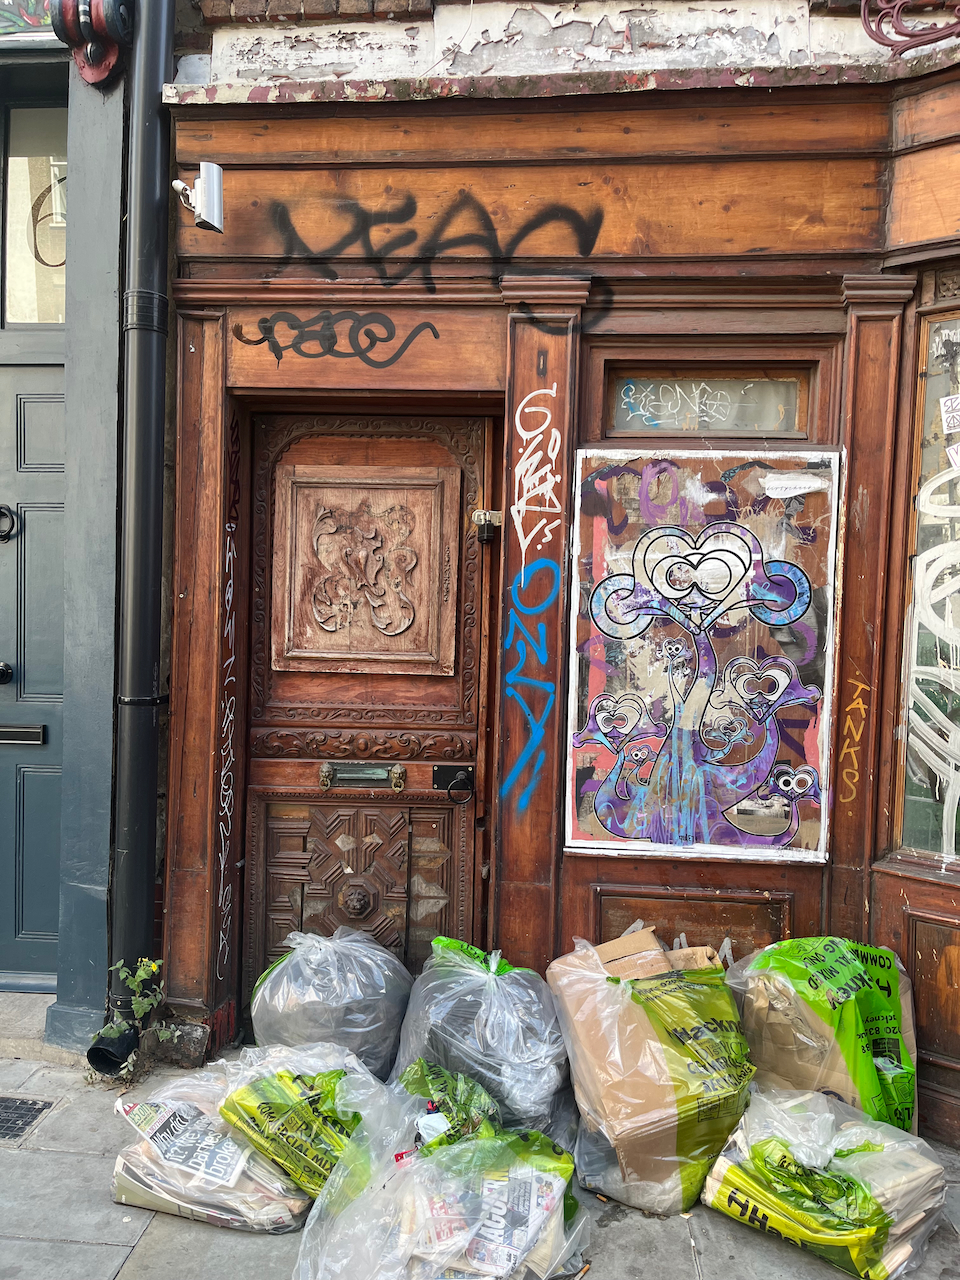
Number 24 is a fascinating building. What will happen to it? Currently it is gradually falling derelict:

Click and enlarge the pictures to appreciate the amazing carved woodwork on the door.

The huge buildings behind are described on the website for “The Stage”. The development has “over an acre of public space and landscape gardens surrounded by luxury apartments, cutting edge office space and prime retail…”

London is certainly a city of contrasts.

Here you can see the pen-and-ink drawing and the colour side-by-side:

pages in Sketchbook 12

Bank of England – Tivoli Corner

I took advantage of the road closures for the Queen’s Platinum Jubilee to sketch this corner of the Bank of England.

Bank of England – Tivoli Corner, 2nd June 2022, in Sketchbook 12
Temple of Vesta, Tivoli, modern photo from Wikipedia Commons on this link

This is the North-West corner of the Bank of England. The perimeter wall was designed by John Soane in 1805. The design of the corner was inspired by the Temple of Vesta at Tivoli.

The John Soane museum has a marvellous digital archive with detailed notes on his work on the Bank of England. John Soane was surveyor to the Bank of England for 45 years, from 1788 to 1833. During that time the role of the Bank of England changed from a small bank helping out the government with the national debt, to a significant national institution, printing money and managing Income Tax. The Soane museum archive notes:

Since its foundation in 1694, the Bank of England had financed Britain’s wars and managed the national debt. War, therefore, resulted in more business for the Bank, demanding extensive alterations and additions. Soane’s vast building work was largely the result of the French Revolutionary and Napoleonic Wars that lasted from 1793 to 1815. More space was required as the staff doubled during this time and the bank note printing process was carried out on site. In addition, new offices were required as the Bank’s responsibilities and roles changed, such as a place for managing the newly instituted Income Tax of 1799.

Madeleine Helmer, 2010-2011, on this link © Sir John Soane’s Museum, London

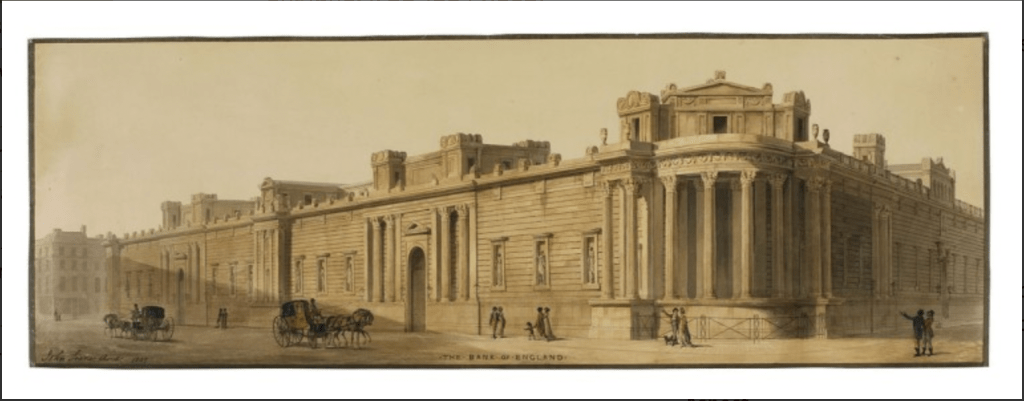
Here is a view from the North-West in 1807, showing the John Soane Bank of England as constructed. You see the Tivoli Corner, which is there today.

North face of the Bank of England, exhibited in the Royal Academy 1809, by “John Soane Archt 1807” Photo: © Sir John Soane’s Museum, London, http://collections.soane.org/OBJECT3718

John Soane’s 3-storey building was demolished to make way for a new 7-storey building constructed 1925-39 by Herbert Baker. Soane’s perimeter wall was retained, but everything else was replaced. It is Herbert Baker who is responsible for that dome in my drawing, and also for the marvellous walk-through passage at this corner. You can see the North side of the passage in my drawing. For more photos of this passage and a description, I recommend the wonderful “IanVisits” site. Ian visits Tivoli Corner on this link. Or go there! And look up.

I took advantage of the road closure to sketch standing in Moorgate.

As I sketched, people walked past either side of me, in extraordinary hats. Everyone was cheerful and the sun shone. I enjoyed chatting to the various people who stopped to examine my drawing or comment on the view.

Pen, before the colour went on

You see the traffic bollards in the drawing. Those were patiently removed by a security guard every time a police vehicle approached, and equally patiently replaced. This must have happened about six times in the hour and half I was there.

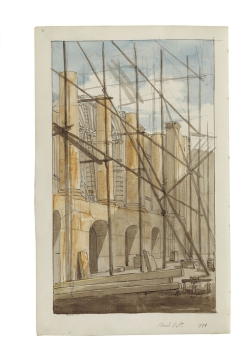
Site progress drawings 1798. Joseph Michael Gandy (1771-1843) Photo: © Sir John Soane’s Museum, London SM (58) volume 69/14

The John Soane archive notes on Tivoli corner are on this link. This site has some lively “work-in-progress” drawings of the construction of the Bank of England. Here is one. See how modern it looks! It was drawn in 1798, the same year that Nelson fought Napoleon in the Battle of the Nile.

Spitalfields E1 from ChristChurch

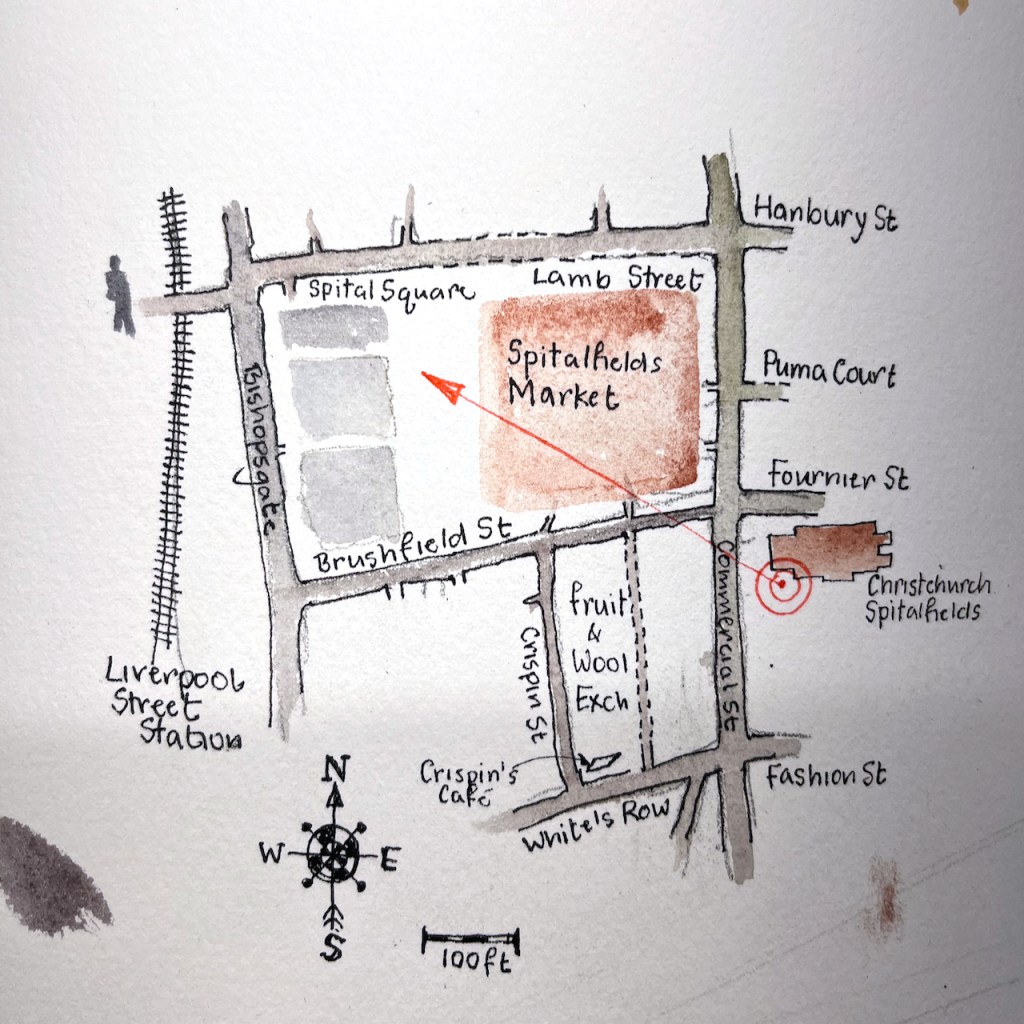
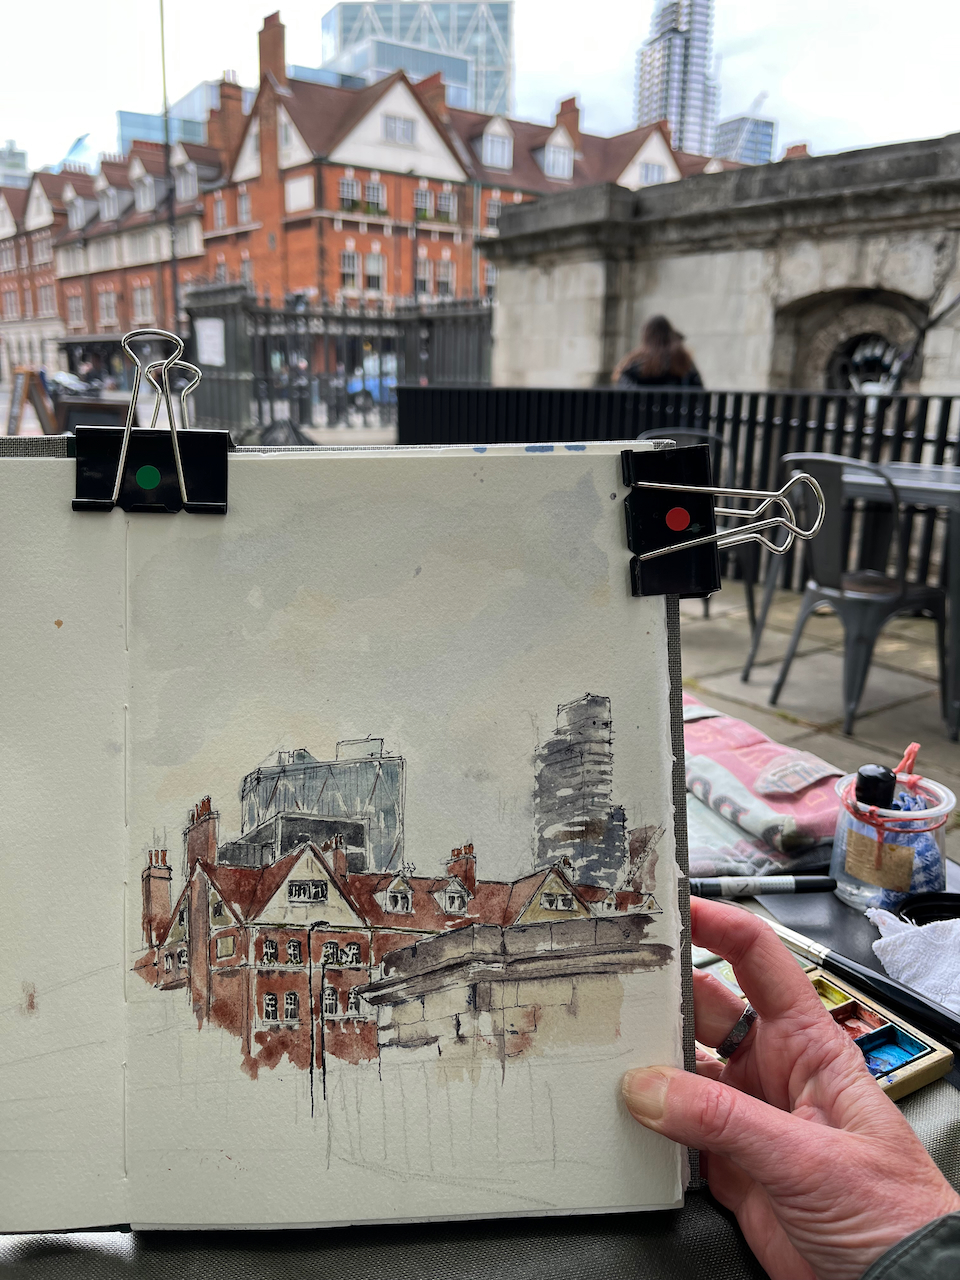
I joined a sketching friend for a stroll around Spitalfields. We had coffee at the Cafe in the Crypt of Christchurch Spitalfields, and then sat at the tables outside and sketched the view.

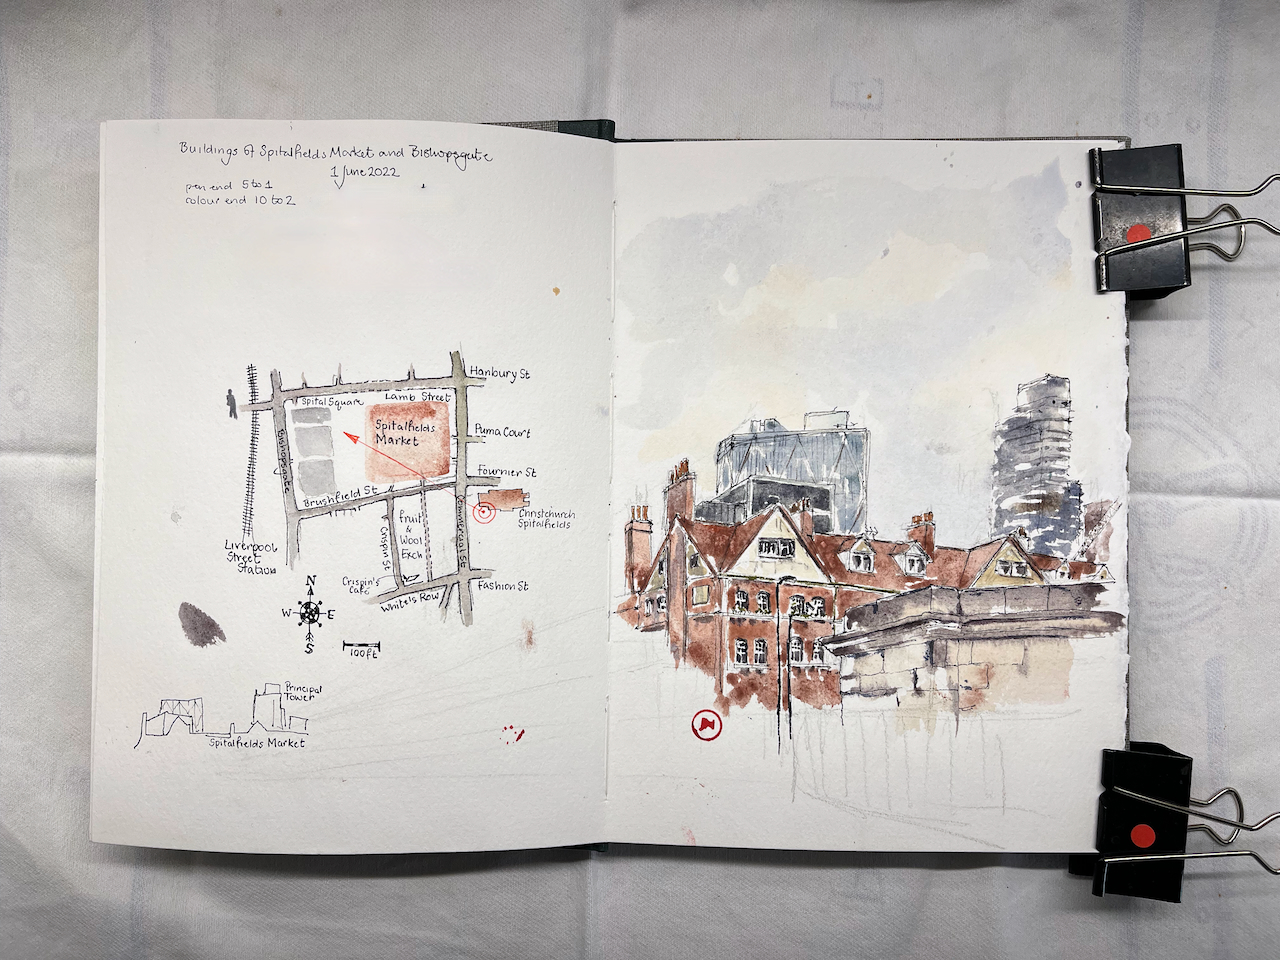
Here is my sketch:

Spitalfields Market E1 from ChristChurch, 7″ square in Sketchbook 12. 1st June 2022

Behind the red-bricked buildings of the Market, you can see the office and residential tower blocks along Bishopsgate. “Principal Tower” in the one to the right.

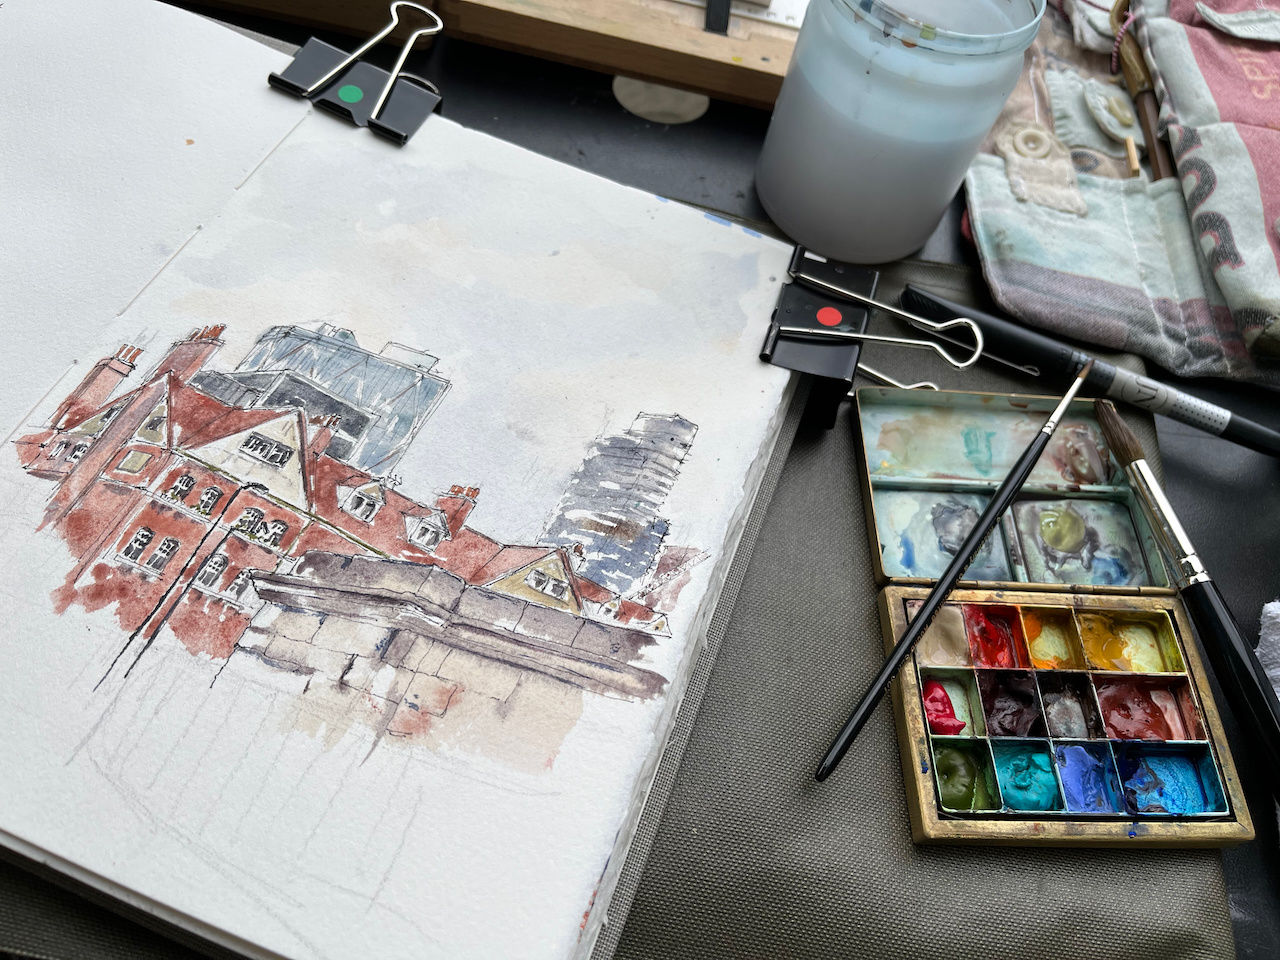
Here are some on-location photos and a picture of the sketchbook.

Thankyou to the talented artist LA for your company and inspiration on this expedition. It’s fun to sketch together!